Welcome to 17830 Victors Lane in Marshall, an extraordinary custom-built ranch home located in the highly desirable Kesselwood Estates neighborhood. Offering over 6,300 finished square feet of beautifully designed living space, this impressive 6-bedroom, 4-full-bath residence combines luxury, comfort, and functionality on a private, professionally landscaped corner lot surrounded by mature trees. Rarely does a home of this size and quality become available in one of Marshall's most sought-after neighborhoods. From the moment you arrive, you'll be captivated by the home's stunning curb appeal, highlighted by a beautiful wraparound front porch that invites you to relax and enjoy the peaceful surroundings. Inside, the thoughtfully designed open-concept floor plan offers expansive living spaces, abundant natural light, hardwood flooring, and exceptional craftsmanship throughout. The heart of the home is the oversized kitchen, featuring an abundance of custom cabinetry, expansive countertop space, center island, breakfast bar seating, newer appliances, and seamless flow into the surrounding living and dining areas. Adjacent to the kitchen is a spacious breakfast nook surrounded by windows and natural light, creating the perfect spot for morning coffee or casual meals. The formal dining room offers additional space for entertaining and hosting family gatherings. The spacious living room serves as a true gathering space, showcasing hardwood floors, custom built-ins, and a cozy fireplace. Just beyond, the bright four-season sunroom features skylights, walls of windows, and beautiful wooded views, providing a relaxing year-round retreat. The primary suite is truly exceptional, offering generous space, rich flooring, a private fireplace, and room for a sitting area. The luxurious ensuite bathroom features dual vanities, a soaking tub, tiled walk-in shower, and an oversized walk-in closet. Additional bedrooms are spacious and versatile, including a large upper-level bedroom perfect for guests, recreation space, or private living quarters. The finished lower level provides an incredible amount of additional living space with a massive recreation area ideal for a home theater, game room, fitness area, hobby space, or multi-generational living. With six bedrooms and four full bathrooms, this home offers flexibility for families of all sizes. Additional amenities include a dedicated main-floor laundry room, 3+ car attached garage, underground sprinkler system, invisible pet fence, Generac whole-house generator, newer appliances, and a 75-gallon water heater. Rarely does a property offer this combination of size, functionality, and setting. Whether you're entertaining guests, accommodating a growing family, or simply looking for room to spread out and enjoy life, 17830 Victors Lane delivers an exceptional lifestyle opportunity all on 2 acres, in one of Marshall's most desirable locations. Call Clint for your private showing today! 269-317-0127
Active
Price cut: $50.1K (7/10)
$774,900
17830 Victors Ln, Marshall, MI 49068
6beds
6,280sqft
:
Get pre-qualified$6,034/mo
Single Family Residence
Built in 2004
2.08 Acres Lot
$-- Zestimate®
$123/sqft
$-- HOA
What's special
Cozy fireplaceCenter islandInvisible pet fenceExceptional craftsmanship throughoutSurrounded by mature treesLuxurious ensuite bathroomUnderground sprinkler system
- 46 days |
- 491 |
- 16 |
Zillow last checked:
Listing updated:
Listed by:
Clint Burghdorf 269-317-0127,
Berkshire Hathaway HomeServices Michigan Real Estate 269-789-0140
Source: MichRIC,MLS#: 26030886
Facts & features
Interior
Bedrooms & bathrooms
- Bedrooms: 6
- Bathrooms: 4
- Full bathrooms: 4
- Main level bedrooms: 5
Primary bedroom
- Level: Main
- Area: 500
- Dimensions: 25.00 x 20.00
Bedroom 2
- Level: Main
- Area: 180
- Dimensions: 15.00 x 12.00
Bedroom 3
- Level: Main
- Area: 169
- Dimensions: 13.00 x 13.00
Bedroom 4
- Level: Main
- Area: 169
- Dimensions: 13.00 x 13.00
Bedroom 5
- Level: Main
- Area: 204
- Dimensions: 17.00 x 12.00
Primary bathroom
- Level: Main
- Area: 210
- Dimensions: 15.00 x 14.00
Bathroom 2
- Level: Main
- Area: 42
- Dimensions: 7.00 x 6.00
Bathroom 3
- Level: Main
- Area: 42
- Dimensions: 7.00 x 6.00
Bathroom 4
- Level: Basement
- Area: 63
- Dimensions: 9.00 x 7.00
Other
- Level: Basement
- Area: 450
- Dimensions: 25.00 x 18.00
Bonus room
- Level: Main
- Area: 144
- Dimensions: 12.00 x 12.00
Dining room
- Level: Main
- Area: 192
- Dimensions: 16.00 x 12.00
Kitchen
- Level: Main
- Area: 360
- Dimensions: 20.00 x 18.00
Laundry
- Level: Main
- Area: 143
- Dimensions: 13.00 x 11.00
Living room
- Level: Main
- Area: 520
- Dimensions: 26.00 x 20.00
Other
- Level: Main
- Area: 391
- Dimensions: 23.00 x 17.00
Recreation
- Level: Basement
- Area: 1368
- Dimensions: 38.00 x 36.00
Utility room
- Level: Basement
- Area: 1890
- Dimensions: 45.00 x 42.00
Heating
- Forced Air
Cooling
- Central Air
Appliances
- Included: Dishwasher, Double Oven, Dryer, Range, Refrigerator, Washer
- Laundry: Laundry Room, Main Level
Features
- Ceiling Fan(s), Center Island, Eat-in Kitchen, Pantry
- Flooring: Carpet, Tile, Wood
- Windows: Insulated Windows
- Basement: Full
- Number of fireplaces: 2
- Fireplace features: Living Room, Master Bedroom
Interior area
- Total structure area: 4,426
- Total interior livable area: 6,280 sqft
- Finished area below ground: 1,854
Video & virtual tour
Property
Parking
- Total spaces: 3
- Parking features: Attached, Garage Door Opener
- Garage spaces: 3
Features
- Stories: 1
- Exterior features: Other
Lot
- Size: 2.08 Acres
- Dimensions: 242 x 416
- Features: Corner Lot, Ground Cover, Shrubs/Hedges
Details
- Parcel number: 1650500100
- Zoning description: Residential
Construction
Type & style
- Home type: SingleFamily
- Architectural style: Ranch
- Property subtype: Single Family Residence
Materials
- Vinyl Siding
- Roof: Composition
Condition
- New construction: No
- Year built: 2004
Utilities & green energy
- Sewer: Septic Tank
- Water: Well
- Utilities for property: Natural Gas Available, Electricity Available, Natural Gas Connected
Community & HOA
Location
- Region: Marshall
Financial & listing details
- Price per square foot: $123/sqft
- Tax assessed value: $283,630
- Annual tax amount: $9,174
- Date on market: 6/21/2026
- Listing terms: Cash,FHA,VA Loan,USDA Loan,MSHDA,Conventional
- Electric utility on property: Yes
- Road surface type: Paved
Estimated market value
Not available
Estimated sales range
Not available
Not available
Price history
| Date | Event | Price |
|---|---|---|
| 7/10/2026 | Price change | $774,900-6.1%$123/sqft |
Source:  MichRIC #26030886 Report a problem MichRIC #26030886 Report a problem | ||
| 6/21/2026 | Listed for sale | $825,000$131/sqft |
Source: MichRIC #26030886 Report a problem | ||
Public tax history
| Year | Property taxes | Tax assessment |
|---|---|---|
| 2025 | $9,265 -1.1% | $407,300 +7.8% |
| 2024 | $9,365 | $377,900 +9.8% |
| 2023 | -- | $344,200 +11.6% |
| 2022 | -- | $308,400 +5.9% |
| 2021 | -- | $291,200 +6.3% |
| 2020 | -- | $273,900 +20% |
| 2018 | -- | $228,300 -0.5% |
| 2017 | -- | $229,500 +0.5% |
| 2016 | -- | $228,400 -8.9% |
| 2015 | -- | $250,800 -2.3% |
| 2014 | -- | $256,700 +5.5% |
| 2013 | -- | $243,300 +3.8% |
| 2011 | -- | $234,500 +2.8% |
| 2010 | -- | $228,200 -14.1% |
| 2009 | -- | $265,800 -7% |
| 2008 | -- | $285,800 +1.6% |
| 2006 | -- | $281,300 +6.9% |
| 2005 | -- | $263,100 +5.7% |
| 2004 | -- | $248,900 +1157.1% |
| 2003 | -- | $19,800 |
Find assessor info on the county website
Monthly payment
Est. payment
Payment breakdown
Explore the cost of this home by adjusting the details. Changes won't be saved.Climate risks
Neighborhood: 49068
Nearby schools
GreatSchools rating
- 9/10Walters ElementaryGrades: PK-5Distance: 1.4 mi
- 6/10Marshall Middle SchoolGrades: 6-8Distance: 2.4 mi
- 9/10Marshall High SchoolGrades: 9-12Distance: 1.4 mi
- $550,5004 bd4 ba3.5k sqft15696 Katherine Trl, Marshall, MI 49068Off Market
- $525,0004 bd3 ba3.8k sqft17872 Victors Ln, Marshall, MI 49068Sold
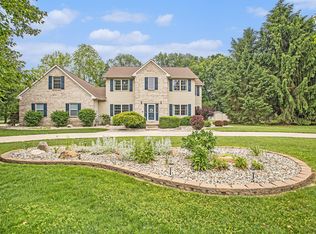
- $855,000-- bd3 ba4k sqft17825 Victors Ln, Marshall, MI 49068Off Market
- $524,600-- bd2 ba2.6k sqft16005 Emily Corlett, Marshall, MI 49068Off Market
- $653,1005 bd5 ba5.7k sqft17875 Victors Ln, Marshall, MI 49068Off Market
- $573,5004 bd4 ba3k sqft15688 Katherine Trl, Marshall, MI 49068Off Market
- $548,2005 bd3 ba2.9k sqft15689 Katherine Trl, Marshall, MI 49068Off Market
- $481,100-- bd2 ba2.8k sqft16140 Garrett Way, Marshall, MI 49068Off Market
A local agent can set up tours, give advice and negotiate with sellers.
Similar homes
- $799,0004 bd4 ba3.8k sqft17490 G Dr N, Marshall, MI 49068For Sale

 MLS ID #26010798, Clint Burghdorf, Berkshire Hathaway HomeServices Michigan Real Estate. MichRIC
 - $525,0005 bd4 ba3.2k sqft91 Country Hls, Marshall, MI 49068For Sale
 MLS ID #26039640, Alyssa Wenzel, Michigan Lifestyle Properties / Gull Lake Realty. MichRIC
 - $595,0006 bd5 ba3.6k sqft208 W Prospect St, Marshall, MI 49068For Sale
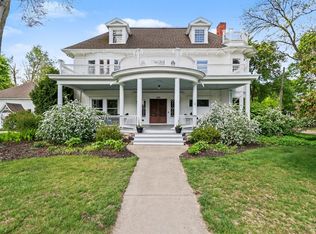 MLS ID #26023055, Carole Shapiro, Berkshire Hathaway HomeServices Michigan Real Estate. MichRIC
 - $699,9004 bd5 ba4.5k sqft508 Orchard Rd, Marshall, MI 49068For Sale
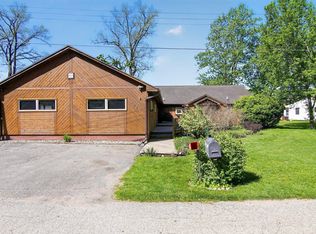 MLS ID #26022635, Amy Curcio, Real Estate One Rosemary Davis. MichRIC
 - $489,9003 bd3 ba4k sqft757 N Kalamazoo Ave, Marshall, MI 49068For SaleMLS ID #26027751, Clint Burghdorf, Berkshire Hathaway HomeServices Michigan Real Estate. MichRIC
- $529,9994 bd4 ba4.8k sqft8391 Old Us Highway 27 S, Marshall, MI 49068For SaleMLS ID #26025406, Angie Marsh, Southern Marsh Realty. MichRIC
- $850,0005 bd4 ba5k sqft7165 Trappers Rdg, Battle Creek, MI 49014For SaleMLS ID #26035489, Jeffrey Penick, RE/MAX Perrett Associates. MichRIC
- $629,9006 bd4 ba4k sqft395 Wattles Rd S, Battle Creek, MI 49014For SaleMLS ID #26037750, William Coats, Berkshire Hathaway HomeServices Michigan Real Estate. MichRIC
- $699,9004 bd3 ba3.1k sqft8272 Division Dr, Battle Creek, MI 49014For SaleMLS ID #26038904, Tiffany A Deloof-Jackman, Berkshire Hathaway HomeServices Michigan Real Estate. MichRIC
- $900,0004 bd5 ba4.1k sqft16285-13 Mile Rd, Battle Creek, MI 49014For SaleMLS ID #26031213, Talia M Champlin, RE/MAX Perrett Associates. MichRIC
- $675,0003 bd3 ba3.4k sqft173 S Main St, Ceresco, MI 49033For SaleMLS ID #26026513, Amy M Turley, Pearse Realty, Inc.. MichRIC
- $675,0006 bd6 ba6.4k sqft120 Castleridge Dr, Battle Creek, MI 49015For SaleMLS ID #26030210, Talia M Champlin, RE/MAX Perrett Associates. MichRIC
- $524,9003 bd3 ba3.2k sqft13124 A Dr S, Ceresco, MI 49033For SaleMLS ID #26027173, Tara Hemker, Jaqua Realtors. MichRIC
- $799,0006 bd5 ba4.4k sqft24 Hiawatha Dr, Battle Creek, MI 49015For Sale
 MLS ID #20261050763, Nicholas Asplund, @properties Christie's Int'l RE Grosse Pointe. Realcomp II
 - $499,0004 bd2 ba4.1k sqft2093 Capital Ave SW, Battle Creek, MI 49015For SaleMLS ID #26040253, Tammy L Kerr, BHG Connections. MichRIC
- $875,0004 bd5 ba5.7k sqft9733 Blue Heron, Eaton Rapids, MI 48827For SaleMLS ID #26011271, SUSAN M MOHLMAN, Sproat Realty Professionals-J. MichRIC
- $599,9994 bd5 ba4.2k sqft16565-14 Mile Rd, Battle Creek, MI 49014For SaleMLS ID #25038306, C. James Wellman, The Real Estate Connection. MichRIC
- $624,9005 bd5 ba4.3k sqft3715 Beckley Rd, Battle Creek, MI 49015For SaleMLS ID #26023134, Matt Mulder, eXp Realty LLC. MichRIC
- $609,0005 bd5 ba4.3k sqft25 Christian Rd, Battle Creek, MI 49014For SaleMLS ID #26028351, Catherine R Gasper, Evenboer Walton, REALTORS. MichRIC
- $499,9003 bd4 ba3.8k sqft31 E Suttons Rdg, Battle Creek, MI 49014For SaleMLS ID #26029928, Tiffany A Deloof-Jackman, Berkshire Hathaway HomeServices Michigan Real Estate. MichRIC
