THRILLING FIND: Extremely spacious home that avoids formality in favor of welcoming spaces your whole crew will love. Special discoveries include the wonderful island and walk-in pantry in the kitchen; main-floor game room and separate den; ensuite with a huge walk-in closet and dedicated laundry; two fireplaces, and whole-house generator. Long list of updates is not limited to furnace, a/c and sump replacement in 2025, new secondary system for septic in 2021, new roof shingles in 2019, most appliances upgraded in the last 3 years. Top resale location on a very quiet cull-de-sac, yet easy access to I-94 and to shopping. Westlake Elementary, Lakeview Middle and High Schools. Amazingly comfortable, whether you're relaxing or entertaining a crowd. Schedule your visit now.
Active
Price cut: $20K (7/28)
$675,000
120 Castleridge Dr, Battle Creek, MI 49015
6beds
6,486sqft
:
Get pre-qualified$5,198/mo
Single Family Residence
Built in 1999
0.69 Acres Lot
$653,000 Zestimate®
$104/sqft
$17/mo HOA
What's special
Main-floor game roomSeparate denTwo fireplacesExtremely spacious homeDedicated laundry
- 44 days |
- 850 |
- 23 |
Zillow last checked:
Listing updated:
Listed by:
Talia M Champlin 269-209-3498,
RE/MAX Perrett Associates 269-968-6101
Source: MichRIC,MLS#: 26030210
Facts & features
Interior
Bedrooms & bathrooms
- Bedrooms: 6
- Bathrooms: 6
- Full bathrooms: 5
- 1/2 bathrooms: 1
Heating
- Forced Air
Cooling
- Central Air
Appliances
- Included: Dishwasher, Dryer, Range, Refrigerator, Washer, Water Softener Owned
- Laundry: See Remarks
Features
- Wet Bar, Center Island, Pantry
- Windows: Screens, Insulated Windows
- Basement: Full,Walk-Out Access
- Number of fireplaces: 2
- Fireplace features: Family Room, Living Room
Interior area
- Total structure area: 4,436
- Total interior livable area: 6,486 sqft
- Finished area below ground: 2,050
Property
Parking
- Total spaces: 3
- Parking features: Garage Faces Side, Garage Door Opener, Attached
- Garage spaces: 3
Features
- Stories: 2
Lot
- Size: 0.69 Acres
- Dimensions: 115 x 300
- Features: Wooded, Cul-De-Sac
Details
- Parcel number: 525554000680
- Zoning description: R1R
Construction
Type & style
- Home type: SingleFamily
- Architectural style: Traditional
- Property subtype: Single Family Residence
Materials
- Brick, Stucco, Wood Siding
- Roof: Composition
Condition
- New construction: No
- Year built: 1999
Utilities & green energy
- Sewer: Septic Tank
- Water: Well
- Utilities for property: Natural Gas Connected, Cable Connected
Community & HOA
Community
- Subdivision: Minges Hills
HOA
- Has HOA: Yes
- Services included: Other
- HOA fee: $200 annually
Location
- Region: Battle Creek
Financial & listing details
- Price per square foot: $104/sqft
- Tax assessed value: $314,950
- Annual tax amount: $16,006
- Date on market: 6/18/2026
- Listing terms: Cash,Conventional
- Road surface type: Paved
Estimated market value
$653,000
$620,000 - $686,000
$5,869/mo
Price history
| Date | Event | Price |
|---|---|---|
| 7/28/2026 | Price change | $675,000-2.9%$104/sqft |
Source:  MichRIC #26030210 Report a problem MichRIC #26030210 Report a problem | ||
| 6/18/2026 | Listed for sale | $695,000+23%$107/sqft |
Source: MichRIC #26030210 Report a problem | ||
| 5/27/2021 | Sold | $565,000-2.6%$87/sqft |
Source: RE/MAX of Michigan Solds #20019332_49015 Report a problem | ||
| 4/23/2021 | Pending sale | $579,900$89/sqft |
Source:  Keller Williams #20019332 Report a problem Keller Williams #20019332 Report a problem | ||
| 3/11/2021 | Price change | $579,900-3.3%$89/sqft |
Source: Keller Williams Realty of Grand Rapids #20019332 Report a problem | ||
| 7/17/2020 | Price change | $599,900-4%$92/sqft |
Source: Keller Williams GR East #20019332 Report a problem | ||
| 6/28/2020 | Price change | $624,900-3.7%$96/sqft |
Source: Keller Williams GR East #20019332 Report a problem | ||
| 6/1/2020 | Listed for sale | $649,000+10.9%$100/sqft |
Source: Keller Williams GR East #20019332 Report a problem | ||
| 10/1/2013 | Listing removed | $585,000$90/sqft |
Source: Pearse Realty, Inc. #12026893 Report a problem | ||
| 9/18/2012 | Price change | $585,000-2%$90/sqft |
Source: Pearse Realty, Inc. #12026893 Report a problem | ||
| 5/16/2012 | Listed for sale | $597,051$92/sqft |
Source: Pearse Realty, Inc. #12026893 Report a problem | ||
Public tax history
| Year | Property taxes | Tax assessment |
|---|---|---|
| 2025 | $15,663 +10.5% | $369,900 +9.7% |
| 2024 | $14,170 | $337,200 +12.2% |
| 2023 | -- | $300,663 +8.5% |
| 2022 | -- | $277,081 -0.5% |
| 2021 | -- | $278,409 +13% |
| 2020 | -- | $246,345 +6% |
| 2018 | $11,042 +3.6% | $232,300 -0.5% |
| 2017 | $10,662 | $233,419 -1.1% |
| 2016 | $10,662 +5.8% | $235,950 +4.7% |
| 2015 | $10,079 | $225,328 |
| 2014 | $10,079 | $225,328 -3.1% |
| 2013 | -- | $232,596 |
| 2011 | -- | $232,596 |
| 2010 | -- | $232,596 -11.7% |
| 2009 | -- | $263,551 |
| 2008 | -- | $263,551 -9% |
| 2006 | -- | $289,500 +5.9% |
| 2005 | -- | $273,400 +6.7% |
| 2004 | -- | $256,328 +1.3% |
| 2003 | -- | $252,964 |
Find assessor info on the county website
Monthly payment
Est. payment
Payment breakdown
Explore the cost of this home by adjusting the details. Changes won't be saved.Climate risks
Neighborhood: 49015
Nearby schools
GreatSchools rating
- 8/10Westlake Elementary SchoolGrades: K-4Distance: 2.3 mi
- 6/10Lakeview Middle SchoolGrades: 5-8Distance: 2.8 mi
- 7/10Lakeview High SchoolGrades: 9-12Distance: 2.5 mi
Schools provided by the listing agent
- Elementary: Westlake Elementary School
- Middle: Lakeview Middle School
- High: Lakeview High School
Source: MichRIC. This data may not be complete. We recommend contacting the local school district to confirm school assignments for this home.
- $---- bd-- ba-- sqft120 Castle Ridge Dr, Battle Creek, MI 49015Off Market
- $803,2004 bd4 ba5.3k sqft129 Castleridge Dr, Battle Creek, MI 49015Off Market
- $525,0004 bd4 ba4k sqft245 Minges Hills Dr, Battle Creek, MI 49015Sold

- $808,3004 bd3 ba4.1k sqft117 Castleridge Dr, Battle Creek, MI 49015Off Market
- $513,6004 bd5 ba4.3k sqft239 Minges Hills Dr, Battle Creek, MI 49015Off Market
- $1,092,4005 bd1 ba4.9k sqft114 Castleridge Dr, Battle Creek, MI 49015Off Market
- $42,454-- bd-- ba-- sqft247 Minges Hills Dr, Battle Creek, MI 49015Off Market
- $46,0000.86 Acres123 Castleridge Dr, Battle Creek, MI 49015Lot/Land
A local agent can set up tours, give advice and negotiate with sellers.
Similar homes
- $624,9005 bd5 ba4.3k sqft3715 Beckley Rd, Battle Creek, MI 49015For Sale
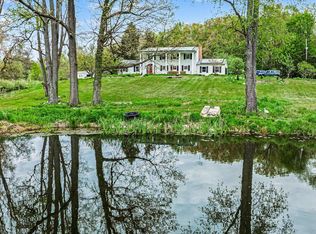
 MLS ID #26023134, Matt Mulder, eXp Realty LLC. MichRIC
 - $487,0004 bd4 ba3.3k sqft113 Whisperwood Ln, Battle Creek, MI 49015For Sale
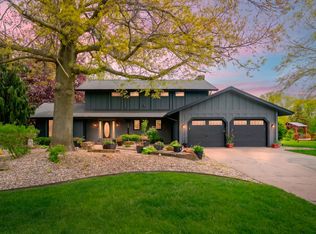 MLS ID #26021143, Mike Sandstrom, Chuck Jaqua, REALTOR. MichRIC
 - $424,9004 bd4 ba3.3k sqft128 Pheasant Run, Battle Creek, MI 49015For Sale
 MLS ID #26039371, Todd Flynn, Coldwell Banker Schmidt Realtors. MichRIC
 - $629,9006 bd4 ba4k sqft395 Wattles Rd S, Battle Creek, MI 49014For Sale
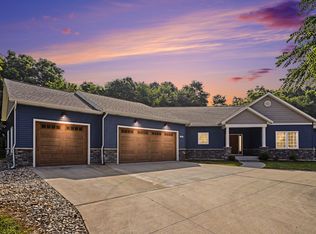 MLS ID #26037750, William Coats, Berkshire Hathaway HomeServices Michigan Real Estate. MichRIC
 - $799,0006 bd5 ba4.4k sqft24 Hiawatha Dr, Battle Creek, MI 49015For Sale
 MLS ID #20261050763, Nicholas Asplund, @properties Christie's Int'l RE Grosse Pointe. Realcomp II
 - $609,0005 bd5 ba4.3k sqft25 Christian Rd, Battle Creek, MI 49014For SaleMLS ID #26028351, Catherine R Gasper, Evenboer Walton, REALTORS. MichRIC
- $449,0004 bd4 ba3.5k sqft107 Westchester Way, Battle Creek, MI 49015For SaleMLS ID #26029705, Steven Amaro, eXp Realty LLC. MichRIC
- $850,0005 bd4 ba5k sqft7165 Trappers Rdg, Battle Creek, MI 49014For SaleMLS ID #26035489, Jeffrey Penick, RE/MAX Perrett Associates. MichRIC
- $990,9906 bd7 ba6.6k sqft263 Cedar Creek Dr, Battle Creek, MI 49015For SaleMLS ID #26012956, Dan Thornton, Advanced Realty Global. MichRIC
- $499,9003 bd4 ba3.8k sqft31 E Suttons Rdg, Battle Creek, MI 49014For SaleMLS ID #26029928, Tiffany A Deloof-Jackman, Berkshire Hathaway HomeServices Michigan Real Estate. MichRIC
- $725,0006 bd5 ba4.4k sqft6418 Whitney Woods, Richland, MI 49083For SaleMLS ID #26039273, Kevan Hess, Jaqua, REALTORS. MichRIC
- $425,0004 bd2 ba3.5k sqft3669 B Dr S, Battle Creek, MI 49015For SaleMLS ID #20261042088, Michelle King, Brookstone, Realtors LLC. Realcomp II
- $675,0003 bd3 ba3.4k sqft173 S Main St, Ceresco, MI 49033For SaleMLS ID #26026513, Amy M Turley, Pearse Realty, Inc.. MichRIC
- $774,9006 bd4 ba6.2k sqft17830 Victors Ln, Marshall, MI 49068For SaleMLS ID #26030886, Clint Burghdorf, Berkshire Hathaway HomeServices Michigan Real Estate. MichRIC
- $475,0005 bd4 ba3.2k sqft4053 Lavender Cir, Galesburg, MI 49053For SaleMLS ID #26039091, Andrew S Bigelow, Bellabay Realty (North). MichRIC
- $699,9004 bd5 ba4.5k sqft508 Orchard Rd, Marshall, MI 49068For SaleMLS ID #26022635, Amy Curcio, Real Estate One Rosemary Davis. MichRIC
- $750,0005 bd4 ba5.9k sqft10165 29th St S, Scotts, MI 49088For SaleMLS ID #26022895, Melody Stirk, Strong Properties - Portage. MichRIC
- $610,0006 bd5 ba3.6k sqft208 W Prospect St, Marshall, MI 49068For SaleMLS ID #26023055, Carole Shapiro, Berkshire Hathaway HomeServices Michigan Real Estate. MichRIC
- $625,0005 bd4 ba3.4k sqft5441 Turkey Run Dr, Kalamazoo, MI 49004For SaleMLS ID #26023886, Greg S Miller, Berkshire Hathaway HomeServices MI. MichRIC
- $545,0007 bd5 ba3.7k sqft2685 Hunters Point, Kalamazoo, MI 49048For SaleMLS ID #26032236, Justin J Ridderman, Berkshire Hathaway HomeServices MI. MichRIC
