Spectacular Custom Home with Over 6,000 Sq Ft of Luxury Living
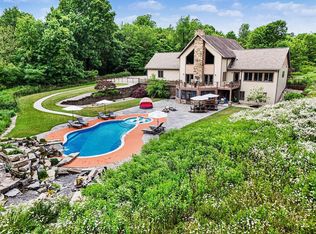
Welcome to this exquisite estate, offering over 6,000 square feet of thoughtfully designed space featuring 6 spacious bedrooms and 6.5 bathrooms. From the moment you enter, you'll be captivated by the open floor plan, soaring ceilings, and high-end finishes throughout.
Enjoy modern conveniences like smart lighting, central vacuum, heated floors, and Pella windows, all designed for comfort and ease. The main level offers a guest bedroom, private office, and gorgeous tile flooring, along with a cozy fireplace in the expansive living area.
The finished walk-out basement is a true showstopper--complete with its own kitchen, fireplace, and generous living space, perfect for guests or entertaining.
Active
$990,990
263 Cedar Creek Dr, Battle Creek, MI 49015
6beds
6,636sqft
Single Family Residence
Built in 2009
1.16 Acres Lot
$925,400 Zestimate®
$149/sqft
$-- HOA
What's special
Private officeHigh-end finishes throughoutFinished walk-out basementOpen floor planSoaring ceilingsHeated floorsCentral vacuum
- 143 days |
- 386 |
- 6 |
Zillow last checked:
Listing updated:
Listed by:
Dan Thornton 269-998-2384,
Advanced Realty Global 269-381-4200
Source: MichRIC,MLS#: 26012956
Facts & features
Interior
Bedrooms & bathrooms
- Bedrooms: 6
- Bathrooms: 7
- Full bathrooms: 6
- 1/2 bathrooms: 1
- Main level bedrooms: 1
Heating
- Forced Air
Cooling
- Central Air
Appliances
- Included: Built-In Electric Oven, Cooktop, Dishwasher, Dryer, Microwave, Refrigerator, Washer, Water Softener Owned
- Laundry: Lower Level
Features
- Ceiling Fan(s), Central Vacuum, Wet Bar, Center Island, Eat-in Kitchen, Pantry
- Flooring: Ceramic Tile, Wood
- Windows: Low-Emissivity Windows, Screens, Insulated Windows, Bay/Bow, Window Treatments
- Basement: Full,Walk-Out Access
- Number of fireplaces: 2
- Fireplace features: Family Room, Gas Log, Living Room
Interior area
- Total structure area: 4,536
- Total interior livable area: 6,636 sqft
- Finished area below ground: 0
Property
Parking
- Total spaces: 3
- Parking features: Attached, Garage Door Opener
- Garage spaces: 3
Accessibility
- Accessibility features: 36 Inch Entrance Door, Covered Entrance, Low Threshold Shower
Features
- Stories: 2
Lot
- Size: 1.16 Acres
- Dimensions: 150 x 350
- Features: Wooded, Rolling Hills, Ground Cover, Shrubs/Hedges
Details
- Parcel number: 527330000140
- Zoning description: res
Construction
Type & style
- Home type: SingleFamily
- Architectural style: Traditional
- Property subtype: Single Family Residence
Materials
- Brick, Stucco, Vinyl Siding
- Roof: Composition
Condition
- New construction: No
- Year built: 2009
Utilities & green energy
- Sewer: Septic Tank
- Water: Well
- Utilities for property: Natural Gas Available, Electricity Available, Cable Available
Community & HOA
Community
- Security: Security System
HOA
- Services included: Other
Location
- Region: Battle Creek
Financial & listing details
- Price per square foot: $149/sqft
- Tax assessed value: $482,700
- Annual tax amount: $15,264
- Date on market: 4/1/2026
- Listing terms: Cash,Conventional
- Electric utility on property: Yes
- Road surface type: Paved
Estimated market value
$925,400
$879,000 - $972,000
$5,359/mo
Price history
| Date | Event | Price |
|---|---|---|
| 4/1/2026 | Listed for sale | $990,990-29.2%$149/sqft |
Source:  MichRIC #26012956 Report a problem MichRIC #26012956 Report a problem | ||
| 4/1/2026 | Listing removed | $1,400,000$211/sqft |
Source: MichRIC #25017009 Report a problem | ||
| 1/31/2026 | Price change | $1,400,000+47.4%$211/sqft |
Source: MichRIC #25017009 Report a problem | ||
| 12/20/2025 | Price change | $949,900-4%$143/sqft |
Source: MichRIC #25017009 Report a problem | ||
| 11/20/2025 | Price change | $989,000-10%$149/sqft |
Source: MichRIC #25017009 Report a problem | ||
| 10/2/2025 | Price change | $1,099,000-18.6%$166/sqft |
Source: MichRIC #25017009 Report a problem | ||
| 6/3/2025 | Price change | $1,350,000-15.1%$203/sqft |
Source: MichRIC #25017009 Report a problem | ||
| 4/23/2025 | Listed for sale | $1,590,000+6%$240/sqft |
Source: MichRIC #25017009 Report a problem | ||
| 8/23/2024 | Listing removed | $1,500,000$226/sqft |
Source: MichRIC #24043425 Report a problem | ||
| 8/19/2024 | Listed for sale | $1,500,000+60.4%$226/sqft |
Source: MichRIC #24043425 Report a problem | ||
| 8/9/2023 | Sold | $935,000-1.6%$141/sqft |
Source: MichRIC #23019004 Report a problem | ||
| 8/1/2023 | Contingent | $950,000$143/sqft |
Source: MichRIC #23019004 Report a problem | ||
| 7/10/2023 | Pending sale | $950,000$143/sqft |
Source: MichRIC #23019004 Report a problem | ||
| 6/10/2023 | Contingent | $950,000$143/sqft |
Source: MichRIC #23019004 Report a problem | ||
| 6/6/2023 | Listed for sale | $950,000+1341.6%$143/sqft |
Source: MichRIC #23019004 Report a problem | ||
| 2/1/2008 | Sold | $65,900$10/sqft |
Source: Public Record Report a problem | ||
Public tax history
| Year | Property taxes | Tax assessment |
|---|---|---|
| 2025 | $17,464 +38.8% | $370,200 +8.7% |
| 2024 | $12,578 | $340,592 +14.8% |
| 2023 | -- | $296,586 +8.3% |
| 2022 | -- | $273,958 -0.4% |
| 2021 | -- | $275,096 +10.3% |
| 2020 | -- | $249,415 +10.8% |
| 2018 | $10,695 -0.3% | $225,117 +0.1% |
| 2017 | $10,724 | $224,901 -1.1% |
| 2016 | $10,724 -4.3% | $227,312 -9.3% |
| 2015 | $11,206 | $250,523 |
| 2014 | $11,206 | $250,523 -2.9% |
| 2013 | -- | $258,086 |
| 2011 | -- | $258,086 -2.1% |
| 2010 | -- | $263,517 +13.5% |
| 2009 | -- | $232,106 +417.5% |
| 2008 | -- | $44,855 |
| 2006 | -- | $44,855 |
Find assessor info on the county website
Monthly payment
Est. payment
Payment breakdown
Explore the cost of this home by adjusting the details. Changes won't be saved.Climate risks
Neighborhood: 49015
Nearby schools
GreatSchools rating
- 8/10Westlake Elementary SchoolGrades: K-4Distance: 2 mi
- 6/10Lakeview Middle SchoolGrades: 5-8Distance: 2.2 mi
- 7/10Lakeview High SchoolGrades: 9-12Distance: 1.8 mi
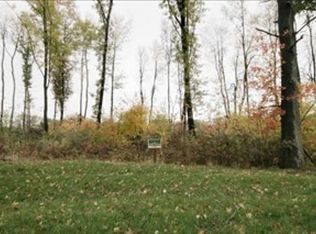
- $72,2001.01 acres293 Cedar Creek Dr, Battle Creek, MI 49015Off Market
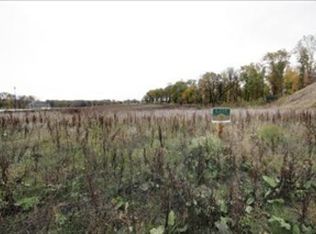
- $74,4001.08 acres251 Cedar Creek Dr, Battle Creek, MI 49015Off Market
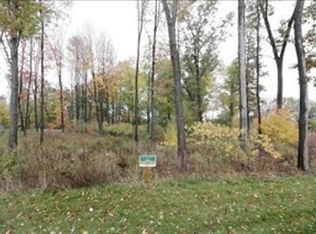
- $74,0001.06 acres260 Cedar Creek Dr, Battle Creek, MI 49015Off Market
- $764,6004 bd3 ba3.4k sqft266 Cedar Creek Dr, Battle Creek, MI 49015Off Market
- $75,0001.09 acres272 Cedar Creek Dr, Battle Creek, MI 49015Off Market
- $435,0004 bd4 ba3k sqft225 N Ridgeview Dr, Battle Creek, MI 49015Sold
- $72,0001 acre296 Cedar Creek Dr, Battle Creek, MI 49015Off Market
- $72,8001.02 acres254 Cedar Creek Dr, Battle Creek, MI 49015Off Market
A local agent can set up tours, give advice and negotiate with sellers.
Similar homes
- $550,0003 bd3 ba5.1k sqft129 Minges Hills Dr, Battle Creek, MI 49015For Sale

 MLS ID #26043173, Mary A Crosby, Berkshire Hathaway HomeServices Michigan Real Estate. MichRIC
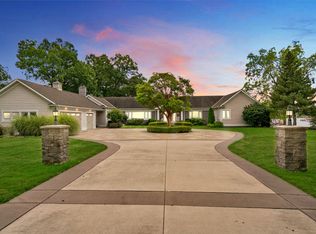
 - $1,260,0004 bd4 ba5.1k sqft179 Wheaton Ave, Battle Creek, MI 49015For Sale
 MLS ID #26009192, Mike Sandstrom, Chuck Jaqua, REALTOR. MichRIC
 - $1,025,0003 bd3 ba5k sqft8874-1 Mile Rd, East Leroy, MI 49051For Sale
 MLS ID #26029082, RJ T Johnson, Michigan Lifestyle Properties / Gull Lake Realty. MichRIC
 - $639,0004 bd4 ba3.6k sqft1 Woodrow Ct, Battle Creek, MI 49015For Sale
 MLS ID #26041363, Lovely J Kaur, Berkshire Hathaway HomeServices MI. MichRIC
 - $884,9005 bd4 ba4.5k sqft12111 S Sherman Lake Dr, Augusta, MI 49012For SaleMLS ID #26027699, Mark Doorlag, Doorlag Realty Company. MichRIC
- $749,9004 bd3 ba4.8k sqft14761 Trillium Dr, Augusta, MI 49012For SaleMLS ID #26043290, David (Josh) Wiser, Keller Williams GR North. MichRIC
- $900,0004 bd5 ba4.1k sqft16285-13 Mile Rd, Battle Creek, MI 49014For SaleMLS ID #26031213, Talia M Champlin, RE/MAX Perrett Associates. MichRIC
- $609,0005 bd5 ba4.3k sqft25 Christian Rd, Battle Creek, MI 49014For SaleMLS ID #26028351, Catherine R Gasper, Evenboer Walton, REALTORS. MichRIC
- $629,9006 bd4 ba4k sqft395 Wattles Rd S, Battle Creek, MI 49014For SaleMLS ID #26037750, William Coats, Berkshire Hathaway HomeServices Michigan Real Estate. MichRIC
- $498,9003 bd4 ba3.8k sqft31 E Suttons Rdg, Battle Creek, MI 49014For SaleMLS ID #26029928, Tiffany A Deloof-Jackman, Berkshire Hathaway HomeServices Michigan Real Estate. MichRIC
- $1,200,5008 bd11 ba9.7k sqft16396 M 89, Augusta, MI 49012For Sale By Owner
- $724,9006 bd4 ba6.2k sqft17830 Victors Ln, Marshall, MI 49068For SaleMLS ID #26030886, Clint Burghdorf, Berkshire Hathaway HomeServices Michigan Real Estate. MichRIC
- $874,9004 bd4 ba3.4k sqft15710 Rich Ln, Hickory Corners, MI 49060For SaleMLS ID #26017631, Sara E Lewis, Berkshire Hathaway HomeServices Michigan Real Estate (Cascade). MichRIC
- $650,0004 bd5 ba4k sqft6251 Bethany Cir, Richland, MI 49083For SaleMLS ID #26043135, Jodi Noble, Jaqua, REALTORS. MichRIC
- $1,150,0004 bd5 ba4.8k sqft1405 Long Rd, Kalamazoo, MI 49008For SaleMLS ID #26026111, Chris T Adrian, Adrian Real Estate. MichRIC
- $1,299,9007 bd8 ba6.9k sqft410 N Eagle St, Marshall, MI 49068For Sale
 MLS ID #20261039818, Dylan Tent, Signature Sotheby's International Realty Nvl. Realcomp II
 - $539,0005 bd3 ba3.8k sqft7633 N 26th St, Kalamazoo, MI 49004For SaleMLS ID #26042746, Tom Clancy, Berkshire Hathaway HomeServices MI. MichRIC
- $799,0004 bd4 ba3.8k sqft17490 G Dr N, Marshall, MI 49068For SaleMLS ID #26010798, Clint Burghdorf, Berkshire Hathaway HomeServices Michigan Real Estate. MichRIC
- $750,0005 bd4 ba5.9k sqft10165 29th St S, Scotts, MI 49088For SaleMLS ID #26022895, Melody Stirk, Strong Properties - Portage. MichRIC
- $725,0006 bd5 ba4.4k sqft6418 Whitney Woods, Richland, MI 49083For SaleMLS ID #26039273, Kevan Hess, Jaqua, REALTORS. MichRIC
