Steeped in history and defined by timeless elegance, Oakhill stands as one of Michigan's most extraordinary legacy estates. Gracefully positioned on beautifully manicured grounds in the heart of Marshall, this iconic 1858 residence is a rare offering where architectural distinction, historic significance, and refined living exist in harmony. From the moment you arrive, Oakhill commands attention. Its stately Italianate architecture, sweeping wraparound verandas, and impeccably preserved craftsmanship evoke an era of grandeur seldom found today. Inside, soaring ceilings, intricate moldings, grand staircases, and exquisite millwork create an atmosphere of sophistication that has been preserved for generations. Encompassing over 9,000 SQFT, the residence offers an extraordinary collection of formal and informal living spaces designed for elegant entertaining and intimate gatherings alike. Light-filled parlors, gracious dining rooms, and richly detailed interiors blend seamlessly with modern comforts, creating a home that is both historic and effortlessly livable. The estate features seven bedrooms, five full baths, and three half baths, providing ample accommodations for family and guests. Beyond the main residence, a charming carriage house, historic outbuildings, and an impressive barn add character and versatility to the property, while the meticulously curated grounds provide a private sanctuary of mature trees, gardens, and peaceful outdoor spaces. Oakhill is more than an architectural masterpiece—it is a living piece of Michigan history. A home where stories have been written for more than a century and a half, and where the next steward will inherit not only an exceptional residence, but a legacy of enduring beauty and distinction. Just 3 blocks from Marshall's vibrant downtown, with its charming boutiques, acclaimed dining, and cultural attractions, Oakhill offers the exceedingly rare opportunity to own one of the Midwest's most celebrated historic estates.
For sale
$1,299,900
410 N Eagle St, Marshall, MI 49068
7beds
6,995sqft
Single Family Residence
Built in 1858
12 Acres Lot
$-- Zestimate®
$186/sqft
$-- HOA
What's special
- 117 days
- 1,212
- 54
Zillow last checked:
Listing updated:
Listed by:
Dylan Tent 248-990-0356,
Signature Sotheby's International Realty Nvl 248-378-1000
Source: Realcomp II,MLS#: 20261039818
Facts & features
Interior
Bedrooms & bathrooms
- Bedrooms: 7
- Bathrooms: 8
- Full bathrooms: 5
- 1/2 bathrooms: 3
Primary bedroom
- Level: Second
- Area: 195
- Dimensions: 15 X 13
Bedroom
- Level: Second
- Area: 299
- Dimensions: 23 X 13
Bedroom
- Level: Second
- Area: 132
- Dimensions: 11 X 12
Bedroom
- Level: Entry
- Area: 225
- Dimensions: 15 X 15
Bedroom
- Level: Second
- Area: 252
- Dimensions: 18 X 14
Bedroom
- Level: Second
- Area: 315
- Dimensions: 21 X 15
Bedroom
- Level: Second
- Area: 165
- Dimensions: 15 X 11
Primary bathroom
- Level: Second
Other
- Level: Second
Other
- Level: Entry
Other
- Level: Second
Other
- Level: Second
Other
- Level: Entry
Other
- Level: Second
Other
- Level: Basement
Dining room
- Level: Entry
- Area: 288
- Dimensions: 18 X 16
Family room
- Level: Entry
- Area: 330
- Dimensions: 22 X 15
Flex room
- Level: Second
- Area: 518
- Dimensions: 37 X 14
Kitchen
- Level: Entry
- Area: 180
- Dimensions: 15 X 12
Laundry
- Level: Second
- Area: 42
- Dimensions: 7 X 6
Living room
- Level: Entry
- Area: 360
- Dimensions: 24 X 15
Other
- Level: Entry
- Area: 240
- Dimensions: 20 X 12
Other
- Level: Entry
- Area: 126
- Dimensions: 14 X 9
Heating
- Forced Air, Natural Gas
Cooling
- Ceiling Fans
Appliances
- Laundry: Laundry Room
Features
- High Speed Internet, Spa Hottub
- Basement: Finished
- Has fireplace: No
Interior area
- Total interior livable area: 6,995 sqft
- Finished area above ground: 5,527
- Finished area below ground: 1,468
Video & virtual tour
Property
Parking
- Total spaces: 2
- Parking features: Two Car Garage, Detached, Driveway, Electricityin Garage, Carport
- Garage spaces: 2
- Has carport: Yes
Features
- Levels: Three
- Stories: 3
- Entry location: GroundLevelwSteps
- Patio & porch: Covered, Porch
- Exterior features: Tennis Courts
- Pool features: None
Lot
- Size: 12 Acres
- Dimensions: 488 x 396 x 533 x 297 x 108
Details
- Parcel number: 5300220202
- Special conditions: Short Sale No,Standard
Construction
Type & style
- Home type: SingleFamily
- Architectural style: Victorian
- Property subtype: Single Family Residence
Materials
- Brick
- Foundation: Basement, Stone
- Roof: Asphalt
Condition
- New construction: No
- Year built: 1858
Utilities & green energy
- Sewer: Public Sewer
- Water: Public
Community & HOA
HOA
- Has HOA: No
Location
- Region: Marshall
Financial & listing details
- Price per square foot: $186/sqft
- Tax assessed value: $301,930
- Annual tax amount: $22,051
- Date on market: 6/22/2026
- Cumulative days on market: 117 days
- Listing agreement: Exclusive Right To Sell
- Listing terms: Cash,Conventional
Estimated market value
Not available
Estimated sales range
Not available
Not available
Price history
| Date | Event | Price |
|---|---|---|
| 7/8/2026 | Price change | $1,299,900-13.3%$186/sqft |
Source:  Realcomp II #20261039818 Report a problem Realcomp II #20261039818 Report a problem | ||
| 6/22/2026 | Listed for sale | $1,499,000-0.1%$214/sqft |
Source: Realcomp II #20261039818 Report a problem | ||
| 1/1/2026 | Listing removed | $1,499,900$214/sqft |
Source:  MichRIC #25038775 Report a problem MichRIC #25038775 Report a problem | ||
| 8/2/2025 | Listed for sale | $1,499,900$214/sqft |
Source: MichRIC #25038775 Report a problem | ||
Public tax history
| Year | Property taxes | Tax assessment |
|---|---|---|
| 2026 | $21,985 +0.8% | $596,400 +2.5% |
| 2025 | $21,800 | $581,700 +7.2% |
| 2024 | -- | $542,700 +27% |
| 2023 | -- | $427,400 +18.4% |
| 2022 | -- | $361,000 -0.7% |
| 2021 | -- | $363,700 +7.1% |
| 2020 | -- | $339,700 +20% |
| 2018 | -- | $283,000 -18% |
| 2017 | -- | $345,300 +7.3% |
| 2016 | -- | $321,800 +20.7% |
| 2015 | -- | $266,700 -8.4% |
| 2014 | -- | $291,200 -32.1% |
| 2013 | -- | $428,800 +48.7% |
| 2011 | -- | $288,300 +7.7% |
| 2010 | -- | $267,700 -10.1% |
| 2009 | -- | $297,700 -2.5% |
| 2008 | -- | $305,200 +2.6% |
| 2006 | -- | $297,500 -2.1% |
| 2005 | -- | $303,900 -9.2% |
| 2004 | -- | $334,600 +12.1% |
| 2003 | -- | $298,600 |
Find assessor info on the county website
Monthly payment
Est. payment
Payment breakdown
Explore the cost of this home by adjusting the details. Changes won't be saved.Climate risks
Neighborhood: 49068
Similar homes
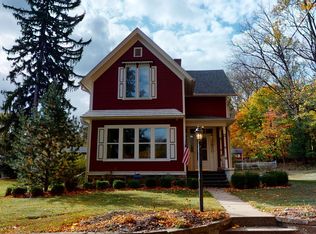
- $740,0004 bd4 ba3.8k sqft17490 G Dr N, Marshall, MI 49068For Sale

 MLS ID #26050917, Clint Burghdorf, Berkshire Hathaway HomeServices Michigan Real Estate. MichRIC
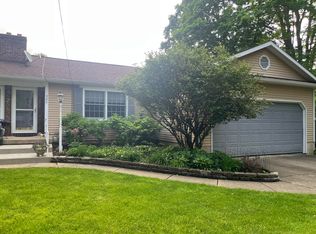
 - $699,9006 bd4 ba6.2k sqft17830 Victors Ln, Marshall, MI 49068For Sale
 MLS ID #26030886, Clint Burghdorf, Berkshire Hathaway HomeServices Michigan Real Estate. MichRIC
 - $664,9004 bd5 ba4.5k sqft508 Orchard Rd, Marshall, MI 49068For Sale
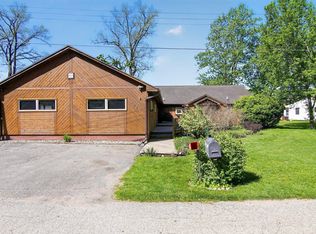 MLS ID #26022635, Amy Curcio, Real Estate One Rosemary Davis. MichRIC
 - $699,0006 bd5 ba4k sqft15627-13 Mile Rd, Battle Creek, MI 49014For Sale
 MLS ID #26046418, Brian Fazekas, Berkshire Hathaway HomeServices Michigan Real Estate. MichRIC
 - $1,100,0005 bd4 ba4.1k sqft11433 Burrows Rd, Battle Creek, MI 49014For SaleMLS ID #26053204, Emma Chervinsky Reynolds, RE/MAX Perrett Associates. MichRIC
- $875,0004 bd5 ba4.1k sqft16285-13 Mile Rd, Battle Creek, MI 49014For SaleMLS ID #26050395, Talia M Champlin, RE/MAX Perrett Associates. MichRIC
