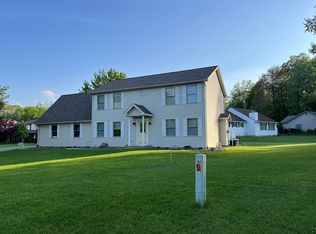
Welcome to country living at its finest! Nestled on 3.3 picturesque acres in desirable Harper Creek Schools, this charming farmhouse blends timeless character with endless possibilities. Offering over 3500 square feet of living space, this 4-bedroom, 2-bath home features generously sized rooms, abundant natural light, and classic farmhouse charm throughout. Enjoy peaceful views from every window, plenty of space for outdoor gardening, recreation, or hobby farming and the privacy of a rural setting just minutes from Battle Creek conveniences. The expansive property boasts a barn, cozy wrap around porch and fenced yard with plenty of room to entertain and create the lifestyle you've been dreaming of. Whether you're looking for a homestead, a play to enjoy nature or a property with room to grow, this one-of-a-kind farmhouse offers a rare opportunity to own acreage, character and space all in one package. Nestle up on the front porch and enjoy the fabulous view of beautiful Sonoma Lake. Schedule your showing today and experience the possibilities for yourself.
For sale
$425,000
3669 B Dr S, Battle Creek, MI 49015
4beds
3,501sqft
:
Get pre-qualified$3,262/mo
Single Family Residence
Built in 1860
3.32 Acres Lot
$406,900 Zestimate®
$121/sqft
$-- HOA
What's special
- 49 days |
- 1,706 |
- 127 |
Zillow last checked:
Listing updated:
Listed by:
Michelle King 248-881-6231,
Brookstone, Realtors LLC 248-963-0501
Source: Realcomp II,MLS#: 20261042088
Facts & features
Interior
Bedrooms & bathrooms
- Bedrooms: 4
- Bathrooms: 2
- Full bathrooms: 2
Primary bedroom
- Level: Second
- Area: 255
- Dimensions: 17 X 15
Bedroom
- Level: Second
- Area: 204
- Dimensions: 17 X 12
Bedroom
- Level: Second
- Area: 120
- Dimensions: 12 X 10
Bedroom
- Level: Entry
- Area: 120
- Dimensions: 12 X 10
Other
- Level: Second
Other
- Level: Entry
Other
- Level: Entry
- Area: 120
- Dimensions: 12 X 10
Family room
- Level: Entry
- Area: 493
- Dimensions: 29 X 17
Flex room
- Level: Entry
- Area: 360
- Dimensions: 20 X 18
Kitchen
- Level: Entry
- Area: 170
- Dimensions: 17 X 10
Laundry
- Level: Second
- Area: 96
- Dimensions: 12 X 8
Living room
- Level: Entry
- Area: 238
- Dimensions: 17 X 14
Heating
- Forced Air, Natural Gas
Cooling
- Ceiling Fans, Central Air
Appliances
- Included: Dishwasher, Dryer, Free Standing Gas Range, Free Standing Refrigerator, Gas Cooktop, Microwave, Washer, Water Softener Owned
- Laundry: Laundry Room
Features
- High Speed Internet, Jetted Tub
- Basement: Unfinished
- Has fireplace: No
Interior area
- Total interior livable area: 3,501 sqft
- Finished area above ground: 3,501
Property
Parking
- Total spaces: 2
- Parking features: Two Car Garage, Detached, Electricityin Garage, Heated Garage, Garage Door Opener, Oversized
- Garage spaces: 2
Features
- Levels: Two
- Stories: 2
- Entry location: GroundLevel
- Patio & porch: Porch
- Pool features: None
Lot
- Size: 3.32 Acres
Details
- Additional structures: Barns, Outbuildings Allowed
- Parcel number: 1403201810
- Special conditions: Short Sale No,Standard
Construction
Type & style
- Home type: SingleFamily
- Architectural style: Farmhouse,Traditional
- Property subtype: Single Family Residence
Materials
- Vinyl Siding
- Foundation: Basement, Poured
- Roof: Asphalt
Condition
- New construction: No
- Year built: 1860
Utilities & green energy
- Sewer: Septic Tank
- Water: Well
Community & HOA
Community
- Security: Carbon Monoxide Detectors, Security System Owned, Smoke Detectors
HOA
- Has HOA: No
Location
- Region: Battle Creek
Financial & listing details
- Price per square foot: $121/sqft
- Tax assessed value: $173,000
- Annual tax amount: $5,980
- Date on market: 6/10/2026
- Cumulative days on market: 50 days
- Listing agreement: Exclusive Agency
- Listing terms: Cash,Conventional,FHA,Va Loan
Estimated market value
$406,900
$387,000 - $427,000
$2,504/mo
Price history
| Date | Event | Price |
|---|---|---|
| 6/11/2026 | Listed for sale | $425,000+11.8%$121/sqft |
Source:  Realcomp II #20261042088 Report a problem Realcomp II #20261042088 Report a problem | ||
| 8/3/2023 | Sold | $380,000+1.3%$109/sqft |
Source:  MichRIC #23022702 Report a problem MichRIC #23022702 Report a problem | ||
| 7/3/2023 | Pending sale | $375,000$107/sqft |
Source: MichRIC #23022702 Report a problem | ||
| 6/29/2023 | Listed for sale | $375,000+31.6%$107/sqft |
Source: MichRIC #23022702 Report a problem | ||
| 3/24/2021 | Listing removed | -- |
Source: Owner Report a problem | ||
| 11/21/2019 | Sold | $285,000-3.4%$81/sqft |
Source: Public Record Report a problem | ||
| 8/20/2019 | Listed for sale | $294,900+18%$84/sqft |
Source: Owner Report a problem | ||
| 11/14/2018 | Sold | $250,000$71/sqft |
Source: Public Record Report a problem | ||
Public tax history
| Year | Property taxes | Tax assessment |
|---|---|---|
| 2025 | $6,040 +42.3% | $173,000 +2.7% |
| 2024 | $4,243 | $168,400 +13% |
| 2023 | -- | $149,000 +12.7% |
| 2022 | -- | $132,250 +17.5% |
| 2021 | -- | $112,600 +5.6% |
| 2020 | -- | $106,600 +1.5% |
| 2018 | -- | $105,050 +1% |
| 2017 | $2,812 | $104,050 +5% |
| 2016 | $2,812 | $99,050 +10.5% |
| 2015 | -- | $89,600 -5.1% |
| 2014 | -- | $94,450 +3.7% |
| 2013 | -- | $91,050 -2.3% |
| 2011 | -- | $93,200 +0.3% |
| 2010 | -- | $92,900 -1.5% |
| 2009 | -- | $94,350 -11.2% |
| 2008 | -- | $106,300 -1% |
| 2006 | -- | $107,350 +3.6% |
| 2005 | -- | $103,650 +6.3% |
| 2004 | -- | $97,550 +6.8% |
| 2003 | -- | $91,350 |
Find assessor info on the county website
Monthly payment
Est. payment
Payment breakdown
Explore the cost of this home by adjusting the details. Changes won't be saved.Climate risks
Neighborhood: 49015
Nearby schools
GreatSchools rating
- 7/10Sonoma ElementaryGrades: K-4Distance: 1 mi
- 6/10Harper Creek Middle SchoolGrades: 5-8Distance: 4.1 mi
- 7/10Harper Creek High SchoolGrades: 9-12Distance: 4 mi
- $368,5003 bd3 ba2k sqft3685 B Dr S, Battle Creek, MI 49015Off Market
- $531,4005 bd3 ba3.2k sqft11220 3 1/2 Mile Rd, Battle Creek, MI 49015Off Market
- $513,0003 bd2 ba1.8k sqft11184 3 1/2 Mile Rd, Battle Creek, MI 49015Off Market
- $79,1002 bd1 ba1k sqft3606 B Dr S, Battle Creek, MI 49015Off Market
- $475,8004 bd3 ba3.5k sqft3721 B Dr S, Battle Creek, MI 49015Off Market
- $17,500-- bd-- ba-- sqft3571 B Dr S, Battle Creek, MI 49015Off Market
- $487,2003 bd2 ba2.8k sqft3620 B Dr S, Battle Creek, MI 49015Off Market
- $239,2004 bd1 ba1.7k sqft3584 B Dr S, Battle Creek, MI 49015Off Market
A local agent can set up tours, give advice and negotiate with sellers.
Similar homes
- $449,0004 bd4 ba3.5k sqft107 Westchester Way, Battle Creek, MI 49015For Sale

 MLS ID #26029705, Steven Amaro, eXp Realty LLC. MichRIC
 - $319,9004 bd2 ba2k sqft214 W Hamilton Ln, Battle Creek, MI 49015For Sale
 MLS ID #26037921, Erica N Allen, Keller Williams Kalamazoo Market Center. MichRIC
 - $385,0004 bd2 ba1.8k sqft722 Golden Ave, Battle Creek, MI 49014For Sale
 MLS ID #26037580, Bethany Boyce, eXp Realty. MichRIC
 - $389,0004 bd3 ba2.6k sqft149 Barbadoes Trl, Battle Creek, MI 49015For Sale By Owner
- $395,0005 bd2 ba1.7k sqft8765 M 66, East Leroy, MI 49051For SaleMLS ID #26032471, Summer LaBonte, eXp Realty. MichRIC
- $459,0004 bd4 ba2k sqft14 Blue Stone Rdg, Battle Creek, MI 49014For SaleMLS ID #26030817, Marcia Magiera, Magiera & Associates. MichRIC
- $499,9003 bd4 ba3.8k sqft31 E Suttons Rdg, Battle Creek, MI 49014For SaleMLS ID #26029928, Tiffany A Deloof-Jackman, Berkshire Hathaway HomeServices Michigan Real Estate. MichRIC
- $624,9005 bd5 ba4.3k sqft3715 Beckley Rd, Battle Creek, MI 49015For SaleMLS ID #26023134, Matt Mulder, eXp Realty LLC. MichRIC
- $320,0004 bd4 ba2.8k sqft408 S Moorland Dr, Battle Creek, MI 49015For SaleMLS ID #26031644, Kaciana Champlin, RE/MAX Perrett Associates. MichRIC
- $389,0004 bd2 ba3.3k sqft33594 M 60, Athens, MI 49011For SaleMLS ID #26033307, Raylene A Hubbard, Greenridge Cornell & Associates. MichRIC
- $369,5004 bd3 ba2.6k sqft138 Grand Castle Ter, Battle Creek, MI 49014For SaleMLS ID #26034715, Amy M Turley, Pearse Realty, Inc.. MichRIC
- $475,0005 bd4 ba3.2k sqft4053 Lavender Cir, Galesburg, MI 49053For SaleMLS ID #26039091, Andrew S Bigelow, Bellabay Realty (North). MichRIC
- $370,0004 bd3 ba2.2k sqft123 Old Lantern Trl, Battle Creek, MI 49017For SaleMLS ID #26022909, Ryan C Rarick, Kalamazoo Realty. MichRIC
- $400,0005 bd3 ba3.8k sqft18928 E Michigan Ave, Marshall, MI 49068For SaleMLS ID #26033744, Lindy S Gore, Real Broker, LLC. MichRIC
- $255,0004 bd3 ba2.1k sqft80 Griffin Ct, Battle Creek, MI 49015For SaleMLS ID #26033748, Gavin A Homer, eXp Realty LLC. MichRIC
- $395,0003 bd3 ba2.3k sqft15745 Fifteen Mile Rd, Marshall, MI 49068For SaleMLS ID #26035302, Lori Sturdevant, Berkshire Hathaway HomeServices Michigan Real Estate. MichRIC
- $477,7003 bd2 ba2.1k sqft106 Buckingham, Battle Creek, MI 49017For SaleMLS ID #26034278, Talia M Champlin, RE/MAX Perrett Associates. MichRIC
- $476,0002 bd3 ba1.9k sqft8362 River Rd E, Battle Creek, MI 49014For SaleMLS ID #26014823, Rahjah Stahlhood, Coldwell Banker Morehart Realty. MichRIC
- $429,9004 bd2 ba2.2k sqft4253 Indian Isle St, Battle Creek, MI 49017For SaleMLS ID #26008010, Drew Chapple, Chapple Realty. MichRIC
- $316,0003 bd3 ba2.4k sqft2985 W Kirby Rd, Battle Creek, MI 49017For SaleMLS ID #26028376, Traci L Weiandt, Five Star Real Estate. MichRIC
