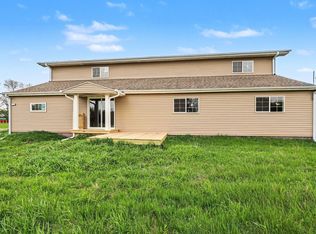
Escape to the beauty of country living with this fully remodeled farmhouse nestled on nearly 4 acres. Offering over 3,300 square feet of beautifully updated living space, this move-in-ready home perfectly blends timeless farmhouse charm with modern comfort. Inside, you'll find 4 spacious bedrooms, 2 oversized bathrooms, a welcoming mudroom, dedicated laundry room, walk-in pantry, and a beautifully updated kitchen and oversized dining room is perfect for hosting family and friends, while the spacious living room and cozy family room provide plenty of room to relax. Every room has been thoughtfully renovated and generously sized for comfortable everyday living. The home has been completely remodeled from top to bottom with new siding, windows, HVAC, and expansive new decks, offering years of worry-free living. Outside, you'll love the endless possibilities. The impressive 32' x 60' pole barn with
Active
Price cut: $11K (9/27)
$378,000
33594 M 60, Athens, MI 49011
4beds
3,316sqft
Single Family Residence
Built in 1979
3.63 Acres Lot
$371,100 Zestimate®
$114/sqft
$-- HOA
What's special
Expansive new decksNew sidingCozy family roomWalk-in pantryBeautifully updated kitchenDedicated laundry roomWelcoming mudroom
- 103 days
- 272
- 22
Zillow last checked:
Listing updated:
Listed by:
Raylene A Hubbard 269-743-9069,
Greenridge Cornell & Associates 269-685-5866
Source: MichRIC,MLS#: 26033307
Facts & features
Interior
Bedrooms & bathrooms
- Bedrooms: 4
- Bathrooms: 2
- Full bathrooms: 2
- Main level bedrooms: 3
Primary bedroom
- Level: Main
- Area: 200
- Dimensions: 20.00 x 10.00
Bedroom 2
- Level: Main
- Area: 168
- Dimensions: 12.00 x 14.00
Bedroom 3
- Level: Main
- Area: 168
- Dimensions: 12.00 x 14.00
Bedroom 4
- Level: Upper
- Area: 200
- Dimensions: 20.00 x 10.00
Primary bathroom
- Level: Main
- Area: 64
- Dimensions: 8.00 x 8.00
Bonus room
- Level: Upper
- Area: 180
- Dimensions: 12.00 x 15.00
Dining room
- Level: Main
- Area: 153
- Dimensions: 17.00 x 9.00
Family room
- Level: Main
- Area: 160
- Dimensions: 20.00 x 8.00
Kitchen
- Level: Main
- Area: 143
- Dimensions: 13.00 x 11.00
Laundry
- Level: Main
Living room
- Level: Main
- Area: 285
- Dimensions: 19.00 x 15.00
Other
- Level: Main
Heating
- Forced Air
Cooling
- Central Air
Appliances
- Included: Dishwasher, Range, Refrigerator
- Laundry: Electric Dryer Hookup, Laundry Room, Main Level, Sink, Washer Hookup
Features
- Ceiling Fan(s), Pantry
- Flooring: Other
- Windows: Replacement
- Basement: Crawl Space
- Has fireplace: No
Interior area
- Total structure area: 3,316
- Total interior livable area: 3,316 sqft
Property
Features
- Stories: 2
Lot
- Size: 3.63 Acres
- Dimensions: 275 x 204 x 211 x 206 x 480 x 418
- Features: Level
Details
- Additional structures: Pole Barn
- Parcel number: 00801201820
- Zoning description: Residential
Construction
Type & style
- Home type: SingleFamily
- Architectural style: Other
- Property subtype: Single Family Residence
Materials
- Vinyl Siding
- Roof: Composition
Condition
- Year built: 1979
Utilities & green energy
- Sewer: Septic Tank
- Water: Well
- Utilities for property: Phone Available, Natural Gas Available, Electricity Available, Natural Gas Connected
Community & HOA
Location
- Region: Athens
Financial & listing details
- Price per square foot: $114/sqft
- Tax assessed value: $117,292
- Annual tax amount: $3,730
- Date on market: 7/1/2026
- Listing terms: Cash,FHA,VA Loan,USDA Loan,MSHDA,Conventional
- Electric utility on property: Yes
- Road surface type: Paved
Estimated market value
$371,100
$353,000 - $390,000
$1,977/mo
Price history
| Date | Event | Price |
|---|---|---|
| 9/27/2026 | Price change | $378,000-2.8%$114/sqft |
Source:  MichRIC #26033307 Report a problem MichRIC #26033307 Report a problem | ||
| 7/1/2026 | Listed for sale | $389,000+55.6%$117/sqft |
Source: MichRIC #26033307 Report a problem | ||
| 9/1/2021 | Sold | $250,000$75/sqft |
Source: MichRIC #21017628 Report a problem | ||
Public tax history
| Year | Property taxes | Tax assessment |
|---|---|---|
| 2025 | $3,204 +4.4% | $119,200 +1.6% |
| 2024 | $3,068 +1.4% | $117,300 +11.2% |
| 2023 | $3,027 | $105,500 +1.3% |
| 2022 | -- | $104,100 +29% |
| 2021 | $1,488 | $80,700 +18.9% |
| 2020 | -- | $67,900 -9.6% |
| 2018 | -- | $75,100 +8.2% |
| 2017 | -- | $69,400 +8.4% |
| 2016 | -- | $64,000 -2.7% |
| 2015 | -- | $65,800 +12.9% |
| 2014 | -- | $58,300 +0.2% |
| 2012 | -- | $58,200 -12.1% |
| 2011 | -- | $66,200 +54.3% |
| 2010 | -- | $42,900 -30.7% |
| 2009 | -- | $61,900 -5.5% |
| 2008 | -- | $65,500 +0.2% |
| 2007 | -- | $65,400 +7.2% |
| 2006 | -- | $61,000 -17.7% |
| 2005 | -- | $74,100 +1.8% |
| 2004 | -- | $72,800 +15.4% |
| 2003 | -- | $63,100 |
Find assessor info on the county website
Monthly payment
Est. payment
Payment breakdown
Explore the cost of this home by adjusting the details. Changes won't be saved.Climate risks
Neighborhood: 49011
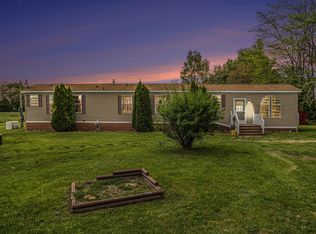
Similar homes
- $340,0004 bd2 ba2.1k sqft4250 Beckley Rd, Battle Creek, MI 49015For Sale
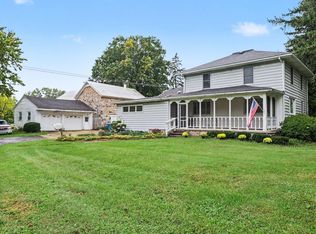
 MLS ID #26053180, Tom Clancy, Berkshire Hathaway HomeServices MI. MichRIC
 - $379,9003 bd2 ba2.8k sqft340 W Railroad St, Centreville, MI 49032For Sale
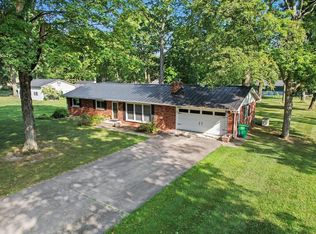 MLS ID #26045200, Brynn Bird Gateway/REAL/Mtp, Real Broker LLC. MichRIC
 - $510,0004 bd3 ba3.2k sqft57530 Coolwater, Colon, MI 49040For Sale
 MLS ID #26033611, Mary K Rosenberry, Berkshire Hathaway HomeServices Michigan Real Estate. MichRIC
 - $319,9004 bd2 ba1.8k sqft1211 N Blossom Lake Dr, Colon, MI 49040For Sale
 MLS ID #26049846, Scott T Harrington, Harrington Real Estate Group. MichRIC
 - $425,0004 bd3 ba3.1k sqft135 Tiffany Ln, Battle Creek, MI 49015For SaleMLS ID #26037959, Gavin Haggerty, eXp Realty. MichRIC
- $379,9004 bd3 ba2.7k sqft604 Flower St, Three Rivers, MI 49093For SaleMLS ID #26042996, Sherrie M Nowicki, RE/MAX Elite Group T.R.. MichRIC
- $364,9003 bd2 ba2.6k sqft12996 Bayview Dr, Vicksburg, MI 49097For SaleMLS ID #26045940, Samuel S Murray, BHG Connections-Lawton. MichRIC
- $399,9004 bd4 ba3.3k sqft128 Pheasant Run, Battle Creek, MI 49015For SaleMLS ID #26039371, Todd Flynn, Coldwell Banker Schmidt Realtors. MichRIC
- $349,0003 bd3 ba2.2k sqft3300 Beckley Rd, Battle Creek, MI 49015For SaleMLS ID #26036181, Brett G Cosner, Jaqua REALTORS. MichRIC
- $319,0003 bd2 ba2.2k sqft609 1/2 N Broadway St, Union City, MI 49094For SaleMLS ID #26040458, William Coats, Berkshire Hathaway HomeServices Michigan Real Estate. MichRIC
- $359,9003 bd3 ba2.3k sqft17172 Cherokee Trl, Three Rivers, MI 49093For SaleMLS ID #26052760, Garrett Hall, HG Real Estate. MichRIC
- $325,0006 bd5 ba3.6k sqft29102 Us Highway 12, Sturgis, MI 49091For SaleMLS ID #26047818, Rich Carpenter, Bright Star Realty & Auction LLC. MichRIC
- $525,0005 bd3 ba3k sqft12531 Sprinkle Rd, Vicksburg, MI 49097For SaleMLS ID #26052547, Kathy A Smith, Chuck Jaqua, REALTOR. MichRIC
- $374,9003 bd2 ba1.6k sqft8716 S Westnedge Ave, Portage, MI 49002For SaleMLS ID #26040997, Shane A Wesseldyk, Berkshire Hathaway HomeServices MI. MichRIC
- $379,9005 bd3 ba2.5k sqft56056 Truman Dr, Three Rivers, MI 49093For SaleMLS ID #26048362, Kendra C Eldridge, Century 21 Affiliated. MichRIC
- $339,9003 bd2 ba2k sqft15783 Portage Rd, Vicksburg, MI 49097For SaleMLS ID #26044310, Nate Hicks, Mossy Oak Properties Michigan Outdoors. MichRIC
- $430,0003 bd2 ba2.5k sqft67526 Thunderbird Dr, Sturgis, MI 49091For SaleMLS ID #26031992, Danielle G Luteyn, Real Broker LLC. MichRIC
- $319,9004 bd2 ba2.2k sqft3571 Case Dr, Union City, MI 49094For SaleMLS ID #26024065, Noelle A Pelton, Epique Realty. MichRIC
- $323,9004 bd3 ba1.9k sqft606 N Park St, Union City, MI 49094For SaleMLS ID #26048667, William Coats, Berkshire Hathaway HomeServices Michigan Real Estate. MichRIC
- $345,0004 bd2 ba3.1k sqft907 East St, Three Rivers, MI 49093For SaleMLS ID #26046128, Gala S Rock, Lakes & Country Real Estate Inc. MichRIC
