Get ready to discover this phenomenal 3 Bed, 2.5 Bath Cape Cod. The important updates were done recently,new flooring, a new roof 7 months ago, a new furnace 3 years ago, giving you peace of mind as you move in. The upstairs is practically new since it was not used as part of the living space. The master suite contains a deep garden tub, walk in shower and large walk in closet. The bedroom itself has another walk in closet and a view overlooking your property.The kitchen has plenty of cupboards and counter space for cooking and a breakfast bar. The open dining area overlooks your deck on one side and your cozy livingroom equipped with a live fireplace to keep you warm on cold nights. The walkout basement is currently half finished with a woodshop, once the seller removes machines & cabinets you will have space for whatever you desire. There's a 2-car garage, and 12'' county Rd gravel pad for an outdoor ''toy''. All tucked away on 4.75 acres within 10 miles of Marshall, Battle Creek, I9
Active
Price cut: $25K (10/8)
$499,900
13124 A Dr S, Ceresco, MI 49033
3beds
3,208sqft
Single Family Residence
Built in 2003
4.75 Acres Lot
$491,500 Zestimate®
$156/sqft
$-- HOA
What's special
Breakfast barWalkout basementLarge walk in closetWalk in shower
- 138 days
- 550
- 38
Zillow last checked:
Listing updated:
Listed by:
Tara Hemker 517-617-5444,
Jaqua Realtors 269-704-1000
Source: MichRIC,MLS#: 26027173
Facts & features
Interior
Bedrooms & bathrooms
- Bedrooms: 3
- Bathrooms: 3
- Full bathrooms: 2
- 1/2 bathrooms: 1
- Main level bedrooms: 1
Heating
- Forced Air
Cooling
- Central Air
Appliances
- Included: Dishwasher, Dryer, Microwave, Range, Refrigerator, Washer
- Laundry: Electric Dryer Hookup, Laundry Room, Main Level, Sink, Washer Hookup
Features
- Ceiling Fan(s)
- Flooring: Carpet, Tile, Wood
- Windows: Low-Emissivity Windows, Skylight(s)
- Basement: Daylight,Walk-Out Access
- Number of fireplaces: 1
Interior area
- Total structure area: 2,548
- Total interior livable area: 3,208 sqft
- Finished area below ground: 660
Property
Parking
- Total spaces: 2
- Parking features: Attached
- Garage spaces: 2
Features
- Stories: 2
Lot
- Size: 4.75 Acres
- Dimensions: 870 x 226
Details
- Parcel number: 1110501270
Construction
Type & style
- Home type: SingleFamily
- Architectural style: Cape Cod
- Property subtype: Single Family Residence
Materials
- Aluminum Siding
- Roof: Shingle
Condition
- New construction: No
- Year built: 2003
Utilities & green energy
- Sewer: Septic Tank
- Water: Well
- Utilities for property: Electricity Available
Community & HOA
Community
- Security: Smoke Detector(s)
Location
- Region: Ceresco
Financial & listing details
- Price per square foot: $156/sqft
- Tax assessed value: $109,821
- Annual tax amount: $1,892
- Date on market: 6/30/2026
- Listing terms: Cash,Conventional
- Electric utility on property: Yes
- Road surface type: Paved
Estimated market value
$491,500
$467,000 - $516,000
$3,149/mo
Price history
| Date | Event | Price |
|---|---|---|
| 10/8/2026 | Price change | $499,900-4.8%$156/sqft |
Source:  MichRIC #26027173 Report a problem MichRIC #26027173 Report a problem | ||
| 7/24/2026 | Price change | $524,900-1.9%$164/sqft |
Source: MichRIC #26027173 Report a problem | ||
| 6/30/2026 | Listed for sale | $535,000$167/sqft |
Source: MichRIC #26027173 Report a problem | ||
| 6/25/2026 | Contingent | $535,000$167/sqft |
Source: MichRIC #26027173 Report a problem | ||
| 6/4/2026 | Listed for sale | $535,000+1307.9%$167/sqft |
Source: MichRIC #26027173 Report a problem | ||
| 10/30/2002 | Sold | $38,000$12/sqft |
Source: Agent Provided Report a problem | ||
Public tax history
| Year | Property taxes | Tax assessment |
|---|---|---|
| 2026 | $3,772 +0.6% | $154,600 -5.9% |
| 2025 | $3,751 +0.9% | $164,300 +10% |
| 2024 | $3,719 | $149,400 +19.6% |
| 2023 | -- | $124,900 +9.5% |
| 2022 | -- | $114,100 +4.5% |
| 2021 | -- | $109,200 +3.2% |
| 2020 | -- | $105,800 +17.3% |
| 2018 | -- | $90,200 -2% |
| 2017 | -- | $92,000 -6.6% |
| 2016 | -- | $98,500 +10.5% |
| 2015 | -- | $89,100 +5.1% |
| 2014 | -- | $84,800 -2.3% |
| 2013 | -- | $86,800 +9.7% |
| 2011 | -- | $79,100 -22.1% |
| 2010 | -- | $101,600 -1.9% |
| 2009 | -- | $103,600 |
| 2008 | -- | $103,600 +8.4% |
| 2006 | -- | $95,600 -2.6% |
| 2005 | -- | $98,200 +10.6% |
| 2004 | -- | $88,800 +353.1% |
| 2003 | -- | $19,600 |
Find assessor info on the county website
Monthly payment
Est. payment
Payment breakdown
Explore the cost of this home by adjusting the details. Changes won't be saved.Climate risks
Neighborhood: 49033
Similar homes
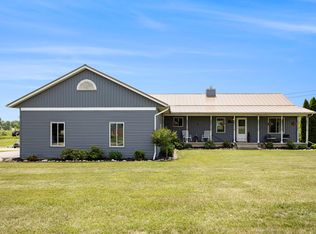
- $495,0003 bd2 ba1.8k sqft11019 F Dr S, Ceresco, MI 49033For Sale

 MLS ID #26045942, Raymond Yager, eXp Realty. MichRIC
 - $498,9003 bd4 ba3.8k sqft31 E Suttons Rdg, Battle Creek, MI 49014For Sale
 MLS ID #26029928, Tiffany A Deloof-Jackman, Berkshire Hathaway HomeServices Michigan Real Estate. MichRIC
 - $329,9002 bd2 ba1.9k sqft9055 B Dr N, Battle Creek, MI 49014For Sale
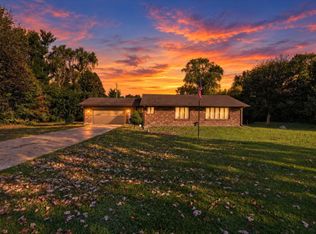 MLS ID #26055506, Gavin A Homer, eXp Realty LLC. MichRIC
 - $449,9903 bd3 ba3.3k sqft12 Hawksbury Point, Battle Creek, MI 49014For Sale
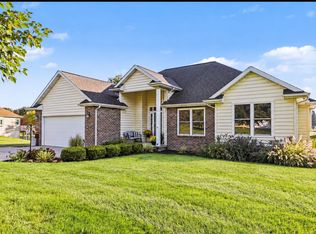 MLS ID #26049092, Tiffany A Deloof-Jackman, Berkshire Hathaway HomeServices Michigan Real Estate. MichRIC
 - $620,0003 bd2 ba3.5k sqft10189 I Dr S, Ceresco, MI 49033For SaleMLS ID #26019654, Mark J Stafford, RE/MAX Perrett Associates. MichRIC
- $499,9004 bd3 ba2.8k sqft2062 Fern Bch, Battle Creek, MI 49014For SaleMLS ID #26040122, Connie L Crusciel, Coldwell Banker Morehart Realty. MichRIC
- $475,0006 bd3 ba4k sqft10987 24 Mile Rd, Albion, MI 49224For SaleMLS ID #26048833, Breanne Speer, RE/MAX Perrett Associates - Marshall. MichRIC
- $460,0004 bd3 ba2.9k sqft732 Community Dr, Battle Creek, MI 49014For SaleMLS ID #26048565, Molly C LaBelle, Five Star Real Estate, Battle Creek. MichRIC
- $465,0004 bd2 ba3.4k sqft23905 Capital Ave NE, Battle Creek, MI 49017For SaleMLS ID #26053475, Benny B Wesley, CENTURY 21 Affiliated. MichRIC
- $399,9002 bd3 ba1.9k sqft8362 River Rd E, Battle Creek, MI 49014For SaleMLS ID #26051924, Rahjah Stahlhood, Coldwell Banker Morehart Realty. MichRIC
- $540,0003 bd3 ba1.8k sqft15850 R Dr S, Tekonsha, MI 49092For SaleMLS ID #26052548, Zachary Callender, Berkshire Hathaway HomeServices Michigan Real Estate. MichRIC
- $485,0003 bd2 ba3.1k sqft12915 Cassidy Rd, Bellevue, MI 49021For SaleMLS ID #26048196, Kenneth R Taylor, Bellabay Realty (Middleville). MichRIC
- $439,9005 bd3 ba2.5k sqft17334-10 Mile Rd, Battle Creek, MI 49014For SaleMLS ID #26045748, Michael E Downing, RE/MAX Perrett Associates. MichRIC
- $559,0003 bd3 ba2.8k sqft2033 Watkins Rd, Battle Creek, MI 49015For SaleMLS ID #26049597, Anette Booth, Hauska Home and Farm. MichRIC
- $474,9995 bd3 ba3.7k sqft10501 28 Mile Rd, Albion, MI 49224For SaleMLS ID #26052155, Rachard Gary Watson, Howard Hanna Real Estate Services. MichRIC
- $699,0006 bd5 ba4k sqft15627-13 Mile Rd, Battle Creek, MI 49014For SaleMLS ID #26046418, Brian Fazekas, Berkshire Hathaway HomeServices Michigan Real Estate. MichRIC
- $599,9004 bd2 ba2.6k sqft370 Kowalski Dr, Tekonsha, MI 49092For SaleMLS ID #26012242, Karmen Ann Case, Case Realty Group. MichRIC
- $309,9003 bd2 ba2.5k sqft7620 Division Dr, Battle Creek, MI 49014For SaleMLS ID #26047934, Celestina R Robles, eXp Realty LLC. MichRIC
- $740,0004 bd4 ba3.8k sqft17490 G Dr N, Marshall, MI 49068For SaleMLS ID #26050917, Clint Burghdorf, Berkshire Hathaway HomeServices Michigan Real Estate. MichRIC
- $624,9003 bd3 ba2.2k sqft11475 Gorsline Rd, Battle Creek, MI 49014For SaleMLS ID #26024429, RJ T Johnson, Michigan Lifestyle Properties / Gull Lake Realty. MichRIC
