Country living at its finest! Nestled on 7.2 beautiful acres in the desirable Harper Creek School District, this exceptional 4-bedroom, 2.5-bath home offers over 2,200 finished square feet of comfortable living space with room to grow. Step inside to an inviting open floor plan featuring vaulted ceilings, beautiful hickory cabinetry, stainless steel appliances, and spacious living areas perfect for everyday living and entertaining. The finished walkout lower level includes a large recreation room, a fourth bedroom, and daylight windows, and it is plumbed for an additional full bathroom. Outside, you'll enjoy beautifully landscaped grounds, abundant wildlife, and excellent hunting opportunities on your own property. The home features durable steel siding, while a 2-car attached garage and generator hookup add convenience and peace of mind. Need space for your hobbies, equipment, or toys? The impressive 40' x 60' heated pole barn also features steel siding, along with a loft, concrete floor, and covered overhang, providing exceptional storage and workspace. This move-in-ready property offers the perfect combination of quality, acreage, privacy, and incredible outbuilding space—all in a highly sought-after Harper Creek location. Don't miss your opportunity to own this one-of-a-kind country retreat!
Active
$699,900
8272 Division Dr, Battle Creek, MI 49014
4beds
3,140sqft
Single Family Residence
Built in 2016
7.27 Acres Lot
$670,400 Zestimate®
$223/sqft
$-- HOA
What's special
Inviting open floor planFourth bedroomBeautifully landscaped groundsLarge recreation roomFinished walkout lower levelDurable steel sidingVaulted ceilings
- 39 days
- 1,314
- 71
Zillow last checked:
Listing updated:
Listed by:
Tiffany A Deloof-Jackman 269-209-7555,
Berkshire Hathaway HomeServices Michigan Real Estate 269-565-3322,
Jessica Berner 317-213-7127,
Berkshire Hathaway HomeServices Michigan Real Estate
Source: MichRIC,MLS#: 26038904
Facts & features
Interior
Bedrooms & bathrooms
- Bedrooms: 4
- Bathrooms: 3
- Full bathrooms: 2
- 1/2 bathrooms: 1
- Main level bedrooms: 3
Heating
- Forced Air
Cooling
- Central Air
Appliances
- Included: Dishwasher, Dryer, Microwave, Range, Refrigerator, Washer, Water Softener Owned
- Laundry: Laundry Room, Main Level, Sink
Features
- Ceiling Fan(s), Center Island, Pantry
- Flooring: Carpet, Tile, Wood
- Basement: Daylight,Full
- Has fireplace: No
Interior area
- Total structure area: 2,260
- Total interior livable area: 3,140 sqft
- Finished area below ground: 880
Property
Parking
- Total spaces: 2
- Parking features: Garage Faces Side, Garage Door Opener, Detached, Attached
- Garage spaces: 2
Features
- Stories: 1
- Patio & porch: Scrn Porch
Lot
- Size: 7.27 Acres
- Dimensions: 295 x 1071 x 1076 x 295
- Features: Wooded
Details
- Parcel number: 18040200
Construction
Type & style
- Home type: SingleFamily
- Architectural style: Craftsman,Ranch
- Property subtype: Single Family Residence
Materials
- Other
- Roof: Shingle
Condition
- New construction: No
- Year built: 2016
Utilities & green energy
- Sewer: Septic Tank
- Water: Well
- Utilities for property: Natural Gas Connected, Cable Connected
Community & HOA
Community
- Security: Smoke Detector(s), Security System
Location
- Region: Battle Creek
Financial & listing details
- Price per square foot: $223/sqft
- Tax assessed value: $237,448
- Annual tax amount: $6,184
- Date on market: 7/28/2026
- Listing terms: Cash,VA Loan,USDA Loan,Conventional
- Road surface type: Paved
Estimated market value
$670,400
$637,000 - $704,000
$3,195/mo
Price history
| Date | Event | Price |
|---|---|---|
| 7/28/2026 | Listed for sale | $699,900+100%$223/sqft |
Source:  MichRIC #26038904 Report a problem MichRIC #26038904 Report a problem | ||
| 11/20/2018 | Sold | $350,000-10.2%$111/sqft |
Source: MichRIC #18040200 Report a problem | ||
| 10/25/2018 | Pending sale | $389,900$124/sqft |
Source: RE/MAX Perrett Associates #18040200 Report a problem | ||
| 9/29/2018 | Price change | $389,900-2.5%$124/sqft |
Source: RE/MAX Perrett Associates #18040200 Report a problem | ||
| 9/11/2018 | Price change | $399,900-3.6%$127/sqft |
Source: RE/MAX Perrett Associates #18040200 Report a problem | ||
| 8/30/2018 | Price change | $414,900-2.4%$132/sqft |
Source: RE/MAX Perrett Associates #18040200 Report a problem | ||
| 8/16/2018 | Listed for sale | $424,900+431.1%$135/sqft |
Source: RE/MAX Perrett Associates- Marshall #18040200 Report a problem | ||
| 3/13/2015 | Sold | $80,000$25/sqft |
Source: Public Record Report a problem | ||
Public tax history
| Year | Property taxes | Tax assessment |
|---|---|---|
| 2025 | $8,347 +16.2% | $323,800 +4.1% |
| 2024 | $7,186 | $311,100 +15.7% |
| 2023 | -- | $268,900 +4.2% |
| 2022 | -- | $258,000 +9% |
| 2021 | -- | $236,800 +15.4% |
| 2020 | -- | $205,200 +24.7% |
| 2018 | -- | $164,600 +18.3% |
| 2017 | -- | $139,100 +303.2% |
| 2016 | -- | $34,500 |
| 2015 | -- | $34,500 +2.1% |
| 2014 | -- | $33,800 -26.7% |
| 2013 | -- | $46,100 -8% |
| 2011 | -- | $50,100 -29% |
| 2010 | -- | $70,600 +2.5% |
| 2009 | -- | $68,900 -9.3% |
| 2008 | -- | $76,000 +24.2% |
| 2006 | -- | $61,200 +1.3% |
| 2005 | -- | $60,400 +1.9% |
| 2004 | -- | $59,300 +44.6% |
| 2003 | -- | $41,000 |
Find assessor info on the county website
Monthly payment
Est. payment
Payment breakdown
Explore the cost of this home by adjusting the details. Changes won't be saved.Climate risks
Neighborhood: 49014
- $466,2003 bd2 ba1.7k sqft8104 Division Dr, Battle Creek, MI 49014Off Market
- $563,0003 bd2 ba2.7k sqft8324 Division Dr, Battle Creek, MI 49014Off Market
- $428,8004 bd3 ba1.8k sqft8422 Division Dr, Battle Creek, MI 49014Off Market
- $184,9003 bd1 ba1.1k sqft11820 Eight Mile Rd, Battle Creek, MI 49014Off Market
Similar homes
- $750,0006 bd5 ba4k sqft15627-13 Mile Rd, Battle Creek, MI 49014For Sale
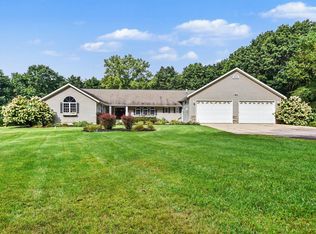
 MLS ID #26046418, Brian Fazekas, Berkshire Hathaway HomeServices Michigan Real Estate. MichRIC
 - $600,0005 bd5 ba3.1k sqft25 Christian Rd, Battle Creek, MI 49014For Sale
 MLS ID #26046771, Catherine R Gasper, Evenboer Walton, REALTORS. MichRIC
 - $629,9006 bd4 ba4k sqft395 Wattles Rd S, Battle Creek, MI 49014For Sale
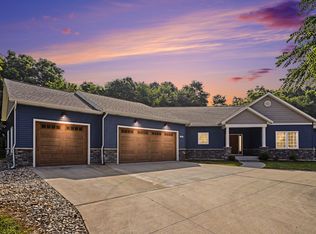 MLS ID #26037750, William Coats, Berkshire Hathaway HomeServices Michigan Real Estate. MichRIC
 - $699,9005 bd5 ba4.5k sqft10990 D Dr N, Ceresco, MI 49033For Sale
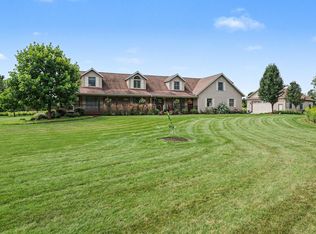 MLS ID #26045411, Mary A Crosby, Berkshire Hathaway HomeServices Michigan Real Estate. MichRIC
 - $649,9003 bd3 ba2.2k sqft11475 Gorsline Rd, Battle Creek, MI 49014For SaleMLS ID #26024429, RJ T Johnson, Michigan Lifestyle Properties / Gull Lake Realty. MichRIC
- $499,9004 bd3 ba2.8k sqft2062 Fern Bch, Battle Creek, MI 49014For SaleMLS ID #26040122, Connie L Crusciel, Coldwell Banker Morehart Realty. MichRIC
- $600,0005 bd5 ba2.9k sqft3715 Beckley Rd, Battle Creek, MI 49015For SaleMLS ID #26043944, Scott M Minnich, Epique Realty. MichRIC
- $498,9003 bd4 ba3.8k sqft31 E Suttons Rdg, Battle Creek, MI 49014For SaleMLS ID #26029928, Tiffany A Deloof-Jackman, Berkshire Hathaway HomeServices Michigan Real Estate. MichRIC
- $885,0004 bd5 ba4.1k sqft16285-13 Mile Rd, Battle Creek, MI 49014For SaleMLS ID #26031213, Talia M Champlin, RE/MAX Perrett Associates. MichRIC
- $458,0004 bd4 ba2.8k sqft14 Blue Stone Rdg, Battle Creek, MI 49014For SaleMLS ID #26030817, Marcia Magiera, Magiera & Associates. MichRIC
- $439,9005 bd3 ba2.5k sqft17334-10 Mile Rd, Battle Creek, MI 49014For SaleMLS ID #26045748, Michael E Downing, RE/MAX Perrett Associates. MichRIC
- $639,0004 bd4 ba3.6k sqft1 Woodrow Ct, Battle Creek, MI 49015For SaleMLS ID #26041363, Lovely J Kaur, Berkshire Hathaway HomeServices MI. MichRIC
- $375,0006 bd4 ba4.5k sqft11867-4 Mile Rd, Battle Creek, MI 49014For SaleMLS ID #26044224, Renay M Deering-Horton, RE/MAX of Grand Rapids (FH). MichRIC
- $454,9002 bd3 ba1.9k sqft8362 River Rd E, Battle Creek, MI 49014For SaleMLS ID #26014823, Rahjah Stahlhood, Coldwell Banker Morehart Realty. MichRIC
- $350,0004 bd3 ba2.6k sqft138 Grand Castle Ter, Battle Creek, MI 49014For SaleMLS ID #26034715, Amy M Turley, Pearse Realty, Inc.. MichRIC
- $598,5003 bd2 ba2.3k sqft20112-13 Mile Rd, Battle Creek, MI 49014For SaleMLS ID #26025738, Carole Shapiro, Berkshire Hathaway HomeServices Michigan Real Estate. MichRIC
- $365,0004 bd2 ba1.8k sqft722 Golden Ave, Battle Creek, MI 49014For SaleMLS ID #26037580, Bethany Boyce, eXp Realty. MichRIC
- $599,8994 bd5 ba4.2k sqft16565-14 Mile Rd, Battle Creek, MI 49014For SaleMLS ID #25038306, C. James Wellman, The Real Estate Connection. MichRIC
- $450,0004 bd3 ba2k sqft2333 Watkins Rd, Battle Creek, MI 49015For SaleMLS ID #26037813, Laura Reinstein, Pearse Realty, Inc.. MichRIC
- $699,0004 bd3 ba2.6k sqft12349 N Sherman Lake Dr, Augusta, MI 49012For SaleMLS ID #26014657, Chuck Clancy, Berkshire Hathaway HomeServices MI. MichRIC
