Don't miss your chance to own this exceptional slice of water front paradise. 200 feet of sandy lake frontage on the beautiful all sport Goguac Lake could be yours. Comes with a private dock and a spacious three - car garage. Main floor primary bed and bath with 2 additional bed and 1 bath . Finished basement with recreation room, full bath and endless possibilities for your vision. Just across the lake from the beautiful 18 hole Battle Creek Country Club golf course . Schedule a showing to view this pristine home and views that could be yours.
Accepting backups
Price cut: $100K (8/3)
$700,000
75 Sunnyside Dr, Battle Creek, MI 49015
3beds
2,615sqft
Single Family Residence
Built in 1986
0.44 Acres Lot
$674,900 Zestimate®
$268/sqft
$-- HOA
What's special
Private dockSpacious three-car garagePristine home
- 45 days |
- 1,163 |
- 33 |
Zillow last checked:
Listing updated:
Listed by:
Dana Miller 517-206-3888,
Five Star Real Estate - Lansing 517-507-0068
Source: Greater Lansing AOR,MLS#: 297209
Facts & features
Interior
Bedrooms & bathrooms
- Bedrooms: 3
- Bathrooms: 3
- Full bathrooms: 3
Primary bedroom
- Level: First
- Area: 16375 Square Feet
- Dimensions: 131 x 125
Bedroom 2
- Level: First
- Area: 13493 Square Feet
- Dimensions: 131 x 103
Bedroom 3
- Level: First
- Area: 11948 Square Feet
- Dimensions: 116 x 103
Dining room
- Level: First
- Area: 162265 Square Feet
- Dimensions: 115 x 1411
Kitchen
- Level: First
- Area: 157300 Square Feet
- Dimensions: 130 x 1210
Living room
- Level: First
- Area: 237241 Square Feet
- Dimensions: 1811 x 131
Heating
- Natural Gas
Cooling
- Central Air
Appliances
- Included: Dishwasher, Dryer, Electric Range, Microwave, Oven, Washer
- Laundry: Laundry Closet, Main Level
Features
- Flooring: Carpet, Tile
- Windows: Screens, Shutters
- Basement: Finished,Walk-Out Access
- Number of fireplaces: 2
- Fireplace features: Basement, Living Room
Interior area
- Total structure area: 2,615
- Total interior livable area: 2,615 sqft
- Finished area above ground: 1,373
- Finished area below ground: 1,242
Property
Parking
- Total spaces: 3
- Parking features: Paved
- Garage spaces: 3
Features
- Levels: Two
- Stories: 2
- Patio & porch: Deck
- Exterior features: Dock
- Fencing: Vinyl
- Has view: Yes
- View description: Lake
- Has water view: Yes
- Water view: Lake
- Waterfront features: Lake Front
- Body of water: Goguac Lake
- Frontage type: Lakefront
Lot
- Size: 0.44 Acres
- Dimensions: 201 x 120
- Features: Sprinklers In Front, Sprinklers In Rear, Waterfront
Details
- Additional structures: Shed(s)
- Foundation area: 1242
- Parcel number: 13528960190014
- Zoning description: Zoning
Construction
Type & style
- Home type: SingleFamily
- Architectural style: Ranch
- Property subtype: Single Family Residence
Materials
- Vinyl Siding
- Foundation: Block
- Roof: Shingle
Condition
- Year built: 1986
Utilities & green energy
- Electric: 200+ Amp Service
- Sewer: Public Sewer
- Water: Public
- Utilities for property: Water Connected, Sewer Connected, Natural Gas Connected, Electricity Connected
Community & HOA
Community
- Subdivision: None
Location
- Region: Battle Creek
Financial & listing details
- Price per square foot: $268/sqft
- Tax assessed value: $524,600
- Annual tax amount: $7,462
- Date on market: 6/30/2026
- Listing terms: VA Loan,Cash,Conventional
- Road surface type: Paved
Estimated market value
$674,900
$641,000 - $709,000
$2,796/mo
Price history
| Date | Event | Price |
|---|---|---|
| 8/3/2026 | Price change | $700,000-12.5%$268/sqft |
Source:  Greater Lansing AOR #297209 Report a problem Greater Lansing AOR #297209 Report a problem | ||
| 7/15/2026 | Price change | $800,000-8.6%$306/sqft |
Source: Greater Lansing AOR #297209 Report a problem | ||
| 6/30/2026 | Listed for sale | $875,000$335/sqft |
Source: Greater Lansing AOR #297209 Report a problem | ||
Public tax history
| Year | Property taxes | Tax assessment |
|---|---|---|
| 2025 | $9,945 +8.8% | $262,300 +4% |
| 2024 | $9,139 | $252,277 +0.8% |
| 2023 | -- | $250,361 +8.3% |
| 2022 | -- | $231,171 +2.1% |
| 2021 | -- | $226,348 +7.9% |
| 2020 | -- | $209,686 -1.5% |
| 2018 | $7,647 -0.2% | $212,958 +6.5% |
| 2017 | $7,664 | $199,873 +13.4% |
| 2016 | $7,664 +11.7% | $176,257 +9.7% |
| 2015 | $6,858 | $160,677 -18.6% |
| 2014 | $6,858 | $197,373 |
| 2013 | -- | $197,373 -21.8% |
| 2011 | -- | $252,525 |
| 2010 | -- | $252,525 |
| 2009 | -- | $252,525 |
| 2008 | -- | $252,525 -4.4% |
| 2006 | -- | $264,165 +29.6% |
| 2005 | -- | $203,828 -8.4% |
| 2004 | -- | $222,514 +0.5% |
| 2003 | -- | $221,494 |
Find assessor info on the county website
Monthly payment
Est. payment
Payment breakdown
Explore the cost of this home by adjusting the details. Changes won't be saved.Climate risks
Neighborhood: 49015
Nearby schools
GreatSchools rating
- 6/10Lakeview Middle SchoolGrades: 5-8Distance: 0.9 mi
- 7/10Lakeview High SchoolGrades: 9-12Distance: 1.2 mi
- 8/10Westlake Elementary SchoolGrades: K-4Distance: 0.9 mi
Schools provided by the listing agent
- High: Lakeview
- District: Lakeview
Source: Greater Lansing AOR. This data may not be complete. We recommend contacting the local school district to confirm school assignments for this home.
- $569,1002 bd3 ba1.5k sqft77 Sunnyside Dr, Battle Creek, MI 49015Off Market
- $570,6004 bd3 ba2.4k sqft73 Sunnyside Dr, Battle Creek, MI 49015Off Market

- $810,9004 bd3 ba3.7k sqft71 Sunnyside Dr, Battle Creek, MI 49015Off Market

- $18,400-- bd-- ba-- sqft83 Sunnyside Dr, Battle creek, MI 49015Off Market
- $144,8002 bd1 ba1k sqft76 Sunnyside Dr, Battle Creek, MI 49015Off Market
- $409,1002 bd1 ba1.2k sqft89 Sunnyside Dr, Battle Creek, MI 49015Off Market
- $633,8004 bd2 ba2.8k sqft83 Sunnyside Dr, Battle Creek, MI 49015Off Market
- $508,1002 bd2 ba2k sqft69 Sunnyside Dr, Battle Creek, MI 49015Off Market
A local agent can set up tours, give advice and negotiate with sellers.
Similar homes
- $639,0005 bd5 ba3.6k sqft1 Woodrow Ct, Battle Creek, MI 49015For Sale
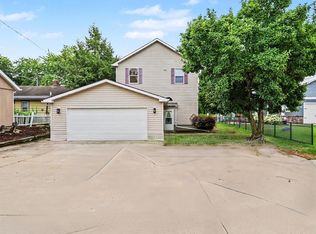
 MLS ID #26041363, Lovely J Kaur, Berkshire Hathaway HomeServices MI. MichRIC
 - $550,0003 bd4 ba2.9k sqft567 Breezy Bluff St, Battle Creek, MI 49015For Sale
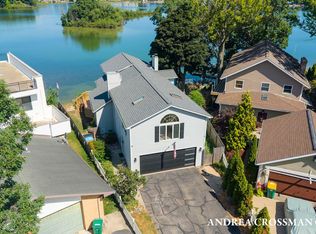 MLS ID #26015685, Hayley Duffy-Lee, Coldwell Banker Schmidt Realtors. MichRIC
 - $699,9004 bd3 ba3.1k sqft8272 Division Dr, Battle Creek, MI 49014For Sale
 MLS ID #26038904, Tiffany A Deloof-Jackman, Berkshire Hathaway HomeServices Michigan Real Estate. MichRIC
 - $424,9004 bd3 ba2.6k sqft15 Bayshore Dr, Battle Creek, MI 49015For Sale
 MLS ID #26032534, Paula Nicolich-Kizer, Chuck Jaqua, REALTOR. MichRIC
 - $450,0004 bd3 ba3.1k sqft135 Tiffany Ln, Battle Creek, MI 49015For SaleMLS ID #26037959, Gavin Haggerty, eXp Realty. MichRIC
- $450,0004 bd3 ba2k sqft2333 Watkins Rd, Battle Creek, MI 49015For SaleMLS ID #26037813, Laura Reinstein, Pearse Realty, Inc.. MichRIC
- $414,9004 bd4 ba3.3k sqft128 Pheasant Run, Battle Creek, MI 49015For SaleMLS ID #26039371, Todd Flynn, Coldwell Banker Schmidt Realtors. MichRIC
- $477,0004 bd4 ba3.3k sqft113 Whisperwood Ln, Battle Creek, MI 49015For SaleMLS ID #26021143, Mike Sandstrom, Chuck Jaqua, REALTOR. MichRIC
- $649,9003 bd3 ba2.2k sqft11475 Gorsline Rd, Battle Creek, MI 49014For SaleMLS ID #26024429, RJ T Johnson, Michigan Lifestyle Properties / Gull Lake Realty. MichRIC
- $499,9004 bd3 ba2.8k sqft2062 Fern Bch, Battle Creek, MI 49014For SaleMLS ID #26040122, Connie L Crusciel, Coldwell Banker Morehart Realty. MichRIC
- $425,0004 bd2 ba3.5k sqft3669 B Dr S, Battle Creek, MI 49015For Sale
 MLS ID #20261042088, Michelle King, Brookstone, Realtors LLC. Realcomp II
 - $675,0003 bd3 ba3.4k sqft173 S Main St, Ceresco, MI 49033For SaleMLS ID #26026513, Amy M Turley, Pearse Realty, Inc.. MichRIC
- $459,0004 bd4 ba2.8k sqft14 Blue Stone Rdg, Battle Creek, MI 49014For SaleMLS ID #26030817, Marcia Magiera, Magiera & Associates. MichRIC
- $498,9003 bd4 ba3.8k sqft31 E Suttons Rdg, Battle Creek, MI 49014For SaleMLS ID #26029928, Tiffany A Deloof-Jackman, Berkshire Hathaway HomeServices Michigan Real Estate. MichRIC
- $699,0004 bd3 ba2.6k sqft12349 N Sherman Lake Dr, Augusta, MI 49012For SaleMLS ID #26014657, Chuck Clancy, Berkshire Hathaway HomeServices MI. MichRIC
- $598,5003 bd2 ba2.3k sqft20112-13 Mile Rd, Battle Creek, MI 49014For SaleMLS ID #26025738, Carole Shapiro, Berkshire Hathaway HomeServices Michigan Real Estate. MichRIC
- $365,0004 bd2 ba1.8k sqft722 Golden Ave, Battle Creek, MI 49014For SaleMLS ID #26037580, Bethany Boyce, eXp Realty. MichRIC
- $369,5004 bd3 ba2.6k sqft138 Grand Castle Ter, Battle Creek, MI 49014For SaleMLS ID #26034715, Amy M Turley, Pearse Realty, Inc.. MichRIC
- $759,9003 bd3 ba1.5k sqft12017 Lilac Ln, Dowling, MI 49050For SaleMLS ID #26031375, Matthew A Davis, Real Estate One Rosemary Davis. MichRIC
- $470,0003 bd2 ba2.1k sqft106 Buckingham, Battle Creek, MI 49017For SaleMLS ID #26034278, Talia M Champlin, RE/MAX Perrett Associates. MichRIC
