Lakefront living in the Irish Hills! For the security minded individual. Don't miss this 4-bedroom, 3-bath walkout ranch on a secure, gated private road in the Stonehedge subdivision at Loch Erin. Adjacent to a 40-acre park, the property enjoys exceptional privacy. Enjoy the waterfront with 2 private docks and a 32' x 20' platform by the water—ideal for entertaining, relaxing, boating, fishing, swimming, and water sports on this 640 acre private all-sports lake. Live on the main level and entertain in the finished lower walkout. The home features 3 fireplaces. One in the master suite, living area and lower walkout. A main floor laundry room, radiant-heated floors in the lower level walkout, along with a 4th bedroom, 3-car garage, whole-house generator, and irrigation system add convenience.
Active
Price cut: $20K (10/2)
$769,000
7601 Stonehedge, Onsted, MI 49265
4beds
3,936sqft
Single Family Residence
Built in 2002
0.34 Acres Lot
$745,900 Zestimate®
$195/sqft
$70/mo HOA
What's special
Lakefront livingSecure gated private roadFinished lower walkoutMain floor laundry room
- 52 days
- 446
- 29
Zillow last checked:
Listing updated:
Listed by:
Susan Lemay 517-403-1748,
RE/MAX Platinum 734-741-1000
Source: MichRIC,MLS#: 26045917
Facts & features
Interior
Bedrooms & bathrooms
- Bedrooms: 4
- Bathrooms: 3
- Full bathrooms: 3
- Main level bedrooms: 3
Primary bedroom
- Level: Main
- Area: 221
- Dimensions: 17.00 x 13.00
Bedroom 2
- Level: Main
- Area: 130
- Dimensions: 13.00 x 10.00
Bedroom 3
- Level: Main
- Area: 130
- Dimensions: 13.00 x 10.00
Bedroom 4
- Level: Basement
- Area: 180
- Dimensions: 15.00 x 12.00
Primary bathroom
- Level: Main
- Area: 189
- Dimensions: 21.00 x 9.00
Bathroom 2
- Level: Main
- Area: 50
- Dimensions: 10.00 x 5.00
Bathroom 3
- Level: Basement
- Area: 100
- Dimensions: 10.00 x 10.00
Dining room
- Level: Main
- Area: 120
- Dimensions: 12.00 x 10.00
Kitchen
- Level: Main
- Area: 114
- Dimensions: 19.00 x 6.00
Laundry
- Level: Main
- Area: 48
- Dimensions: 8.00 x 6.00
Living room
- Level: Main
- Area: 208
- Dimensions: 16.00 x 13.00
Heating
- Forced Air
Appliances
- Included: Dishwasher, Dryer, Microwave, Range, Refrigerator, Washer, Water Softener Owned
- Laundry: Main Level
Features
- Basement: Full,Walk-Out Access
- Number of fireplaces: 3
- Fireplace features: Bedroom, Family Room, Gas Log, Living Room
Interior area
- Total structure area: 1,981
- Total interior livable area: 3,936 sqft
- Finished area below ground: 1,945
Property
Parking
- Total spaces: 3
- Parking features: Attached
- Garage spaces: 3
Features
- Stories: 1
- On waterfront: Yes
- Waterfront features: Lake
- Body of water: Loch Erin
Lot
- Size: 0.34 Acres
- Dimensions: 132 x 137 x 124 x 108
Details
- Parcel number: CA0890000100
Construction
Type & style
- Home type: SingleFamily
- Architectural style: Ranch
- Property subtype: Single Family Residence
Materials
- Brick, Vinyl Siding
Condition
- New construction: No
- Year built: 2002
Utilities & green energy
- Sewer: Public Sewer
- Water: Well
- Utilities for property: Natural Gas Connected
Community & HOA
Community
- Security: Gated Community
- Subdivision: Stonehedge
HOA
- Has HOA: Yes
- Services included: None
- HOA fee: $835 annually
Location
- Region: Onsted
Financial & listing details
- Price per square foot: $195/sqft
- Tax assessed value: $293,479
- Annual tax amount: $8,004
- Date on market: 8/29/2026
- Listing terms: Cash,Conventional
Estimated market value
$745,900
$709,000 - $783,000
$3,353/mo
Price history
| Date | Event | Price |
|---|---|---|
| 10/2/2026 | Price change | $769,000-2.5%$195/sqft |
Source:  MichRIC #26045917 Report a problem MichRIC #26045917 Report a problem | ||
| 8/29/2026 | Listed for sale | $789,000+49.1%$200/sqft |
Source: MichRIC #26045917 Report a problem | ||
| 3/24/2021 | Listing removed | -- |
Source: Owner Report a problem | ||
| 10/20/2020 | Sold | $529,000-3.6%$134/sqft |
Source: Public Record Report a problem | ||
| 8/23/2020 | Listed for sale | $549,000$139/sqft |
Source: Owner Report a problem | ||
Public tax history
| Year | Property taxes | Tax assessment |
|---|---|---|
| 2025 | $7,802 +4.7% | -- |
| 2024 | $7,453 +4.1% | -- |
| 2023 | $7,162 | -- |
| 2022 | -- | $261,796 +0.3% |
| 2021 | $6,303 | $261,030 -3.1% |
| 2020 | $6,303 +3.6% | $269,267 +6.9% |
| 2019 | $6,084 | $251,900 +0% |
| 2018 | -- | $251,866 +3.2% |
| 2017 | $6,638 | $244,047 +6.2% |
| 2016 | -- | $229,759 +5.1% |
| 2014 | -- | $218,684 +0.3% |
| 2013 | -- | $218,039 +1.9% |
| 2012 | -- | $214,000 -2.2% |
| 2011 | -- | $218,800 -3.2% |
| 2010 | -- | $226,000 -0.2% |
| 2009 | -- | $226,500 -0.7% |
| 2008 | -- | $228,200 +2.1% |
| 2006 | $2,088 -59% | $223,600 +4% |
| 2005 | $5,097 +298.6% | $215,100 +1.9% |
| 2004 | $1,279 | $211,000 +322% |
| 2002 | -- | $50,000 |
Find assessor info on the county website
Monthly payment
Est. payment
Payment breakdown
Explore the cost of this home by adjusting the details. Changes won't be saved.Climate risks
Neighborhood: 49265


Similar homes
- $749,0004 bd4 ba3.7k sqft8085 Wadding Dr, Onsted, MI 49265For Sale
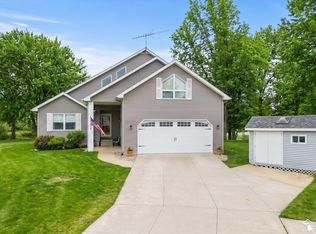
 MLS ID #50207940, Kimberly Zaracki, Key Realty One LLC - Summerfield. MiRealSource
 - $799,9005 bd4 ba3.8k sqft8234 Irish Mist, Onsted, MI 49265For Sale
 MLS ID #50216662, Dallas Heidbreder, Howard Hanna Real Estate Services-Tecumseh. MiRealSource
 - $699,9003 bd3 ba4.7k sqft7596 Wadding Dr, Onsted, MI 49265For Sale

 MLS ID #26012663, Sara LeBlanc, Your Premiere Properties LLC. MichRIC
 - $790,0003 bd4 ba2.5k sqft8334 Irish Mist, Onsted, MI 49265For Sale
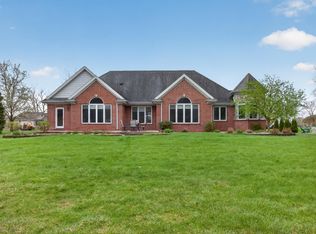 MLS ID #26017390, Mark Riggle, RE/MAX Irish Hills Realty. MichRIC
 - $675,0005 bd3 ba3.1k sqft8266 Irish Mist, Onsted, MI 49265For SaleMLS ID #50199743, Lesley Dempsey, Howard Hanna Real Estate Services-Adrian. MiRealSource
- $1,100,0004 bd3 ba3.7k sqft8495 Odowling, Onsted, MI 49265For SaleMLS ID #26024427, Shelly D Hope, RE/MAX Perrett Associates - Marshall. MichRIC
- $399,9004 bd3 ba2.1k sqft7496 Kingsley Dr, Onsted, MI 49265For SaleMLS ID #50220885, David Corder, Howard Hanna Real Estate Services-Tecumseh. MiRealSource
- $409,0003 bd3 ba2.7k sqft6573 Pawson Rd, Onsted, MI 49265For SaleMLS ID #50216097, Jennifer Caruso, Howard Hanna Real Estate Services-Tecumseh. MiRealSource
- $825,0004 bd4 ba2.8k sqft17485 Raymond Rd, Addison, MI 49220For SaleMLS ID #26053138, LINDA VERLIN, Guardhouse Rentals. MichRIC
- $850,0004 bd4 ba3.7k sqft10525 Antcliff Rd, Brooklyn, MI 49230For SaleMLS ID #26034054, Nicole LaFernier, Keller Williams Professionals. MichRIC
- $795,0004 bd4 ba4.7k sqft4400 Douglas Dr, Adrian, MI 49221For SaleMLS ID #50224244, Stacy M Kline, Blacktree Realty. MiRealSource
- $690,0004 bd3 ba3.1k sqft15560 Wheaton Rd, Brooklyn, MI 49230For SaleMLS ID #26040314, Graham Morrison Gateway/REAL/Mtp, Real Broker LLC. MichRIC
- $599,9005 bd4 ba3.4k sqft11963 Egan Hwy, Brooklyn, MI 49230For SaleMLS ID #50201800, Greg Kelley, The Danberry Company - Temperance. MiRealSource
- $700,0004 bd5 ba3k sqft11808 Beech Rd #11822, Brooklyn, MI 49230For SaleMLS ID #26028264, Doug Beiswanger, Coldwell Banker Beiswanger Realty Group. MichRIC
- $599,0004 bd3 ba3.6k sqft10568 Beebe Hwy, Tipton, MI 49287For SaleMLS ID #50213975, Carl Poling, Howard Hanna Real Estate Services-Tecumseh. MiRealSource
- $875,0004 bd3 ba2.4k sqft15281 Us Highway 12, Brooklyn, MI 49230For SaleMLS ID #26040457, Stephanie Bosanac-Mortimer, RE/MAX Mid-Michigan R.E.. MichRIC
- $799,0004 bd4 ba4.2k sqft8208 Parker Rd, Saline, MI 48176For SaleMLS ID #26038866, Martin Bouma, Keller Williams Ann Arbor Mrkt. MichRIC
- $849,9004 bd3 ba3.9k sqft144 Bloomfield Blvd, Brooklyn, MI 49230For SaleMLS ID #26040821, James Manolakis, National Realty Centers. MichRIC
- $789,9004 bd3 ba2.6k sqft1720 Little Dr, Horton, MI 49246For SaleMLS ID #26015900, Melissa Weaver, Your Premiere Properties LLC. MichRIC
- $649,0004 bd5 ba4.5k sqft2453 Cedarwood Dr, Adrian, MI 49221For SaleMLS ID #50219895, Amy J Shaw, Goedert Real Estate - Adr. MiRealSource
