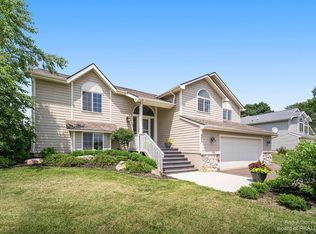
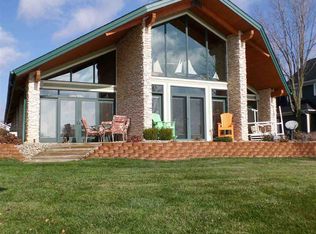
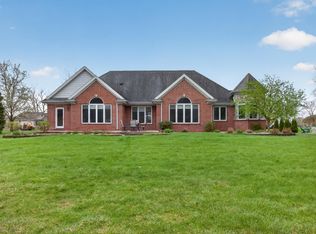
Immediate Occupany - Move In Ready! Welcome to your dream home on the peaceful shores of Loch Erin, nestled in the heart of the highly sought after Irish Hills. Boasting over 100 feet of private lake frontage, this spectacular 5 bedroom, 3 full bath home offers the ultimate lakefront lifestyle! Designed with an inviting open concept floor plan, this home is perfect for gathering, entertaining, and making lifelong memories. The spacious kitchen features elegant granite countertops and a new ceramic tile floor, creating a beautiful and functional space for cooking and hosting. The seamless flow into the main living area ensures uninterrupted lake views and easy access to the outdoors. Wake up to stunning water views from the primary suite, complete with a private ensuite bath and walk out balcony overlooking the lake. An additional balcony off the main living area provides even more space to relax and take in the peaceful surroundings. Outdoor living shines with all new Trex decking and railings, a recently enclosed lakefront walkout patio, and a new stone retaining wall enhancing both beauty and functionality. Enjoy effortless access to the water with your included 40 foot aluminum dock, perfect for boating, swimming, and soaking up the sun. Additional highlights include a heated 2.5 car garage for year round comfort making this exceptional property move in ready. Experience luxury, comfort, and the unmatched beauty of lakefront living on Loch Erin, where every day feels like a getaway!
For sale
Price cut: $20K (8/3)
$675,000
8266 Irish Mist, Onsted, MI 49265
5beds
3,125sqft
Single Family Residence
Built in 1997
0.44 Acres Lot
$667,700 Zestimate®
$216/sqft
$6/mo HOA
What's special
Private ensuite bathUninterrupted lake viewsElegant granite countertopsSpacious kitchenNew ceramic tile floor
- 227 days
- 206
- 16
Zillow last checked:
Listing updated:
Listed by:
Lesley Dempsey 517-260-1681,
Howard Hanna Real Estate Services-Adrian 517-263-4100
Source: MiRealSource,MLS#: 50199743 Originating MLS: Lenawee County Association of REALTORS
Originating MLS: Lenawee County Association of REALTORSFacts & features
Interior
Bedrooms & bathrooms
- Bedrooms: 5
- Bathrooms: 3
- Full bathrooms: 3
- Main level bathrooms: 2
- Main level bedrooms: 3
Bedroom 1
- Level: Main
- Area: 240
- Dimensions: 16 x 15
Bedroom 2
- Level: Main
- Area: 180
- Dimensions: 15 x 12
Bedroom 3
- Level: Main
- Area: 132
- Dimensions: 12 x 11
Bedroom 4
- Level: Lower
- Area: 168
- Dimensions: 14 x 12
Bedroom 5
- Level: Lower
- Area: 140
- Dimensions: 14 x 10
Bathroom 1
- Level: Main
Bathroom 2
- Level: Main
Bathroom 3
- Level: Lower
Dining room
- Level: Main
- Area: 120
- Dimensions: 12 x 10
Family room
- Level: Lower
- Area: 350
- Dimensions: 25 x 14
Kitchen
- Level: Main
- Area: 210
- Dimensions: 15 x 14
Living room
- Level: Main
- Area: 340
- Dimensions: 20 x 17
Heating
- Forced Air, Natural Gas
Cooling
- Ceiling Fan(s), Central Air
Appliances
- Included: Dishwasher, Dryer, Microwave, Range/Oven, Refrigerator, Washer, Water Softener Owned, Gas Water Heater
- Laundry: Main Level
Features
- High Ceilings, Walk-In Closet(s)
- Flooring: Ceramic Tile, Hardwood
- Windows: Window Treatments
- Basement: Daylight,Finished,Full,Exterior Entry,Walk-Out Access
- Number of fireplaces: 1
- Fireplace features: Gas
Interior area
- Total structure area: 3,125
- Total interior livable area: 3,125 sqft
- Finished area above ground: 3,125
- Finished area below ground: 0
Video & virtual tour
Property
Parking
- Total spaces: 2.5
- Parking features: Attached, Electric in Garage, Garage Door Opener, Heated Garage, Off Street, Workshop in Garage
- Attached garage spaces: 2.5
Features
- Levels: Multi/Split,Bi-Level
- Patio & porch: Deck, Patio, Porch
- Exterior features: Balcony, Lawn Sprinkler
- Has view: Yes
- View description: Lake
- Has water view: Yes
- Water view: Lake
- Waterfront features: All Sports Lake, Lake Front, Waterfront
- Body of water: Loch Erin
- Frontage length: 103
Lot
- Size: 0.44 Acres
- Dimensions: 162 x 66 x 207
- Features: Deep Lot - 150+ Ft., Dead End, Subdivision
Details
- Parcel number: CA0527014000
- Special conditions: Private
Construction
Type & style
- Home type: SingleFamily
- Property subtype: Single Family Residence
Materials
- Stone, Vinyl Siding
- Foundation: Basement
Condition
- Year built: 1997
Utilities & green energy
- Sewer: Public Sanitary
- Water: Private Well
Community & HOA
Community
- Subdivision: Loch Erin
HOA
- Has HOA: Yes
- Services included: HOA
- HOA fee: $75 annually
Location
- Region: Onsted
Financial & listing details
- Price per square foot: $216/sqft
- Tax assessed value: $470,266
- Annual tax amount: $7,204
- Date on market: 2/19/2026
- Cumulative days on market: 228 days
- Listing agreement: Exclusive Right To Sell
- Listing terms: Cash,Conventional
- Road surface type: Paved
Estimated market value
$667,700
$634,000 - $701,000
$3,320/mo
Price history
| Date | Event | Price |
|---|---|---|
| 8/3/2026 | Price change | $675,000-2.9%$216/sqft |
Source:  MiRealSource #50199743 Report a problem MiRealSource #50199743 Report a problem | ||
| 5/14/2026 | Listed for sale | $695,000$222/sqft |
Source: MiRealSource #50199743 Report a problem | ||
| 5/6/2026 | Contingent | $695,000$222/sqft |
Source: MiRealSource #50199743 Report a problem | ||
| 4/10/2026 | Price change | $695,000-3.5%$222/sqft |
Source: MiRealSource #50199743 Report a problem | ||
| 3/16/2026 | Price change | $720,000-3.9%$230/sqft |
Source: MiRealSource #50199743 Report a problem | ||
| 2/19/2026 | Listed for sale | $749,000+42.7%$240/sqft |
Source: MiRealSource #50199743 Report a problem | ||
| 5/18/2023 | Listing removed | -- |
Source:  Realcomp II #56050038750 Report a problem Realcomp II #56050038750 Report a problem | ||
| 5/17/2021 | Sold | $525,000+1.9%$168/sqft |
Source: MiRealSource #50038750 Report a problem | ||
| 4/19/2021 | Pending sale | $515,000$165/sqft |
Source: MiRealSource #50038750 Report a problem | ||
| 4/13/2021 | Listed for sale | $515,000+43.1%$165/sqft |
Source: MiRealSource #50038750 Report a problem | ||
| 12/29/2016 | Sold | $360,000-2.4%$115/sqft |
Source:  MichRIC #21059042 Report a problem MichRIC #21059042 Report a problem | ||
| 12/7/2016 | Pending sale | $369,000$118/sqft |
Source: RE/MAX IRISH HILLS REALTY #201601464 Report a problem | ||
| 4/29/2016 | Listed for sale | $369,000+5.5%$118/sqft |
Source: RE/MAX IRISH HILLS REALTY #201601464 Report a problem | ||
| 12/3/2015 | Listing removed | $349,900$112/sqft |
Source: RE/MAX Irish Hills Realty #31238781 Report a problem | ||
| 7/1/2015 | Price change | $349,900-2.8%$112/sqft |
Source: RE/MAX Irish Hills Realty #31238781 Report a problem | ||
| 4/23/2015 | Listed for sale | $359,900-2.7%$115/sqft |
Source: RE/MAX Irish Hills Realty #31238781 Report a problem | ||
| 8/9/2014 | Price change | $369,900-1.4%$118/sqft |
Source: RE/MAX Irish Hills Realty #20009932 Report a problem | ||
| 5/30/2014 | Price change | $375,000-3.6%$120/sqft |
Source: RE/MAX Irish Hills Realty #20009932 Report a problem | ||
| 4/12/2014 | Listed for sale | $389,000-2.7%$124/sqft |
Source: RE/MAX Irish Hills Realty #20009932 Report a problem | ||
| 12/31/2013 | Listing removed | $399,900$128/sqft |
Source: ERA Reardon Realty #20018269 Report a problem | ||
| 2/28/2013 | Listed for sale | $399,900-4.8%$128/sqft |
Source: ERA ERA Reardon Realty #20015244 Report a problem | ||
| 8/1/2012 | Listed for sale | $420,000$134/sqft |
Source: Danberry Realtors #3436696 Report a problem | ||
| 11/1/2005 | Sold | $420,000$134/sqft |
Source: Public Record Report a problem | ||
Public tax history
| Year | Property taxes | Tax assessment |
|---|---|---|
| 2025 | $7,204 +4.8% | -- |
| 2024 | $6,878 +7% | -- |
| 2023 | $6,427 | -- |
| 2022 | -- | $235,133 +11.8% |
| 2021 | $5,182 | $210,321 +2.4% |
| 2020 | $5,182 +3.6% | $205,394 +5.4% |
| 2019 | $5,000 | $194,900 +0% |
| 2018 | -- | $194,899 +6.1% |
| 2017 | $5,065 | $183,753 +1.3% |
| 2016 | -- | $181,360 +8.6% |
| 2014 | -- | $166,937 -3.3% |
| 2013 | -- | $172,587 +1.7% |
| 2012 | -- | $169,700 -7.3% |
| 2011 | -- | $183,000 -5.5% |
| 2010 | -- | $193,700 -5% |
| 2009 | -- | $203,900 -0.7% |
| 2008 | -- | $205,400 +0.8% |
| 2006 | $1,914 -53.2% | $203,700 +12.4% |
| 2005 | $4,088 +303.4% | $181,200 +6.8% |
| 2004 | $1,013 | $169,600 +1.8% |
| 2002 | -- | $166,600 +6.7% |
| 2000 | $3,886 | $156,100 |
Find assessor info on the county website
Monthly payment
Est. payment
Payment breakdown
Explore the cost of this home by adjusting the details. Changes won't be saved.Climate risks
Neighborhood: 49265
Nearby schools
Schools provided by the listing agent
- District: Onsted Community Schools
Source: MiRealSource. This data may not be complete. We recommend contacting the local school district to confirm school assignments for this home.
Similar homes
- $799,9005 bd4 ba3.8k sqft8234 Irish Mist, Onsted, MI 49265For Sale

 MLS ID #50216662, Dallas Heidbreder, Howard Hanna Real Estate Services-Tecumseh. MiRealSource
 - $749,0004 bd4 ba3.7k sqft8085 Wadding Dr, Onsted, MI 49265For Sale
 MLS ID #50207940, Kimberly Zaracki, Key Realty One LLC - Summerfield. MiRealSource
 - $792,0003 bd4 ba2.5k sqft8334 Irish Mist, Onsted, MI 49265For Sale
 MLS ID #26017390, Mark Riggle, RE/MAX Irish Hills Realty. MichRIC
 - $769,0004 bd3 ba3.9k sqft7601 Stonehedge, Onsted, MI 49265For Sale
 MLS ID #26045917, Susan Lemay, RE/MAX Platinum. MichRIC
 - $519,9004 bd3 ba2.9k sqft7070 Donegal Dr, Onsted, MI 49265For SaleMLS ID #26038033, Sara LeBlanc, Your Premiere Properties LLC. MichRIC
- $415,0004 bd3 ba2.1k sqft7496 Kingsley Dr, Onsted, MI 49265For SaleMLS ID #50220885, David Corder, Howard Hanna Real Estate Services-Tecumseh. MiRealSource
- $599,9005 bd4 ba3.4k sqft11963 Egan Hwy, Brooklyn, MI 49230For SaleMLS ID #50201800, Greg Kelley, The Danberry Company - Temperance. MiRealSource
- $579,9003 bd2 ba1.7k sqft9315 Kingsley Dr, Onsted, MI 49265For SaleMLS ID #50211331, Kathy R Zmijewski, Howard Hanna Real Estate Services-Adrian. MiRealSource
- $530,0003 bd3 ba1.7k sqft6999 M 50, Onsted, MI 49265For SaleMLS ID #50218609, Kay Buenaflor Prong, Howard Hanna Real Estate Services-Tecumseh. MiRealSource
- $525,0002 bd2 ba1.5k sqft5619 Rays Dr, Onsted, MI 49265For SaleMLS ID #50213759, Sarah Buku, Grata Domum Realty, LLC. MiRealSource
- $690,0004 bd3 ba3.1k sqft15560 Wheaton Rd, Brooklyn, MI 49230For SaleMLS ID #26040314, Graham Morrison Gateway/REAL/Mtp, Real Broker LLC. MichRIC
- $700,0004 bd5 ba3k sqft11808 Beech Rd #11822, Brooklyn, MI 49230For SaleMLS ID #26028264, Doug Beiswanger, Coldwell Banker Beiswanger Realty Group. MichRIC
- $409,0003 bd3 ba2.7k sqft6573 Pawson Rd, Onsted, MI 49265For SaleMLS ID #50216097, Jennifer Caruso, Howard Hanna Real Estate Services-Tecumseh. MiRealSource
- $649,9004 bd3 ba3.2k sqft4450 Bent Oak Hwy, Adrian, MI 49221For SaleMLS ID #50218533, Danielle Strickler, Blacktree Realty. MiRealSource
- $680,0004 bd4 ba3.1k sqft4414 McKenna Dr, Adrian, MI 49221For SaleMLS ID #50219997, Lesley Dempsey, Howard Hanna Real Estate Services-Adrian. MiRealSource
- $414,0003 bd2 ba3.9k sqft567 Pentecost Hwy, Onsted, MI 49265For SaleMLS ID #50217394, Lesley Dempsey, Howard Hanna Real Estate Services-Adrian. MiRealSource
- $599,0004 bd2 ba1.8k sqft4720 Gilbert Hwy, Adrian, MI 49221For SaleMLS ID #26039681, Nichole McCaig, Visible Homes, LLC. MichRIC
- $699,9003 bd4 ba2.5k sqft355 Sandy Beach Dr, Clarklake, MI 49234For SaleMLS ID #50223539, Libby Van Dusen, Serenity Realty LLC. MiRealSource
- $549,0005 bd3 ba3k sqft16005 Sheridan Rd, Clinton, MI 49236For SaleMLS ID #26048948, Jason Woodard, Greenridge Realty (Greenvl). MichRIC
- $699,9004 bd3 ba2.5k sqft10955 Sooten Rd, Manchester, MI 48158For SaleMLS ID #26004123, Cheryl Clossick, Real Estate One Inc. MichRIC
