Your Devils Lake getaway is ready! This inviting 3-bedroom, 2-bath channel-front home offers the perfect combination of lake living, comfortable year-round space, and thoughtful updates. Inside, an open and welcoming floor plan connects the kitchen, dining, and living areas, highlighted by exposed ceiling beams, abundant natural light, and a beautiful stone fireplace that adds warmth and character. Both bathrooms have been newly refinished, including a spacious primary bath with double vanities and an impressive tiled walk-in shower. The kitchen features stainless appliances, plenty of cabinetry, an island, and easy flow into the dining and living spaces—ideal for entertaining after a day on the lake. A bright three-season room overlooking the channel creates another great spot to relax, while the backyard leads directly to the water with dockage right outside your door. The attached garage is more than just a place to park—it is heated and finished with an epoxy floor, making it an excellent option for a workshop, home gym, game room, entertaining area, or additional flex space. Outside, enjoy a nicely maintained lawn, patio space, and your own waterfront setting with direct access to everything that makes Devils Lake living special. Whether you're looking for a full-time residence or a weekend lake retreat, this home offers the space, updates, and location to start enjoying lake life from day one. Bring the boat, bring the family, and make Devils Lake your home!
For sale
$599,900
6980 Devils Lake Hwy, Manitou Beach, MI 49253
3beds
1,910sqft
Single Family Residence
Built in 1950
0.26 Acres Lot
$575,100 Zestimate®
$314/sqft
$-- HOA
What's special
Beautiful stone fireplaceAbundant natural lightNicely maintained lawnImpressive tiled walk-in showerPatio spaceExposed ceiling beamsKitchen features stainless appliances
- 47 days
- 383
- 14
Zillow last checked:
Listing updated:
Listed by:
Christopher Coscarelli 517-673-0386,
Foundation Realty, LLC - Manitou Beach 517-252-5523
Source: MiRealSource,MLS#: 50220533 Originating MLS: Lenawee County Association of REALTORS
Originating MLS: Lenawee County Association of REALTORSFacts & features
Interior
Bedrooms & bathrooms
- Bedrooms: 3
- Bathrooms: 2
- Full bathrooms: 2
Bedroom 1
- Level: First
- Area: 200
- Dimensions: 20 x 10
Bedroom 2
- Level: Second
- Area: 110
- Dimensions: 10 x 11
Bedroom 3
- Level: Second
- Area: 110
- Dimensions: 10 x 11
Bathroom 1
- Level: First
Bathroom 2
- Level: Second
Dining room
- Level: First
- Area: 121
- Dimensions: 11 x 11
Kitchen
- Level: First
- Area: 132
- Dimensions: 12 x 11
Living room
- Level: First
- Area: 400
- Dimensions: 20 x 20
Heating
- Forced Air, Natural Gas
Cooling
- Ceiling Fan(s), Central Air
Appliances
- Included: Dishwasher, Dryer, Microwave, Range/Oven, Refrigerator, Washer, Water Softener Rented, Gas Water Heater
Features
- Basement: None,Crawl Space
- Number of fireplaces: 1
- Fireplace features: Gas
Interior area
- Total structure area: 1,910
- Total interior livable area: 1,910 sqft
- Finished area above ground: 1,910
- Finished area below ground: 0
Property
Parking
- Total spaces: 1
- Parking features: Attached
- Attached garage spaces: 1
Features
- Levels: One and One Half
- Stories: 1.5
- Patio & porch: Patio, Porch
- On waterfront: Yes
- Waterfront features: All Sports Lake, Waterfront
- Body of water: Devils
- Frontage length: 90
Lot
- Size: 0.26 Acres
- Dimensions: 90 x irr
Details
- Parcel number: WD0455026000
- Zoning description: Residential
- Special conditions: Private
Construction
Type & style
- Home type: SingleFamily
- Architectural style: Traditional
- Property subtype: Single Family Residence
Materials
- Vinyl Siding
Condition
- Year built: 1950
Utilities & green energy
- Sewer: Public Sanitary
- Water: Private Well
Community & HOA
Community
- Subdivision: Carpenter's Cove
HOA
- Has HOA: No
Location
- Region: Manitou Beach
Financial & listing details
- Price per square foot: $314/sqft
- Tax assessed value: $599,345
- Annual tax amount: $6,131
- Date on market: 9/2/2026
- Cumulative days on market: 48 days
- Listing agreement: Exclusive Right To Sell
- Listing terms: Cash,Conventional,FHA,VA Loan
- Road surface type: Paved
Estimated market value
$575,100
$546,000 - $604,000
$1,766/mo
Price history
| Date | Event | Price |
|---|---|---|
| 9/2/2026 | Listed for sale | $599,900+86.3%$314/sqft |
Source:  MiRealSource #50220533 Report a problem MiRealSource #50220533 Report a problem | ||
| 11/3/2020 | Sold | $322,000+47.4%$169/sqft |
Source: Public Record Report a problem | ||
| 6/11/2014 | Sold | $218,500-5%$114/sqft |
Source: MiRealSource #20374861 Report a problem | ||
| 4/2/2014 | Price change | $229,900-4.2%$120/sqft |
Source: Howard Hanna - Adrian #20009005 Report a problem | ||
| 1/30/2014 | Price change | $239,900-2.4%$126/sqft |
Source: Howard Hanna - Adrian #20009005 Report a problem | ||
| 10/17/2013 | Price change | $245,900-5.4%$129/sqft |
Source: Howard Hanna - Adrian #20009005 Report a problem | ||
| 9/28/2013 | Price change | $259,900+10.6%$136/sqft |
Source: Edward Surovell realtors #20009005 Report a problem | ||
| 8/23/2013 | Listed for sale | $234,900$123/sqft |
Source: Owner Report a problem | ||
Public tax history
| Year | Property taxes | Tax assessment |
|---|---|---|
| 2025 | -- | $299,672 +11.4% |
| 2024 | -- | $268,920 +11.4% |
| 2023 | -- | $241,425 +15% |
| 2022 | -- | $209,883 +0.4% |
| 2021 | $3,468 | $209,119 |
| 2020 | $3,468 -0.4% | -- |
| 2019 | $3,481 | $189,000 +292.8% |
| 2018 | -- | $48,118 -0.7% |
| 2017 | $3,096 | $48,435 +1.5% |
| 2016 | -- | $47,729 +5.6% |
| 2014 | -- | $45,183 +2.3% |
| 2013 | -- | $44,170 -52.7% |
| 2012 | -- | $93,300 +3.2% |
| 2011 | -- | $90,400 -7.8% |
| 2010 | -- | $98,100 -9.3% |
| 2009 | -- | $108,200 -3.9% |
| 2008 | -- | $112,600 -8.2% |
| 2006 | $1,006 -56.5% | $122,700 +1.7% |
| 2005 | $2,310 +276.3% | $120,700 +13.7% |
| 2004 | $614 -39.3% | $106,200 +6.2% |
| 2002 | $1,011 | $100,000 +41.8% |
| 2001 | $1,011 | $70,500 +6.5% |
| 2000 | $1,011 | $66,200 |
Find assessor info on the county website
Monthly payment
Est. payment
Payment breakdown
Explore the cost of this home by adjusting the details. Changes won't be saved.Climate risks
Neighborhood: 49253
Nearby schools
Schools provided by the listing agent
- District: Addison Community Schools
Source: MiRealSource. This data may not be complete. We recommend contacting the local school district to confirm school assignments for this home.
- $330,3001 bd1 ba1.5k sqft6972 Devils Lake Hwy, Manitou Beach, MI 49253Off Market
- $320,0003 bd2 ba1.2k sqft7004 Walnut Hill Rd, Manitou Beach, MI 49253Sold
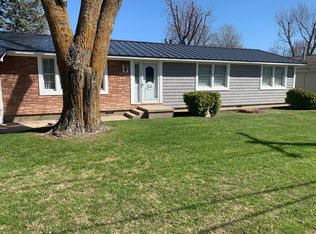
- $521,6005 bd2 ba2.1k sqft6956 Devils Lake Hwy, Manitou Beach, MI 49253Off Market
- $381,7002 bd1 ba1k sqft7008 Walnut Hill Rd, Manitou Beach, MI 49253Off Market
Similar homes
- $625,0004 bd2 ba1.6k sqft2973 Round Lake Hwy, Manitou Beach, MI 49253For Sale
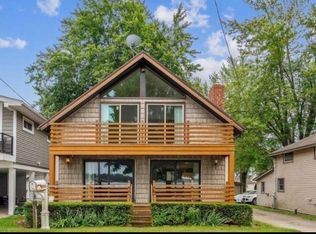
 MLS ID #26051769, Sonya Chrysler, Century 21 Affiliated. MichRIC
 - $844,0004 bd3 ba1.7k sqft7296 Walnut Hill Rd, Manitou Beach, MI 49253For Sale
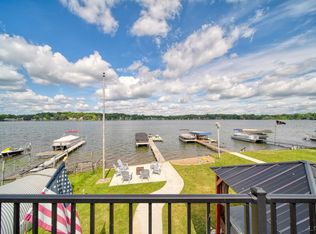
 MLS ID #50212587, Holly Griewahn, Foundation Realty, LLC - Manitou Beach. MiRealSource
 - $584,9003 bd1 ba1.3k sqft2792 Round Lake Hwy, Manitou Beach, MI 49253For Sale
 MLS ID #50215748, Bernice Glass, Front Street Realty. MiRealSource
 - $475,0002 bd1 ba1.3k sqft3601-3599 Round Lake Hwy, Manitou Beach, MI 49253For Sale
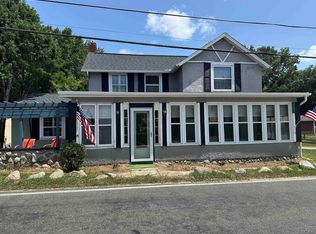 MLS ID #50201504, Bernice Glass, Front Street Realty. MiRealSource
 - $599,0004 bd2 ba1.8k sqft4720 Gilbert Hwy, Adrian, MI 49221For SaleMLS ID #26039681, Nichole McCaig, Visible Homes, LLC. MichRIC
- $699,9003 bd4 ba1.7k sqft14505 Brookhurst Dr, Cement City, MI 49233For SaleMLS ID #26053686, Stephanie Flood, Howard Hanna Real Estate. MichRIC
- $579,9003 bd2 ba1.7k sqft9315 Kingsley Dr, Onsted, MI 49265For SaleMLS ID #50211331, Kathy R Zmijewski, Howard Hanna Real Estate Services-Adrian. MiRealSource
- $380,0003 bd1 ba1.3k sqft3193 Round Lake Hwy, Manitou Beach, MI 49253For SaleMLS ID #50204622, Lesley Dempsey, Howard Hanna Real Estate Services-Adrian. MiRealSource
- $522,9003 bd2 ba1.7k sqft103 Paula Dr, Brooklyn, MI 49230For SaleMLS ID #26030687, JENIFER SCANLON, The Brokerage House. MichRIC
- $520,0003 bd3 ba1.7k sqft6999 M 50, Onsted, MI 49265For SaleMLS ID #50218609, Kay Buenaflor Prong, Howard Hanna Real Estate Services-Tecumseh. MiRealSource
- $875,0004 bd3 ba2.4k sqft15281 Us Highway 12, Brooklyn, MI 49230For SaleMLS ID #26040457, Stephanie Bosanac-Mortimer, RE/MAX Mid-Michigan R.E.. MichRIC
- $464,9004 bd2 ba2.6k sqft12931 Beecher Rd, Hudson, MI 49247For SaleMLS ID #50223784, Tyler Mattison, Front Street Realty. MiRealSource
- $699,9004 bd2 ba2.2k sqft332 Riviera Dr, Brooklyn, MI 49230For SaleMLS ID #26022201, DEANN E GUMBERT, RE/MAX Mid-Michigan R.E.. MichRIC
- $489,9003 bd3 ba2.1k sqft7247 Wisner Hwy, Tipton, MI 49287For SaleMLS ID #50218171, Zackery Bock, Front Street Realty. MiRealSource
- $557,9003 bd3 ba2k sqft14601 Brookhurst Dr, Cement City, MI 49233For SaleMLS ID #50207426, Michael P Blake, Epique Inc.. MiRealSource
- $499,0003 bd4 ba2.3k sqft10771 Woodbrook Dr, Cement City, MI 49233For SaleMLS ID #26019263, Jennifer Chmielewski, ERA REARDON REALTY, L.L.C.. MichRIC
- $525,0002 bd2 ba1.5k sqft5619 Rays Dr, Onsted, MI 49265For SaleMLS ID #50213759, Sarah Buku, Grata Domum Realty, LLC. MiRealSource
- $699,9003 bd2 ba1.7k sqft9720 Queens Dr, Manchester, MI 48158For SaleMLS ID #26053599, AJ Crownover, RE/MAX Mid-Michigan R.E.. MichRIC
- $464,9006 bd3 ba2.7k sqft13250 Taylor Rd, Brooklyn, MI 49230For SaleMLS ID #26044561, Shae Perras, EXP Realty. MichRIC
- $615,0006 bd4 ba2.5k sqft5056 Lakeshore Dr, Jackson, MI 49203For SaleMLS ID #26046923, Valerie Stover, Val Stover Real Estate Team. MichRIC
