Great opportunity on Devil's Lake! This is not a typical lake cottage; this is a house suitable for year-round living with a great open floor plan that is logical and laid out to maximize the views. Bring your decorating ideas, but move in and enjoy the lake this summer while you update! 1st floor bedroom or study and full bath which has been remodeled with a low-barrier shower, newer vanity and fixtures. Large laundry room on main floor as well as an open kitchen with updated appliances and counters. Beautiful original hardwood floors and 2 sets of doorwalls leading to front deck. Upstairs, 3 more bedrooms and a 2nd full bath, with a balcony on both ends of the house. Full MI basement for storage; Furnace '19. Garage owned separately, but there's room to park behind house. Huge back deck and balcony could be removed for additional yard/parking. Shared drive. Easy access to all-sports lake directly across the street. Situated between the Yacht Club and the Highland Inn, you'll be ready to experience all the fun of the Manitou Beach community.
Pending
$450,000
2973 Round Lake Hwy, Manitou Beach, MI 49253
4beds
1,680sqft
:
Get pre-qualified$2,961/mo
Single Family Residence
Built in 1968
3,049 Square Feet Lot
$452,400 Zestimate®
$268/sqft
$-- HOA
What's special
Open floor planHuge back deckFront deckBeautiful original hardwood floors
- 83 days |
- 66 |
- 1 |
Zillow last checked:
Listing updated:
Listed by:
Sara Maddock 734-649-1180,
@properties Christie's Int'lAA 734-237-6901
Source: MichRIC,MLS#: 26019415
Facts & features
Interior
Bedrooms & bathrooms
- Bedrooms: 4
- Bathrooms: 2
- Full bathrooms: 2
- Main level bedrooms: 1
Primary bedroom
- Level: Main
Bedroom 2
- Level: Upper
Bedroom 3
- Level: Upper
Bedroom 4
- Level: Upper
Bathroom 1
- Level: Main
Bathroom 2
- Level: Upper
Kitchen
- Level: Main
Laundry
- Level: Main
Living room
- Level: Main
Heating
- Forced Air
Cooling
- Central Air
Appliances
- Included: Dryer, Oven, Range, Refrigerator, Washer
- Laundry: Gas Dryer Hookup, Laundry Room, Main Level, Washer Hookup
Features
- Ceiling Fan(s), Eat-in Kitchen
- Flooring: Wood
- Windows: Garden Window
- Basement: Michigan Basement
- Number of fireplaces: 1
- Fireplace features: Living Room
Interior area
- Total structure area: 1,680
- Total interior livable area: 1,680 sqft
- Finished area below ground: 0
Property
Accessibility
- Accessibility features: Accessible Approach with Ramp, Accessible Mn Flr Full Bath, Grab Bar Mn Flr Bath
Features
- Stories: 2
- Exterior features: Balcony
- On waterfront: Yes
- Waterfront features: Lake
- Body of water: Devils Lake
Lot
- Size: 3,049 Square Feet
- Dimensions: 40 x 82
Details
- Parcel number: RL0720018000
Construction
Type & style
- Home type: SingleFamily
- Architectural style: Other
- Property subtype: Single Family Residence
Materials
- Vinyl Siding, Wood Siding
- Roof: Asphalt,Shingle
Condition
- New construction: No
- Year built: 1968
Utilities & green energy
- Sewer: Public Sewer
- Water: Well
Community & HOA
Community
- Subdivision: Paradise Park
Location
- Region: Manitou Beach
Financial & listing details
- Price per square foot: $268/sqft
- Tax assessed value: $139,735
- Annual tax amount: $5,702
- Date on market: 5/1/2026
- Listing terms: Cash,Conventional
- Road surface type: Paved
Estimated market value
$452,400
$430,000 - $475,000
$1,894/mo
Price history
| Date | Event | Price |
|---|---|---|
| 5/9/2026 | Pending sale | $450,000$268/sqft |
Source:  MichRIC #26019415 Report a problem MichRIC #26019415 Report a problem | ||
| 5/1/2026 | Listed for sale | $450,000-6.2%$268/sqft |
Source: MichRIC #26019415 Report a problem | ||
| 11/16/2025 | Listing removed | $479,900$286/sqft |
Source: MichRIC #24033816 Report a problem | ||
| 7/18/2025 | Price change | $479,900-3.1%$286/sqft |
Source: MichRIC #24033816 Report a problem | ||
| 5/9/2025 | Listed for sale | $495,000-7.5%$295/sqft |
Source: MichRIC #24033816 Report a problem | ||
| 11/14/2024 | Listing removed | $535,000$318/sqft |
Source:  Realcomp II #81024033816 Report a problem Realcomp II #81024033816 Report a problem | ||
| 7/2/2024 | Listed for sale | $535,000$318/sqft |
Source: MichRIC #24033816 Report a problem | ||
Public tax history
| Year | Property taxes | Tax assessment |
|---|---|---|
| 2025 | $5,702 -20.5% | $275,587 -0.2% |
| 2024 | $7,170 | $276,089 +8.1% |
| 2023 | -- | $255,450 +20.7% |
| 2022 | -- | $211,588 |
| 2021 | $2,902 | -- |
| 2020 | $2,902 +2.8% | -- |
| 2019 | $2,823 | $187,300 -1% |
| 2018 | -- | $189,103 +3.5% |
| 2017 | $3,252 | $182,756 +17% |
| 2016 | -- | $156,201 +6.1% |
| 2014 | -- | $147,162 +16.7% |
| 2013 | -- | $126,101 -13.3% |
| 2012 | -- | $145,500 -5.4% |
| 2011 | -- | $153,800 -0.4% |
| 2010 | -- | $154,400 -7.1% |
| 2009 | -- | $166,200 -1.4% |
| 2008 | -- | $168,500 +21.4% |
| 2006 | $729 -55.9% | $138,800 +7.8% |
| 2005 | $1,655 +271.7% | $128,700 +5.2% |
| 2004 | $445 -69.1% | $122,300 +11.9% |
| 2002 | $1,441 | $109,300 +4% |
| 2001 | $1,441 | $105,100 +8.2% |
| 2000 | $1,441 | $97,100 |
Find assessor info on the county website
Monthly payment
Est. payment
Payment breakdown
Explore the cost of this home by adjusting the details. Changes won't be saved.Climate risks
Neighborhood: 49253
Nearby schools
GreatSchools rating
- 4/10Addison Elementary SchoolGrades: PK-5Distance: 3.4 mi
- 6/10Addison Middle SchoolGrades: 6-8Distance: 3.4 mi
- 8/10Addison High SchoolGrades: 9-12Distance: 3.4 mi
- $576,2005 bd2 ba1.7k sqft2979 Round Lake Hwy, Manitou Beach, MI 49253Off Market
- $86,188-- bd1 ba-- sqft2979 Round Lake Hwy, Manitou Beach, MI 49253Off Market
- $421,6003 bd1 ba994 sqft2967 Round Lake Hwy, Manitou Beach, MI 49253Off Market
- $42,577-- bd1 ba-- sqft2967 Round Lake Hwy, Manitou Beach, MI 49253Off Market
- $579,9003 bd3 ba1.7k sqft2985 Round Lake Hwy, Manitou Beach, MI 49253Off Market
- $463,4007 bd3 ba4.2k sqft2961 Round Lake Hwy, Manitou Beach, MI 49253Off Market
- $57,714-- bd1 ba-- sqft3000 Round Lake Hwy, Manitou Beach, MI 49253Off Market
- $281,800-- bd-- ba-- sqft3000 Round Lake Hwy, Manitou Beach, MI 49253Off Market
A local agent can set up tours, give advice and negotiate with sellers.
Similar homes
- $475,0003 bd3 ba1.6k sqft5175 Pleasant Valley Rd, Manitou Beach, MI 49253For Sale
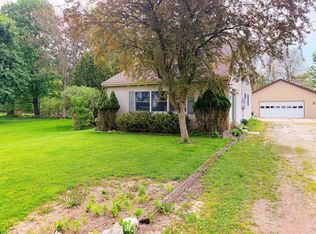
 MLS ID #26022999, Mildred Matthews, More Group Michigan, LLC. MichRIC
 - $629,0003 bd1 ba1.3k sqft2792 Round Lake Hwy, Manitou Beach, MI 49253For Sale

 MLS ID #50215748, Bernice Glass, Front Street Realty. MiRealSource
 - $385,0003 bd1 ba1.3k sqft3193 Round Lake Hwy, Manitou Beach, MI 49253For Sale
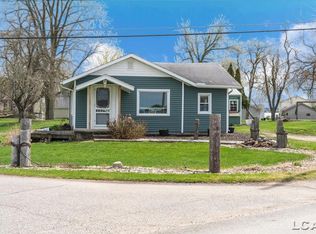 MLS ID #50204622, Lesley Dempsey, Howard Hanna Real Estate Services-Adrian. MiRealSource
 - $535,0002 bd1 ba1.3k sqft3601-3599 Round Lake Hwy, Manitou Beach, MI 49253For Sale
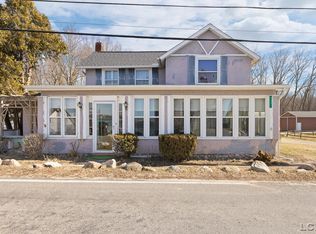 MLS ID #50201504, Bernice Glass, Front Street Realty. MiRealSource
 - $450,0004 bd2 ba2.2k sqft315 S Washington St, Manchester, MI 48158For SaleMLS ID #26037610, Melissa LaDuke, The Charles Reinhart Company. MichRIC
- $425,9004 bd2 ba1.8k sqft5966 Springville Hwy, Onsted, MI 49265For SaleMLS ID #50209928, Katelyn Jasso, The Berger Group. MiRealSource
- $485,0004 bd3 ba2.3k sqft539 Fox Lake Trl, Horton, MI 49246For SaleMLS ID #26037699, Kittyanne Latocki, Production Realty. MichRIC
- $405,9004 bd3 ba2k sqft5160 Barker Rd, Jonesville, MI 49250For SaleMLS ID #26034001, Christie M Plemmons, Christie Plemmons Realty. MichRIC
- $495,0004 bd2 ba1.7k sqft1533 E Munger Rd, Tecumseh, MI 49286For SaleMLS ID #26036945, Tamara Culler, NextHome Roots RE Group. MichRIC
- $399,9004 bd3 ba2.4k sqft5893 Mary King Dr, Jackson, MI 49201For SaleMLS ID #26037087, Sara Schmitz, Cornerstone Real Estate. MichRIC
- $475,0003 bd1 ba1k sqft9801 Peterson Rd, Brooklyn, MI 49230For SaleMLS ID #26030563, Sheila Cote, RE/MAX Mid-Michigan-Brooklyn. MichRIC
- $450,0003 bd2 ba1.4k sqft5884 Rays Dr, Onsted, MI 49265For SaleMLS ID #26012510, Beau La Fleur, @properties Christie's Int'lAA. MichRIC
- $495,0004 bd1 ba1.7k sqft11640 Cedar Ct, Jerome, MI 49249For SaleMLS ID #26020180, BRETT MILES, Century 21 Affiliated - Jackson. MichRIC
- $439,9003 bd3 ba2.1k sqft13465 Horning Rd, Brooklyn, MI 49230For SaleMLS ID #26029668, Michelle Epperly, ERA Reardon Realty. MichRIC
- $339,9003 bd1 ba1.6k sqft1260 N Posey Lake Hwy, Hudson, MI 49247For SaleMLS ID #26029475, Vicki Gerig, Gerig Realty. MichRIC
- $365,0004 bd3 ba2k sqft7507 Wadding Dr, Onsted, MI 49265For Sale
 MLS ID #20261053076, Trista Williams, EXP Realty Main. Realcomp II
 - $285,0002 bd2 ba863 sqft6621 Devils Lake Hwy, Manitou Beach, MI 49253For SaleMLS ID #50208356, Katie Breeding, Home Time Realty. MiRealSource
- $499,9003 bd2 ba1.3k sqft228 Oak Grove Dr, Brooklyn, MI 49230For SaleMLS ID #26010929, Jennifer Chmielewski, ERA Reardon Realty, L.L.C.. MichRIC
- $429,0005 bd3 ba1.7k sqft4482 Sutton Rd, Britton, MI 49229For SaleMLS ID #26019144, Patricia Korican, Korican Real Estate. MichRIC
- $374,9004 bd2 ba2k sqft5741 N Adrian Hwy, Adrian, MI 49221For SaleMLS ID #50207743, Brian Thomas, Realty Executives Home Towne Chesterfield. MiRealSource
