This charming lake cottage, originally built in 1900, offers a wonderful opportunity to create the lakeside retreat of your dreams. Full of character and history, the home is ready for updates and your personal touches. The property also includes a separate guest home. With its peaceful lake setting and flexible possibilities, this home is perfect if your ready to have fun on a all sports lake, make memories and create the home of your dreams. *Chandelier in dining is excluded. Appliances in guest house included*
For sale
Price cut: $10K (7/31)
$525,000
3601-3599 Round Lake Hwy, Manitou Beach, MI 49253
2beds
1,334sqft
:
Get pre-qualified$3,419/mo
Single Family Residence
Built in 1900
0.78 Acres Lot
$493,200 Zestimate®
$394/sqft
$-- HOA
What's special
Peaceful lake settingSeparate guest homeLake cottage
- 148 days |
- 772 |
- 4 |
Zillow last checked:
Listing updated:
Listed by:
Bernice Glass 517-448-0392,
Front Street Realty 517-759-2848,
Kirk Glass 517-448-0379,
Front Street Realty
Source: MiRealSource,MLS#: 50201504 Originating MLS: Lenawee County Association of REALTORS
Originating MLS: Lenawee County Association of REALTORSFacts & features
Interior
Bedrooms & bathrooms
- Bedrooms: 2
- Bathrooms: 1
- Full bathrooms: 1
- Main level bathrooms: 1
Bedroom 1
- Features: Carpet
- Level: Upper
- Area: 247
- Dimensions: 13 x 19
Bedroom 2
- Features: Carpet
- Level: Upper
- Area: 156
- Dimensions: 12 x 13
Bathroom 1
- Features: Linoleum
- Level: Main
- Area: 77
- Dimensions: 7 x 11
Dining room
- Features: Carpet
- Level: Main
- Area: 156
- Dimensions: 12 x 13
Family room
- Features: Carpet
- Level: Main
- Area: 195
- Dimensions: 13 x 15
Kitchen
- Features: Wood
- Level: Main
- Area: 132
- Dimensions: 11 x 12
Living room
- Features: Carpet
- Level: Main
- Area: 117
- Dimensions: 13 x 9
Heating
- Forced Air, Natural Gas
Cooling
- Central Air
Appliances
- Included: Dryer, Freezer, Range/Oven, Refrigerator, Washer, Water Softener Owned, Gas Water Heater
Features
- Flooring: Carpet, Linoleum, Wood
- Basement: MI Basement,Michigan Basement
- Number of fireplaces: 1
- Fireplace features: Family Room
Interior area
- Total structure area: 1,698
- Total interior livable area: 1,334 sqft
- Finished area above ground: 1,334
- Finished area below ground: 0
Property
Parking
- Total spaces: 2
- Parking features: Detached
- Garage spaces: 2
Features
- Levels: Two
- Stories: 2
- Exterior features: Street Lights, Garden
- Has view: Yes
- View description: Water, Lake
- Has water view: Yes
- Water view: Water,Lake
- Waterfront features: Lake Front, Lake/River Access, Seawall, Interior Lake, Sandy Bottom, Waterfront
- Body of water: Devils Lake
- Frontage length: 10
Lot
- Size: 0.78 Acres
- Dimensions: 142 x 74 x 116 x 125
Details
- Parcel number: RL0640101000
- Special conditions: Private
Construction
Type & style
- Home type: SingleFamily
- Architectural style: Cottage
- Property subtype: Single Family Residence
Materials
- Stone, Vinyl Trim
Condition
- New construction: No
- Year built: 1900
Utilities & green energy
- Sewer: Public Sanitary
- Water: Private Well
Community & HOA
Community
- Subdivision: Long Beach And Wild Water
HOA
- Has HOA: No
- HOA name: Long Beach and Wild Water
Location
- Region: Manitou Beach
Financial & listing details
- Price per square foot: $394/sqft
- Annual tax amount: $3,961
- Date on market: 3/13/2026
- Cumulative days on market: 149 days
- Listing agreement: Exclusive Right To Sell
- Listing terms: Cash,Conventional
Estimated market value
$493,200
$469,000 - $518,000
$1,297/mo
Price history
| Date | Event | Price |
|---|---|---|
| 7/31/2026 | Price change | $525,000-1.9%$394/sqft |
Source:  MiRealSource #50201504 Report a problem MiRealSource #50201504 Report a problem | ||
| 6/5/2026 | Price change | $535,000-7%$401/sqft |
Source: MiRealSource #50201504 Report a problem | ||
| 4/15/2026 | Price change | $575,000-4%$431/sqft |
Source: MiRealSource #50201504 Report a problem | ||
| 3/20/2026 | Price change | $599,000-3.2%$449/sqft |
Source: MiRealSource #50201504 Report a problem | ||
| 3/13/2026 | Listed for sale | $619,000$464/sqft |
Source: MiRealSource #50201504 Report a problem | ||
Public tax history
Tax history is unavailable.
Monthly payment
Est. payment
Payment breakdown
Explore the cost of this home by adjusting the details. Changes won't be saved.Climate risks
Neighborhood: 49253
Nearby schools
GreatSchools rating
- 4/10Addison Elementary SchoolGrades: PK-5Distance: 3.3 mi
- 6/10Addison Middle SchoolGrades: 6-8Distance: 3.3 mi
- 8/10Addison High SchoolGrades: 9-12Distance: 3.3 mi
Schools provided by the listing agent
- District: Addison Community Schools
Source: MiRealSource. This data may not be complete. We recommend contacting the local school district to confirm school assignments for this home.
- $227,4003 bd1 ba1.2k sqft3601 Round Lake Hwy, Manitou Beach, MI 49253Off Market
- $1,251,6005 bd4 ba2.7k sqft3598 Round Lake Hwy, Manitou Beach, MI 49253Off Market
- $20,400871 sqft2885 Round Lake Hwy, Manitou Beach, MI 49253Off Market
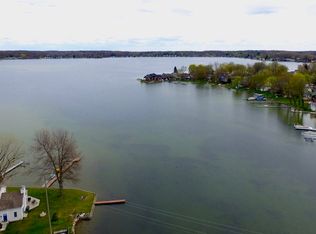
- $203,4002 bd1 ba720 sqft3589 Round Lake Hwy, Manitou Beach, MI 49253Off Market
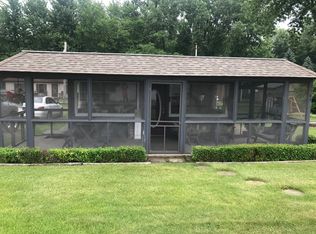
- $1,074,9004 bd3 ba1.3k sqft3592 Round Lake Hwy, Manitou Beach, MI 49253Off Market
- $510,3003 bd1 ba1.1k sqft3610 Round Lake Hwy, Manitou Beach, MI 49253Off Market
- $106,300-- bd1 ba960 sqft3599 Round Lake Hwy, Manitou Beach, MI 49253Off Market
- $436,9002 bd1 ba1.2k sqft3616 Round Lake Hwy, Manitou Beach, MI 49253Off Market
A local agent can set up tours, give advice and negotiate with sellers.
Similar homes
- $475,0003 bd3 ba1.6k sqft5175 Pleasant Valley Rd, Manitou Beach, MI 49253For Sale
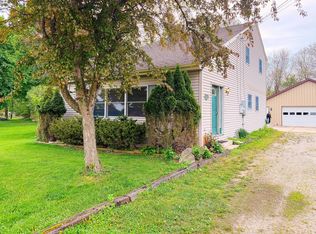
 MLS ID #26022999, Mildred Matthews, More Group Michigan, LLC. MichRIC
 - $629,0003 bd1 ba1.3k sqft2792 Round Lake Hwy, Manitou Beach, MI 49253For Sale

 MLS ID #50215748, Bernice Glass, Front Street Realty. MiRealSource
 - $695,0003 bd2 ba1.2k sqft3520 Round Lake Hwy, Manitou Beach, MI 49253For Sale
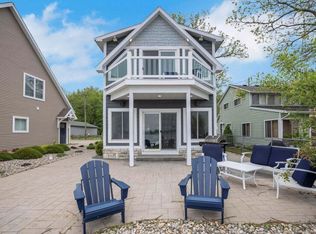 MLS ID #26040188, NEAL W SANFORD, KW Realty Living. MichRIC
 - $550,0003 bd2 ba1.9k sqft15300 Rome Rd, Manitou Beach, MI 49253For Sale
 MLS ID #26026029, Kenton McQuillin, Mossy Oak Properties Michigan Outdoors. MichRIC
 - $549,9003 bd1 ba709 sqft4834 Round Lake Hwy, Manitou Beach, MI 49253For SaleMLS ID #50208730, Holly Griewahn, Foundation Realty, LLC - Manitou Beach. MiRealSource
- $385,0003 bd1 ba1.3k sqft3193 Round Lake Hwy, Manitou Beach, MI 49253For SaleMLS ID #50204622, Lesley Dempsey, Howard Hanna Real Estate Services-Adrian. MiRealSource
- $299,9003 bd2 ba1.4k sqft15430 Horton Beach Rd, Manitou Beach, MI 49253For SaleMLS ID #50217018, Kelly Heidbreder, Milestone Realty. MiRealSource
- $300,0002 bd2 ba931 sqft10875 W Ferndale Dr, Manitou Beach, MI 49253For SaleMLS ID #50217382, Kasey White, Foundation Realty, LLC. MiRealSource
- $680,0004 bd2 ba1.5k sqft10240 W Ferndale Dr, Manitou Beach, MI 49253For SaleMLS ID #50216473, Coral Van Ells, Howard Hanna Real Estate Services-Adrian. MiRealSource
- $559,0003 bd2 ba1.6k sqft11320 W Ferndale Dr, Manitou Beach, MI 49253For SaleMLS ID #50164368, Carl Poling, Howard Hanna Real Estate Services-Tecumseh. MiRealSource
- $400,0002 bd1 ba913 sqft2795 Round Lake Hwy, Manitou Beach, MI 49253For SaleMLS ID #50210694, Steve Sack, Foundation Realty, LLC. MiRealSource
- $650,0004 bd2 ba1.9k sqft4156 Shady Dr, Manitou Beach, MI 49253For Sale By Owner
- $499,9003 bd2 ba1.3k sqft228 Oak Grove Dr, Brooklyn, MI 49230For SaleMLS ID #26010929, Jennifer Chmielewski, ERA Reardon Realty, L.L.C.. MichRIC
- $549,0004 bd2 ba1.5k sqft12884 Sharon Hollow Rd, Manchester, MI 48158For SaleMLS ID #26039076, Jeffrey Klink, The Charles Reinhart Company. MichRIC
- $285,0002 bd2 ba863 sqft6621 Devils Lake Hwy, Manitou Beach, MI 49253For SaleMLS ID #50208356, Katie Breeding, Home Time Realty. MiRealSource
- $425,9004 bd2 ba1.8k sqft5966 Springville Hwy, Onsted, MI 49265For SaleMLS ID #50209928, Katelyn Jasso, The Berger Group. MiRealSource
- $525,0002 bd2 ba1.4k sqft235 Pine Hill Lake Dr, Horton, MI 49246For SaleMLS ID #50216649, Jessica Conrad, KW Professionals. MiRealSource
- $725,0003 bd2 ba1.3k sqft290 Park St, Manitou Beach, MI 49253For SaleMLS ID #26030386, Mark Riggle, RE/MAX Irish Hills Realty. MichRIC
- $335,0002 bd1 ba1.5k sqft12895 Forrister Rd, Clayton, MI 49235For SaleMLS ID #50215864, Dusty Thomas, Foundation Realty, LLC. MiRealSource
- $599,9002 bd2 ba1.5k sqft5619 Rays Dr, Onsted, MI 49265For SaleMLS ID #50213759, Sarah Buku, Grata Domum Realty, LLC. MiRealSource
