Live the lake life in this stunning two-story waterfront home, offering an open-concept floor plan designed to maximize the incredible views of Round Lake and Devils Lake. Located on a large, private lot with water access on two sides, this property provides the ultimate retreat for relaxation and outdoor adventure. Enjoy the convenience of a spacious bedroom on the main level, along with a full bathroom that leads directly into the kitchen area. Featuring beautiful granite countertops, stainless steel appliances, a counter bar for casual dining, and plenty of pantry storage—perfect for preparing meals while enjoying panoramic water views. Relax in the living room with a cozy gas fireplace, The adjacent dining room is perfect for hosting guests and offers a space to entertain. Upstairs, the luxurious master bedroom boasts a vaulted ceiling and sliding doors that lead out to a private balcony. Sip your morning coffee and take in the serene lake views right from your own sanctuary.
For sale
Price cut: $20K (6/17)
$559,000
11320 W Ferndale Dr, Manitou Beach, MI 49253
3beds
1,664sqft
:
Get pre-qualified$3,678/mo
Single Family Residence
Built in 2005
2,178 Square Feet Lot
$-- Zestimate®
$336/sqft
$-- HOA
What's special
Cozy gas fireplaceWaterfront homeSerene lake viewsLuxurious master bedroomLarge private lotVaulted ceilingBeautiful granite countertops
- 563 days |
- 531 |
- 21 |
Zillow last checked:
Listing updated:
Listed by:
Carl Poling 517-403-5719,
Howard Hanna Real Estate Services-Tecumseh 517-424-4444,
Pamela Poling 517-403-5720,
Howard Hanna Real Estate Services-Tecumseh
Source: MiRealSource,MLS#: 50164368 Originating MLS: Lenawee County Association of REALTORS
Originating MLS: Lenawee County Association of REALTORSFacts & features
Interior
Bedrooms & bathrooms
- Bedrooms: 3
- Bathrooms: 2
- Full bathrooms: 2
Rooms
- Room types: Bedroom, Living Room, Laundry, Utility/Laundry Room, Bathroom, Second Flr Full Bathroom, Dining Room
Bedroom 1
- Level: Second
- Area: 234
- Dimensions: 13 x 18
Bedroom 2
- Level: Second
- Area: 224
- Dimensions: 14 x 16
Bedroom 3
- Level: First
- Area: 110
- Dimensions: 11 x 10
Bathroom 1
- Level: First
Bathroom 2
- Level: Second
Dining room
- Level: First
- Area: 88
- Dimensions: 8 x 11
Kitchen
- Level: First
- Area: 144
- Dimensions: 12 x 12
Living room
- Level: First
- Area: 221
- Dimensions: 13 x 17
Heating
- Forced Air, Natural Gas
Cooling
- Ceiling Fan(s), Central Air, Exhaust Fan
Appliances
- Included: Dishwasher, Disposal, Dryer, Range/Oven, Refrigerator, Washer, Water Softener Owned, Gas Water Heater
- Laundry: Second Floor Laundry, Laundry Room
Features
- Cathedral/Vaulted Ceiling, Eat-in Kitchen
- Basement: Crawl Space
- Has fireplace: No
Interior area
- Total structure area: 1,664
- Total interior livable area: 1,664 sqft
- Finished area above ground: 1,664
- Finished area below ground: 0
Video & virtual tour
Property
Parking
- Total spaces: 3
- Parking features: 3 or More Spaces
Features
- Levels: Two
- Stories: 2
- Patio & porch: Deck
- Exterior features: Balcony
- Has view: Yes
- View description: Water
- Has water view: Yes
- Water view: Water
- Waterfront features: Canal Front, Lake Front
- Body of water: Round Lake, Round, ROUND
- Frontage type: Road
- Frontage length: 40
Lot
- Size: 2,178 Square Feet
- Dimensions: 40 x 52
- Features: Main Street, Subdivision
Details
- Additional structures: Shed(s)
- Parcel number: RL0720046000
- Zoning description: Residential
- Special conditions: Private
Construction
Type & style
- Home type: SingleFamily
- Architectural style: Traditional
- Property subtype: Single Family Residence
Materials
- Brick, Vinyl Siding, Vinyl Trim
Condition
- New construction: No
- Year built: 2005
Utilities & green energy
- Sewer: Public Sanitary
- Water: Private Well
- Utilities for property: Cable/Internet Avail.
Community & HOA
Community
- Subdivision: Paradise Park
HOA
- Has HOA: No
Location
- Region: Manitou Beach
Financial & listing details
- Price per square foot: $336/sqft
- Tax assessed value: $505,510
- Annual tax amount: $8,361
- Date on market: 1/10/2025
- Cumulative days on market: 564 days
- Listing agreement: Exclusive Right To Sell
- Listing terms: Cash,Conventional,FHA,VA Loan
- Road surface type: Paved
Estimated market value
Not available
Estimated sales range
Not available
$1,934/mo
Price history
| Date | Event | Price |
|---|---|---|
| 6/17/2026 | Price change | $559,000-3.5%$336/sqft |
Source:  MiRealSource #50164368 Report a problem MiRealSource #50164368 Report a problem | ||
| 6/17/2025 | Price change | $579,000-1.7%$348/sqft |
Source: MiRealSource #50164368 Report a problem | ||
| 1/10/2025 | Listed for sale | $589,000+26.7%$354/sqft |
Source: MiRealSource #50164368 Report a problem | ||
| 5/25/2022 | Sold | $465,000+1.1%$279/sqft |
Source: MiRealSource #50069182 Report a problem | ||
| 4/25/2022 | Pending sale | $460,000$276/sqft |
Source: MiRealSource #50069182 Report a problem | ||
| 4/18/2022 | Price change | $460,000-6.1%$276/sqft |
Source: MiRealSource #50069182 Report a problem | ||
| 3/29/2022 | Listed for sale | $489,900+81.8%$294/sqft |
Source: MiRealSource #50069182 Report a problem | ||
| 5/5/2017 | Sold | $269,500-2%$162/sqft |
Source:  MichRIC #21057561 Report a problem MichRIC #21057561 Report a problem | ||
| 3/29/2017 | Listed for sale | $274,900$165/sqft |
Source: RE/MAX Irish Hills Realty #201700233 Report a problem | ||
| 3/29/2017 | Pending sale | $274,900$165/sqft |
Source: RE/MAX Irish Hills Realty #201700233 Report a problem | ||
| 3/5/2017 | Price change | $274,900-3.5%$165/sqft |
Source: RE/MAX Irish Hills Realty #201700233 Report a problem | ||
| 1/28/2017 | Listed for sale | $284,900-1.7%$171/sqft |
Source: RE/MAX IRISH HILLS REALTY #201700233 Report a problem | ||
| 10/19/2016 | Listing removed | $289,750$174/sqft |
Source: RE/MAX Mid-Michigan Real Estate #201602486 Report a problem | ||
| 8/17/2016 | Price change | $289,750-9.4%$174/sqft |
Source: RE/MAX Mid-Michigan Real Estate #201602486 Report a problem | ||
| 7/25/2016 | Price change | $319,900-2.9%$192/sqft |
Source: RE/MAX Mid-Michigan Real Estate #201602486 Report a problem | ||
| 7/20/2016 | Price change | $329,500-3.4%$198/sqft |
Source: RE/MAX Mid-Michigan Real Estate #201602486 Report a problem | ||
| 7/13/2016 | Price change | $341,000-2.6%$205/sqft |
Source: RE/MAX Mid-Michigan Real Estate #201602486 Report a problem | ||
| 7/8/2016 | Listed for sale | $350,000+66.7%$210/sqft |
Source: RE/MAX MID-MICHIGAN R.E. #201602486 Report a problem | ||
| 7/13/2012 | Sold | $210,000-4.5%$126/sqft |
Source: Public Record Report a problem | ||
| 11/7/2011 | Listing removed | $219,900$132/sqft |
Source: Edward Surovell Realtors #20003188 Report a problem | ||
| 10/19/2011 | Price change | $219,900-8.3%$132/sqft |
Source: Edward Surovell realtors #20003188 Report a problem | ||
| 5/2/2011 | Listed for sale | $239,900+52.8%$144/sqft |
Source: Edward Surovell Realtors #20003188 Report a problem | ||
| 3/11/2009 | Sold | $157,000-43.1%$94/sqft |
Source: Public Record Report a problem | ||
| 8/23/2008 | Listing removed | $275,700$166/sqft |
Source: Listhub #2007329 Report a problem | ||
| 5/25/2008 | Listed for sale | $275,700+45.9%$166/sqft |
Source: Listhub #2007329 Report a problem | ||
| 3/12/2008 | Sold | $189,000$114/sqft |
Source: Public Record Report a problem | ||
Public tax history
| Year | Property taxes | Tax assessment |
|---|---|---|
| 2025 | $8,252 +3.9% | $252,755 -3.4% |
| 2024 | $7,943 | $261,767 +40.1% |
| 2023 | -- | $186,830 -7.6% |
| 2022 | -- | $202,101 |
| 2021 | $5,580 | -- |
| 2020 | $5,580 +2.6% | -- |
| 2019 | $5,437 | $140,300 +11.6% |
| 2018 | -- | $125,671 -2.4% |
| 2017 | $3,235 | $128,746 -7.8% |
| 2016 | -- | $139,602 +25% |
| 2014 | -- | $111,679 +6.5% |
| 2013 | -- | $104,868 -3.5% |
| 2012 | -- | $108,700 -5.4% |
| 2011 | -- | $114,900 -0.4% |
| 2010 | -- | $115,400 -7.1% |
| 2009 | -- | $124,200 -16.5% |
| 2008 | -- | $148,700 +12.9% |
| 2006 | $1,201 -57% | $131,700 +89.5% |
| 2005 | $2,794 +605.6% | $69,500 +5.3% |
| 2004 | $396 -74.7% | $66,000 +11.9% |
| 2002 | $1,568 | $59,000 +0.3% |
| 2001 | $1,568 | $58,800 +7.7% |
| 2000 | $1,568 | $54,600 |
Find assessor info on the county website
Monthly payment
Est. payment
Payment breakdown
Explore the cost of this home by adjusting the details. Changes won't be saved.Climate risks
Neighborhood: 49253
Nearby schools
GreatSchools rating
- 4/10Addison Elementary SchoolGrades: PK-5Distance: 3.4 mi
- 6/10Addison Middle SchoolGrades: 6-8Distance: 3.4 mi
- 8/10Addison High SchoolGrades: 9-12Distance: 3.4 mi
Schools provided by the listing agent
- District: Addison Community Schools
Source: MiRealSource. This data may not be complete. We recommend contacting the local school district to confirm school assignments for this home.
- $239,5001 bd1 ba612 sqft11340 W Ferndale Dr, Manitou Beach, MI 49253Off Market
- $613,0004 bd3 ba1.8k sqft11290 W Ferndale Dr, Manitou Beach, MI 49253Off Market
- $293,8002 bd1 ba594 sqft11270 W Ferndale Dr, Manitou Beach, MI 49253Off Market
- $344,0003 bd1 ba960 sqft11360 W Ferndale Dr, Manitou Beach, MI 49253Sold
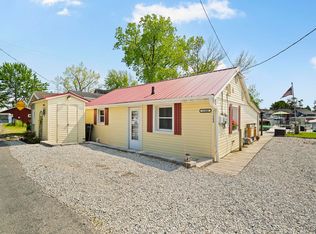
- $148,3002 bd1 ba594 sqft11241 W Ferndale Dr, Manitou Beach, MI 49253Off Market
- $360,7002 bd2 ba1.4k sqft11220 W Ferndale Dr, Manitou Beach, MI 49253Off Market
- $236,0001 bd1 ba520 sqft2907 W Ferndale Dr, Manitou Beach, MI 49253Sold
- $371,0003 bd1 ba1.2k sqft2917 Round Lake Hwy, Manitou Beach, MI 49253Off Market
A local agent can set up tours, give advice and negotiate with sellers.
Similar homes
- $629,0003 bd1 ba1.3k sqft2792 Round Lake Hwy, Manitou Beach, MI 49253For Sale

 MLS ID #50215748, Bernice Glass, Front Street Realty. MiRealSource
 - $550,0003 bd2 ba1.9k sqft15300 Rome Rd, Manitou Beach, MI 49253For Sale

 MLS ID #26026029, Kenton McQuillin, Mossy Oak Properties Michigan Outdoors. MichRIC
 - $535,0002 bd1 ba1.3k sqft3601-3599 Round Lake Hwy, Manitou Beach, MI 49253For Sale
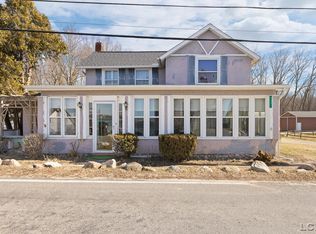 MLS ID #50201504, Bernice Glass, Front Street Realty. MiRealSource
 - $475,0003 bd3 ba1.6k sqft5175 Pleasant Valley Rd, Manitou Beach, MI 49253For Sale
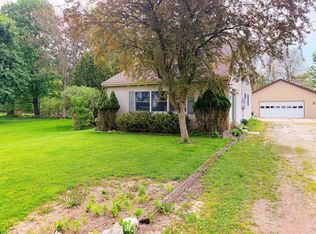 MLS ID #26022999, Mildred Matthews, More Group Michigan, LLC. MichRIC
 - $400,0002 bd1 ba913 sqft2795 Round Lake Hwy, Manitou Beach, MI 49253For SaleMLS ID #50210694, Steve Sack, Foundation Realty, LLC. MiRealSource
- $549,900-- bd1 ba1.4k sqft9265 Devils Lake Hwy, Manitou Beach, MI 49253For SaleMLS ID #50197458, Lorraine M Morgan, Heart O' The Hills Realty. MiRealSource
- $650,0004 bd2 ba1.9k sqft4156 Shady Dr, Manitou Beach, MI 49253For Sale By Owner
- $385,0003 bd1 ba1.3k sqft3193 Round Lake Hwy, Manitou Beach, MI 49253For SaleMLS ID #50204622, Lesley Dempsey, Howard Hanna Real Estate Services-Adrian. MiRealSource
- $399,9005 bd2 ba2k sqft11698 Elm Park Dr, Manitou Beach, MI 49253For SaleMLS ID #50167689, Joseph Wagley, The Wagley Group. MiRealSource
- $749,9004 bd2 ba2k sqft3530 Geneva Hwy, Manitou Beach, MI 49253For SaleMLS ID #50214381, Megan Greenwell, Grata Domum Realty, LLC. MiRealSource
- $549,9003 bd2 ba1.7k sqft103 Paula Dr, Brooklyn, MI 49230For SaleMLS ID #26030687, JENIFER SCANLON, The Brokerage House. MichRIC
- $599,9002 bd2 ba1.5k sqft5619 Rays Dr, Onsted, MI 49265For SaleMLS ID #50213759, Sarah Buku, Grata Domum Realty, LLC. MiRealSource
- $539,0003 bd4 ba2.3k sqft10771 Woodbrook Dr, Cement City, MI 49233For SaleMLS ID #26019263, Jennifer Chmielewski, ERA Reardon Realty, L.L.C.. MichRIC
- $425,9004 bd2 ba1.8k sqft5966 Springville Hwy, Onsted, MI 49265For SaleMLS ID #50209928, Katelyn Jasso, The Berger Group. MiRealSource
- $--4 bd2 ba1.8k sqft3324 Sutton Rd, Adrian, MI 49221AuctionServiceLink Auction
- $285,0002 bd2 ba863 sqft6621 Devils Lake Hwy, Manitou Beach, MI 49253For SaleMLS ID #50208356, Katie Breeding, Home Time Realty. MiRealSource
- $335,0002 bd1 ba1.5k sqft12895 Forrister Rd, Clayton, MI 49235For SaleMLS ID #50215864, Dusty Thomas, Foundation Realty, LLC. MiRealSource
- $537,9003 bd2 ba2k sqft11820 Killarny Cir, Jerome, MI 49249For SaleMLS ID #26021674, BRYON GOUGH, EXP Realty. MichRIC
- $449,9003 bd2 ba1.6k sqft8056 Sawdey Rd, Jerome, MI 49249For SaleMLS ID #26018888, Desiree Thomas, Century 21 Affiliated. MichRIC
- $450,0004 bd2 ba2.2k sqft315 S Washington St, Manchester, MI 48158For SaleMLS ID #26037610, Melissa LaDuke, The Charles Reinhart Company. MichRIC
