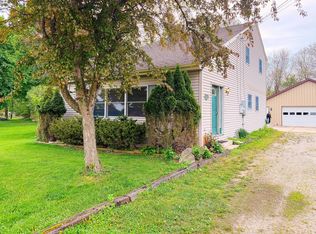
This Round Lake waterfront home enjoys 76 feet of lake frontage. The home has the ability to be easily converted to a duplex. Property is located at the end of Elm Park Drive in Manitou Beach, MI. Natural fire place in the living room. Slider to a deck at the lakeside. There is an alley easement immediately behind the home that is used for a driveway with the adjacent property owner. At the end of Elm Park Drive is a common access to the waters edge of Round Lake for the property owners that have no frontage on the lake. This property also has privileges on Devils Lake across Round Lake Highway. The owners are selling the property in it's present "as-is" condition. Additional land may be available.
For sale
$399,900
11698 Elm Park Dr, Manitou Beach, MI 49253
5beds
2,040sqft
:
Get pre-qualified$2,632/mo
Single Family Residence
Built in 1970
0.26 Acres Lot
$-- Zestimate®
$196/sqft
$-- HOA
What's special
- 523 days |
- 1,575 |
- 46 |
Zillow last checked:
Listing updated:
Listed by:
Joseph Wagley 517-403-6767,
The Wagley Group 517-265-6000
Source: MiRealSource,MLS#: 50167689 Originating MLS: Lenawee County Association of REALTORS
Originating MLS: Lenawee County Association of REALTORSFacts & features
Interior
Bedrooms & bathrooms
- Bedrooms: 5
- Bathrooms: 2
- Full bathrooms: 2
- Main level bathrooms: 2
- Main level bedrooms: 5
Rooms
- Room types: Family Room, Living Room, Utility/Laundry Room, Bathroom
Bedroom 1
- Features: Vinyl
- Level: Main
- Area: 100
- Dimensions: 10 x 10
Bedroom 2
- Features: Vinyl
- Level: Main
- Area: 80
- Dimensions: 10 x 8
Bedroom 3
- Features: Vinyl
- Level: Main
- Area: 80
- Dimensions: 10 x 8
Bedroom 4
- Features: Other
- Level: Main
- Area: 180
- Dimensions: 15 x 12
Bedroom 5
- Features: Vinyl
- Level: Main
- Area: 180
- Dimensions: 15 x 12
Bathroom 1
- Features: Ceramic
- Level: Main
- Area: 48
- Dimensions: 8 x 6
Bathroom 2
- Features: Vinyl
- Level: Main
- Area: 32
- Dimensions: 8 x 4
Family room
- Features: Vinyl
- Level: Main
- Area: 256
- Dimensions: 16 x 16
Kitchen
- Features: Laminate
- Level: Main
- Area: 128
- Dimensions: 16 x 8
Living room
- Features: Vinyl
- Level: Main
- Area: 224
- Dimensions: 16 x 14
Heating
- Electric
Cooling
- Window Unit(s)
Appliances
- Included: Dryer, Range/Oven, Refrigerator, Washer, Water Softener Rented, Electric Water Heater
- Laundry: Laundry Room, Main Level
Features
- Walk-In Closet(s), Pantry, Eat-in Kitchen
- Flooring: Vinyl, Other, Ceramic Tile, Laminate
- Windows: Bay Window(s), Window Treatments
- Basement: Block,Crawl Space
- Number of fireplaces: 1
- Fireplace features: Living Room, Natural Fireplace
Interior area
- Total structure area: 2,040
- Total interior livable area: 2,040 sqft
- Finished area above ground: 2,040
- Finished area below ground: 0
Property
Features
- Levels: One
- Stories: 1
- Patio & porch: Deck
- On waterfront: Yes
- Waterfront features: All Sports Lake, Commons to Waterfront, Waterfront
- Body of water: Round Lake
- Frontage length: 76
Lot
- Size: 0.26 Acres
- Dimensions: 76 x 81 x 70 x x 98
Details
- Parcel number: RL0440008000
- Zoning description: Residential
- Special conditions: Private
Construction
Type & style
- Home type: SingleFamily
- Architectural style: Ranch
- Property subtype: Single Family Residence
Materials
- Vinyl Siding
Condition
- New construction: No
- Year built: 1970
Utilities & green energy
- Sewer: Public Sanitary
- Water: Private Well
Community & HOA
Community
- Subdivision: Elm Park
HOA
- Has HOA: No
Location
- Region: Manitou Beach
Financial & listing details
- Price per square foot: $196/sqft
- Tax assessed value: $422,531
- Annual tax amount: $3,148
- Date on market: 3/3/2025
- Cumulative days on market: 512 days
- Listing agreement: Exclusive Right To Sell
- Listing terms: Cash,Conventional
- Road surface type: Paved
Estimated market value
Not available
Estimated sales range
Not available
$2,124/mo
Price history
| Date | Event | Price |
|---|---|---|
| 7/18/2026 | Price change | $399,900-4.8%$196/sqft |
Source:  MiRealSource #50167689 Report a problem MiRealSource #50167689 Report a problem | ||
| 1/13/2026 | Listed for sale | $420,000-2.3%$206/sqft |
Source: MiRealSource #50167689 Report a problem | ||
| 1/1/2026 | Listing removed | $430,000$211/sqft |
Source:  Realcomp II #56050167689 Report a problem Realcomp II #56050167689 Report a problem | ||
| 10/7/2025 | Price change | $430,000-10.2%$211/sqft |
Source: MiRealSource #50167689 Report a problem | ||
| 5/23/2025 | Price change | $479,000-7.9%$235/sqft |
Source: MiRealSource #50167689 Report a problem | ||
| 5/19/2025 | Price change | $520,000-5.4%$255/sqft |
Source: MiRealSource #50167689 Report a problem | ||
| 3/3/2025 | Listed for sale | $549,900$270/sqft |
Source: MiRealSource #50167689 Report a problem | ||
Public tax history
| Year | Property taxes | Tax assessment |
|---|---|---|
| 2025 | $3,009 +3.1% | $211,265 -2.7% |
| 2024 | $2,918 | $217,053 +23.9% |
| 2023 | -- | $175,181 +1.8% |
| 2022 | -- | $172,145 |
| 2021 | $2,668 | -- |
| 2020 | $2,668 +2.8% | -- |
| 2019 | $2,596 | $128,300 +0.4% |
| 2018 | -- | $127,776 -1.7% |
| 2017 | $2,987 | $130,023 +7.6% |
| 2016 | -- | $120,887 -19.2% |
| 2014 | -- | $149,638 +2% |
| 2013 | -- | $146,689 +24.1% |
| 2012 | -- | $118,200 -5.4% |
| 2011 | -- | $125,000 -0.4% |
| 2010 | -- | $125,500 -7.1% |
| 2009 | -- | $135,100 -1.4% |
| 2008 | -- | $137,000 +12.9% |
| 2006 | $763 -53.9% | $121,400 +7.8% |
| 2005 | $1,656 +255.5% | $112,600 +5.2% |
| 2004 | $466 -69.1% | $107,000 +11.9% |
| 2002 | $1,507 | $95,600 +4.1% |
| 2001 | $1,507 | $91,800 +2.8% |
| 2000 | $1,507 | $89,300 |
Find assessor info on the county website
Monthly payment
Est. payment
Payment breakdown
Explore the cost of this home by adjusting the details. Changes won't be saved.Climate risks
Neighborhood: 49253
Nearby schools
GreatSchools rating
- 4/10Addison Elementary SchoolGrades: PK-5Distance: 3.4 mi
- 6/10Addison Middle SchoolGrades: 6-8Distance: 3.4 mi
- 8/10Addison High SchoolGrades: 9-12Distance: 3.4 mi
Schools provided by the listing agent
- District: Addison Community Schools
Source: MiRealSource. This data may not be complete. We recommend contacting the local school district to confirm school assignments for this home.
- $568,600-- bd2 ba1.5k sqft2329 Elm Park Dr, Manitou Beach, MI 49253Off Market
- $113,8001 bd1 ba350 sqft2329 Elm Park Dr, Manitou Beach, MI 49253Off Market
- $526,7004 bd2 ba1.8k sqft11688 Elm Park Dr, Manitou Beach, MI 49253Off Market
- $128,6003 bd1 ba816 sqft2363 Elm Park Dr, Manitou Beach, MI 49253Off Market
- $226,6002 bd1 ba816 sqft2363 Elm Park Dr, Manitou Beach, MI 49253Off Market
- $659,4003 bd2 ba1.5k sqft11720 Gould Dr, Manitou Beach, MI 49253Off Market
- $264,3002 bd1 ba1k sqft2345 Elm Park Dr, Manitou Beach, MI 49253Off Market
- $584,1004 bd2 ba1.8k sqft11684 Elm Park Dr, Manitou Beach, MI 49253Off Market
A local agent can set up tours, give advice and negotiate with sellers.
Similar homes
- $475,0003 bd3 ba1.6k sqft5175 Pleasant Valley Rd, Manitou Beach, MI 49253For Sale
 MLS ID #26022999, Mildred Matthews, More Group Michigan, LLC. MichRIC
 - $299,9003 bd2 ba1.4k sqft15430 Horton Beach Rd, Manitou Beach, MI 49253For Sale

 MLS ID #50217018, Kelly Heidbreder, Milestone Realty. MiRealSource
 - $550,0003 bd2 ba1.9k sqft15300 Rome Rd, Manitou Beach, MI 49253For Sale
 MLS ID #26026029, Kenton McQuillin, Mossy Oak Properties Michigan Outdoors. MichRIC
 - $399,0003 bd2 ba2.7k sqft14062 Sanford Rd, Addison, MI 49220For Sale

 MLS ID #20261039472, Tara McNamara, Crown Real Estate Group. Realcomp II
 - $405,0004 bd2 ba1.5k sqft357 Plank Rd, Hudson, MI 49247For SaleMLS ID #26021046, Patricia Rising, RE/MAX Preferred Realty. MichRIC
- $525,0002 bd1 ba1.3k sqft3601-3599 Round Lake Hwy, Manitou Beach, MI 49253For SaleMLS ID #50201504, Bernice Glass, Front Street Realty. MiRealSource
- $389,9003 bd3 ba2.9k sqft2915 Lee Marie Dr, Adrian, MI 49221For SaleMLS ID #50217440, Danielle Stepp, Foundation Realty, LLC-Tecumseh. MiRealSource
- $559,0003 bd2 ba1.6k sqft11320 W Ferndale Dr, Manitou Beach, MI 49253For SaleMLS ID #50164368, Carl Poling, Howard Hanna Real Estate Services-Tecumseh. MiRealSource
- $224,9003 bd2 ba1.9k sqft18600 Manitou Rd, Addison, MI 49220For SaleMLS ID #26040906, BRETT MILES, Century 21 Affiliated - Jackson. MichRIC
- $335,9003 bd2 ba1.5k sqft595 Rolling Meadows Dr, Hudson, MI 49247For SaleMLS ID #26025536, Jaime Gerig Poling, Gerig Realty. MichRIC
- $399,9004 bd4 ba2.3k sqft11905 Coman Rd, Waldron, MI 49288For SaleMLS ID #26031326, Jim Drews, Century 21 Circle. MichRIC
- $339,9003 bd1 ba1.6k sqft1260 N Posey Lake Hwy, Hudson, MI 49247For SaleMLS ID #26029475, Vicki Gerig, Gerig Realty. MichRIC
- $399,9004 bd3 ba2.4k sqft5893 Mary King Dr, Jackson, MI 49201For SaleMLS ID #26037087, Sara Schmitz, Cornerstone Real Estate. MichRIC
- $324,9003 bd3 ba2k sqft1719 Southgate Ct, Adrian, MI 49221For SaleMLS ID #50217737, Gene Momyer, Goedert Real Estate - Adr. MiRealSource
- $499,0003 bd2 ba2.1k sqft347 Plank Rd, Hudson, MI 49247For SaleMLS ID #26035694, Patricia Rising, RE/MAX Preferred Realty. MichRIC
- $380,0003 bd1 ba1k sqft9801 Peterson Rd, Brooklyn, MI 49230For SaleMLS ID #26030563, Sheila Cote, RE/MAX Mid-Michigan-Brooklyn. MichRIC
- $429,9004 bd2 ba2.2k sqft315 S Washington St, Manchester, MI 48158For SaleMLS ID #26037610, Melissa LaDuke, The Charles Reinhart Company. MichRIC
- $335,0002 bd1 ba1.5k sqft12895 Forrister Rd, Clayton, MI 49235For SaleMLS ID #50215864, Dusty Thomas, Foundation Realty, LLC. MiRealSource
- $385,0004 bd2 ba1.4k sqft1200 W Pottawatamie St, Tecumseh, MI 49286For SaleMLS ID #50216818, Amy Simpkins, Goedert Real Estate - Adr. MiRealSource
- $399,9004 bd2 ba2.7k sqft807 Conklin Dr, Tecumseh, MI 49286For SaleMLS ID #50211006, Dallas Heidbreder, Howard Hanna Real Estate Services-Tecumseh. MiRealSource
