Welcome home to 2915 Lee Marie Drive in Adrian Township! Nestled on a quiet dead-end street just minutes from Adrian, this beautifully updated home offers the perfect combination of comfort, style, and functionality. From the moment you arrive, you'll appreciate the inviting covered front porch, spacious driveway, and outstanding curb appeal. Step inside to a bright, open-concept floor plan where the large living room flows seamlessly into the dining area and stunning kitchen. The kitchen is designed for both everyday living and entertaining, featuring quartz countertops, a beautiful butcher block island, abundant cabinetry, and gorgeous stainless steel appliances. The spacious primary suite offers a private retreat with a large ensuite bathroom and dual closets, including a walk-in closet. Two additional bedrooms, a full bathroom, and a convenient half bath with first-floor laundry complete the main level. The finished basement adds even more living space with a cozy family room, a dedicated office, and a versatile utility room that has been transformed into a workout area while still providing plenty of storage. The oversized heated two-car attached garage offers additional storage and workspace, but the true showstopper is the 24' x 56' heated pole barn—perfect for hobbies, projects, a workshop, or storing all your recreational toys. Situated on just over a half-acre, the beautifully landscaped yard provides plenty of room to relax or entertain, with a lovely deck that's ideal for enjoying warm summer evenings. This move-in-ready home truly has something for everyone!
For sale
$389,900
2915 Lee Marie Dr, Adrian, MI 49221
3beds
2,994sqft
Single Family Residence
Built in 1978
0.55 Acres Lot
$-- Zestimate®
$130/sqft
$-- HOA
What's special
- 28 days
- 1,596
- 118
Likely to sell faster than
Zillow last checked:
Listing updated:
Listed by:
Mark Baker 517-206-2121,
Foundation Realty, LLC 517-266-8888
Source: MiRealSource,MLS#: 50217440 Originating MLS: Lenawee County Association of REALTORS
Originating MLS: Lenawee County Association of REALTORSFacts & features
Interior
Bedrooms & bathrooms
- Bedrooms: 3
- Bathrooms: 3
- Full bathrooms: 2
- 1/2 bathrooms: 1
Rooms
- Room types: Family Room, Bedroom, Laundry, Master Bedroom, Living Room, Master Bathroom, Bathroom, Dining "L"
Primary bedroom
- Level: First
Bedroom 1
- Level: First
- Area: 285
- Dimensions: 19 x 15
Bedroom 2
- Level: First
- Area: 160
- Dimensions: 10 x 16
Bedroom 3
- Level: First
- Area: 192
- Dimensions: 12 x 16
Bathroom 1
- Level: First
- Area: 64
- Dimensions: 8 x 8
Bathroom 2
- Level: First
- Area: 35
- Dimensions: 5 x 7
Dining room
- Level: First
- Area: 247
- Dimensions: 13 x 19
Family room
- Level: Basement
- Area: 644
- Dimensions: 28 x 23
Kitchen
- Level: First
- Area: 176
- Dimensions: 11 x 16
Living room
- Level: First
- Area: 400
- Dimensions: 20 x 20
Heating
- Wall Furnace, Forced Air, Natural Gas
Cooling
- Ceiling Fan(s), Central Air
Appliances
- Included: Dishwasher, Disposal, Dryer, Microwave, Range/Oven, Refrigerator, Washer, Water Softener Owned, Gas Water Heater
- Laundry: First Floor Laundry
Features
- Cathedral/Vaulted Ceiling, Sump Pump, Walk-In Closet(s), Pantry, Eat-in Kitchen
- Flooring: Ceramic Tile
- Basement: Block,Finished,Partial,Sump Pump,Crawl Space
- Number of fireplaces: 1
- Fireplace features: Living Room
Interior area
- Total structure area: 2,994
- Total interior livable area: 2,994 sqft
- Finished area above ground: 1,938
- Finished area below ground: 1,056
Video & virtual tour
Property
Parking
- Total spaces: 2
- Parking features: Attached, Electric in Garage, Heated Garage
- Attached garage spaces: 2
Features
- Levels: One
- Stories: 1
- Patio & porch: Deck, Porch
- Waterfront features: None
- Body of water: None
- Frontage type: Road
- Frontage length: 140
Lot
- Size: 0.55 Acres
- Dimensions: 140 x 172
- Features: Deep Lot - 150+ Ft., Large Lot - 65+ Ft., Dead End, Subdivision
Details
- Additional structures: Pole Barn, Shed(s)
- Parcel number: AD0580003000
- Zoning description: Residential
- Special conditions: Private
Construction
Type & style
- Home type: SingleFamily
- Architectural style: Ranch
- Property subtype: Single Family Residence
Materials
- Vinyl Siding, Vinyl Trim
- Foundation: Basement
Condition
- Year built: 1978
Utilities & green energy
- Sewer: Septic Tank
- Water: Private Well
- Utilities for property: Cable/Internet Avail.
Community & HOA
Community
- Subdivision: Northwood
HOA
- Has HOA: No
Location
- Region: Adrian
Financial & listing details
- Price per square foot: $130/sqft
- Annual tax amount: $3,121
- Date on market: 8/5/2026
- Cumulative days on market: 30 days
- Listing agreement: Exclusive Right To Sell
- Listing terms: Cash,Conventional,FHA,VA Loan
- Road surface type: Paved
Estimated market value
Not available
Estimated sales range
Not available
$2,776/mo
Price history
| Date | Event | Price |
|---|---|---|
| 8/19/2026 | Listed for sale | $389,900$130/sqft |
Source:  MiRealSource #50217440 Report a problem MiRealSource #50217440 Report a problem | ||
| 8/11/2026 | Contingent | $389,900$130/sqft |
Source: MiRealSource #50217440 Report a problem | ||
| 8/6/2026 | Listed for sale | $389,900+219.6%$130/sqft |
Source: MiRealSource #50217440 Report a problem | ||
| 3/28/2014 | Sold | $122,000-2.3%$41/sqft |
Source: Public Record Report a problem | ||
| 11/8/2013 | Listing removed | $124,900$42/sqft |
Source: Foundation Realty #20008896 Report a problem | ||
| 10/25/2013 | Price change | $124,900-3.8%$42/sqft |
Source: Foundation Realty #20008896 Report a problem | ||
| 10/3/2013 | Price change | $129,900-4.4%$43/sqft |
Source: Foundation Realty #20008896 Report a problem | ||
| 9/12/2013 | Listed for sale | $135,900$45/sqft |
Source: Foundation Realty #20008896 Report a problem | ||
Public tax history
| Year | Property taxes | Tax assessment |
|---|---|---|
| 2025 | $2,924 +3.5% | $147,383 +2.8% |
| 2024 | $2,824 +4.5% | $143,415 +8.9% |
| 2023 | $2,701 | $131,678 +13% |
| 2022 | -- | $116,484 +8.2% |
| 2021 | $2,638 | $107,678 +9.6% |
| 2020 | $2,638 +2.4% | $98,240 +6.2% |
| 2019 | $2,577 | $92,500 0% |
| 2018 | -- | $92,524 +2.7% |
| 2017 | $1,609 | $90,113 +59.7% |
| 2016 | -- | $56,421 +9.2% |
| 2014 | -- | $51,665 -0.8% |
| 2013 | -- | $52,073 +0.1% |
| 2012 | -- | $52,000 -6.5% |
| 2011 | -- | $55,600 -7.9% |
| 2010 | -- | $60,400 -8.6% |
| 2009 | -- | $66,100 -7.9% |
| 2008 | -- | $71,800 -0.3% |
| 2006 | $873 -37.8% | $72,000 +1.6% |
| 2005 | $1,404 +164.5% | $70,900 +4.6% |
| 2004 | $531 -40.2% | $67,800 +21.7% |
| 2002 | $888 | $55,700 +3.1% |
| 2001 | $888 | $54,000 +0.9% |
| 2000 | $888 | $53,500 |
Find assessor info on the county website
Monthly payment
Est. payment
Payment breakdown
Explore the cost of this home by adjusting the details. Changes won't be saved.Climate risks
Neighborhood: 49221
Nearby schools
Schools provided by the listing agent
- District: Adrian City School District
Source: MiRealSource. This data may not be complete. We recommend contacting the local school district to confirm school assignments for this home.

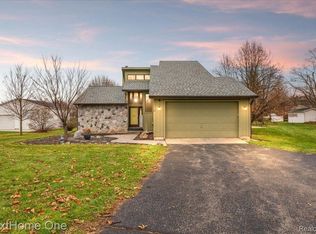
Similar homes
- $--4 bd2 ba1.7k sqft1076 Pleasant Knoll Dr, Adrian, MI 49221Auction
 Xome
Xome - $429,0003 bd3 ba2.6k sqft2301 Wolf Creek Hwy, Adrian, MI 49221For Sale
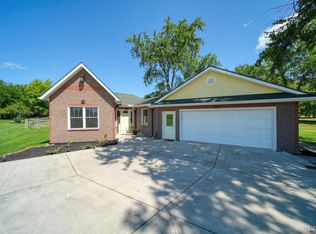
 MLS ID #50219828, Amber Berger, The Berger Group. MiRealSource
 - $539,9004 bd4 ba3.3k sqft2850 Lee Marie Dr, Adrian, MI 49221For Sale
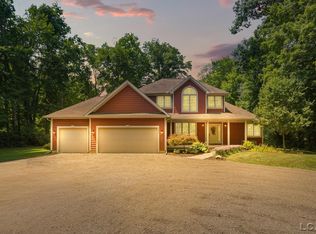 MLS ID #50217846, Adam Keller, Foundation Realty, LLC. MiRealSource
 - $379,9003 bd3 ba2.2k sqft4018 McKenna Dr, Adrian, MI 49221For Sale
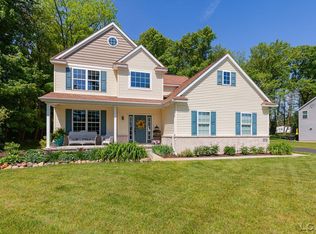 MLS ID #50209910, Danielle Stepp, Foundation Realty, LLC-Tecumseh. MiRealSource
 - $319,9004 bd3 ba1.6k sqft4802 Forrister Rd, Adrian, MI 49221For Sale
 MLS ID #26035399, Jeffrey Rising, Cornerstone Real Estate. MichRIC
 - $399,9005 bd3 ba3.2k sqft4753 Holloway Rd, Adrian, MI 49221For SaleMLS ID #50211645, Danielle Stepp, Foundation Realty, LLC-Tecumseh. MiRealSource
- $445,0003 bd3 ba2.5k sqft3326 Pender Ct, Adrian, MI 49221New ConstructionMLS ID #50218009, Mark Baker, Foundation Realty, LLC. MiRealSource
- $299,9005 bd3 ba2k sqft221 S Madison St, Adrian, MI 49221For SaleMLS ID #26039211, Christopher Hays, Arbor Lake Management. MichRIC
- $364,8753 bd3 ba1.6k sqft3427 Leeomi Dr, Britton, MI 49229For SaleMLS ID #26022427, Janis Montalvo, Living In Lenawee Realty LLC. MichRIC
- $389,9004 bd2 ba2.7k sqft807 Conklin Dr, Tecumseh, MI 49286For SaleMLS ID #50211006, Dallas Heidbreder, Howard Hanna Real Estate Services-Tecumseh. MiRealSource
- $409,0003 bd3 ba2.7k sqft6573 Pawson Rd, Onsted, MI 49265For SaleMLS ID #50216097, Jennifer Caruso, Howard Hanna Real Estate Services-Tecumseh. MiRealSource
- $458,5004 bd4 ba2.5k sqft4823 Thompson Heights Dr, Adrian, MI 49221New ConstructionMichRIC
- $229,0003 bd2 ba2k sqft1229 University Ave, Adrian, MI 49221For SaleMLS ID #50218625, Kyle Metdepenningen, The Wagley Group. MiRealSource
- $453,4003 bd2 ba2k sqft4909 Schmitz Ct, Adrian, MI 49221New ConstructionMichRIC
- $385,0003 bd3 ba2.7k sqft11590 Harrington Pl, Brooklyn, MI 49230For SaleMLS ID #50209685, Sherrie Beaubien, Foundation Realty, LLC. MiRealSource
- $320,3003 bd3 ba1.6k sqft2018 Green Acres Dr, Adrian, MI 49221New ConstructionMichRIC
- $367,5003 bd3 ba1.7k sqft2823 Gady Pines Dr, Adrian, MI 49221New ConstructionMichRIC
- $265,0004 bd2 ba1.9k sqft5910 Lyons Hwy, Adrian, MI 49221For SaleMLS ID #26017994, Amber Soss-Southward, Xsell Realty. MichRIC
- $380,0003 bd3 ba2.1k sqft13465 Horning Rd, Brooklyn, MI 49230For SaleMLS ID #26029668, Michelle Epperly, ERA Reardon Realty. MichRIC
- $219,9004 bd2 ba2.2k sqft403 Finch St, Adrian, MI 49221For SaleMLS ID #50216460, Danielle Stepp, Foundation Realty, LLC-Tecumseh. MiRealSource
