Better than new! This beautifully maintained 2-year-old home offers the rare opportunity to skip the waiting, construction, and finishing work—everything is already done! Enjoy a fully landscaped yard, shed, window blinds, appliances, and numerous upgrades. Inside, the open-concept floor plan features soaring ceilings, a spacious great room with a gas fireplace, custom oak trim, and an abundance of natural light. The private primary suite offers a relaxing retreat with a large walk-in closet, dual vanity, and beautifully tiled shower. The full walkout basement provides even more living potential and includes a finished bathroom, making it ideal for entertaining, recreation, a home office, or future additional living space. Step outside to enjoy exceptional outdoor living with a deck and patio overlooking the peaceful, tree-lined backyard. Located in the desirable Woods of West Valley neighborhood, this home backs directly to a nature preserve, providing privacy and a beautiful natural setting. Move-in ready, beautifully upgraded, and better than new—this one is ready to enjoy!
New construction
Price cut: $15K (9/23)
$430,000
3326 Pender Ct, Adrian, MI 49221
3beds
2,569sqft
Single Family Residence
Built in 2024
0.28 Acres Lot
$423,800 Zestimate®
$167/sqft
$13/mo HOA
What's special
Gas fireplaceFully landscaped yardFull walkout basementFinished bathroomPeaceful tree-lined backyardSpacious great roomCustom oak trim
- 53 days
- 170
- 4
Zillow last checked:
Listing updated:
Listed by:
Mark Baker 517-206-2121,
Foundation Realty, LLC 517-266-8888
Source: MiRealSource,MLS#: 50218009 Originating MLS: Lenawee County Association of REALTORS
Originating MLS: Lenawee County Association of REALTORSFacts & features
Interior
Bedrooms & bathrooms
- Bedrooms: 3
- Bathrooms: 3
- Full bathrooms: 3
Rooms
- Room types: Laundry, Living Room, Loft, Master Bathroom
Bedroom 1
- Level: Second
- Area: 450
- Dimensions: 25 x 18
Bedroom 2
- Level: First
- Area: 110
- Dimensions: 10 x 11
Bedroom 3
- Level: First
- Area: 100
- Dimensions: 10 x 10
Bathroom 1
- Level: First
Bathroom 2
- Level: Second
Bathroom 3
- Level: Basement
Dining room
- Level: First
- Area: 154
- Dimensions: 11 x 14
Kitchen
- Level: First
- Area: 154
- Dimensions: 11 x 14
Living room
- Level: First
- Area: 240
- Dimensions: 16 x 15
Heating
- Forced Air, Natural Gas
Cooling
- Central Air
Appliances
- Included: Dishwasher, Microwave, Gas Water Heater
- Laundry: First Floor Laundry
Features
- Interior Balcony, Cathedral/Vaulted Ceiling, Walk-In Closet(s), Eat-in Kitchen
- Basement: Walk-Out Access,Concrete,Sump Pump,Unfinished
- Number of fireplaces: 1
- Fireplace features: Gas
Interior area
- Total structure area: 2,811
- Total interior livable area: 2,569 sqft
- Finished area above ground: 1,727
- Finished area below ground: 842
Property
Parking
- Total spaces: 2
- Parking features: Garage, Attached
- Attached garage spaces: 2
Features
- Levels: One and One Half
- Stories: 1.5
- Patio & porch: Deck, Porch
- Waterfront features: None
- Body of water: None
- Frontage type: Road
- Frontage length: 80
Lot
- Size: 0.28 Acres
- Dimensions: 80 x 137
- Features: Subdivision
Details
- Additional structures: Shed(s)
- Parcel number: AD0755032000
- Zoning description: Residential
- Special conditions: Private
Construction
Type & style
- Home type: SingleFamily
- Architectural style: Cape Cod
- Property subtype: Single Family Residence
Materials
- Stone, Vinyl Siding
- Foundation: Basement, Concrete Perimeter
Condition
- New construction: Yes
- Year built: 2024
Utilities & green energy
- Sewer: Public Sanitary
- Water: Private Well
Community & HOA
Community
- Subdivision: Woods Of West Valley No. 2
HOA
- Has HOA: Yes
- HOA fee: $150 annually
Location
- Region: Adrian
Financial & listing details
- Price per square foot: $167/sqft
- Annual tax amount: $5,182
- Date on market: 8/10/2026
- Cumulative days on market: 54 days
- Listing agreement: Exclusive Right To Sell
- Listing terms: Cash,Conventional,FHA,VA Loan
Estimated market value
$423,800
$403,000 - $445,000
$3,239/mo
Price history
| Date | Event | Price |
|---|---|---|
| 9/23/2026 | Price change | $430,000-3.4%$167/sqft |
Source:  MiRealSource #50218009 Report a problem MiRealSource #50218009 Report a problem | ||
| 8/10/2026 | Listed for sale | $445,000+7.1%$173/sqft |
Source: MiRealSource #50218009 Report a problem | ||
| 6/28/2024 | Sold | $415,570$162/sqft |
Source:  Realcomp II #56050147139 Report a problem Realcomp II #56050147139 Report a problem | ||
Public tax history
Tax history is unavailable.
Monthly payment
Est. payment
Payment breakdown
Explore the cost of this home by adjusting the details. Changes won't be saved.Climate risks
Neighborhood: 49221
Nearby schools
Schools provided by the listing agent
- District: Adrian City School District
Source: MiRealSource. This data may not be complete. We recommend contacting the local school district to confirm school assignments for this home.
Similar homes
- $419,0003 bd3 ba2.6k sqft2301 Wolf Creek Hwy, Adrian, MI 49221For Sale
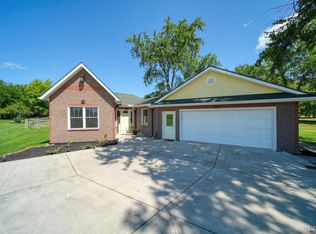
 MLS ID #50219828, Amber Berger, The Berger Group. MiRealSource
 - $524,9004 bd4 ba3.3k sqft2850 Lee Marie Dr, Adrian, MI 49221For Sale
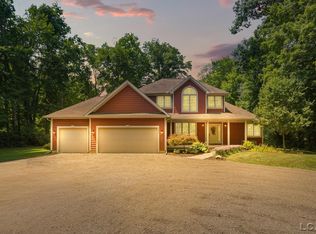 MLS ID #50217846, Adam Keller, Foundation Realty, LLC. MiRealSource
 - $399,9005 bd3 ba3.2k sqft4753 Holloway Rd, Adrian, MI 49221For Sale
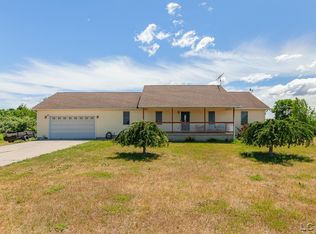 MLS ID #50211645, Danielle Stepp, Foundation Realty, LLC-Tecumseh. MiRealSource
 - $359,0006 bd3 ba3.8k sqft222 E Maumee St, Adrian, MI 49221For Sale
 MLS ID #50221899, Kay Buenaflor Prong, Howard Hanna Real Estate Services-Tecumseh. MiRealSource
 - $453,4003 bd2 ba2k sqft4909 Schmitz Ct, Adrian, MI 49221New Construction
 MichRIC
 - $389,9003 bd3 ba3.6k sqft3995 N Rogers Hwy, Britton, MI 49229For SaleMLS ID #50221030, Danielle Stepp, Foundation Realty, LLC-Tecumseh. MiRealSource
- $524,9004 bd4 ba3.4k sqft1708 Nicholas Ln, Adrian, MI 49221For SaleMLS ID #50213086, Danielle Stepp, Foundation Realty, LLC-Tecumseh. MiRealSource
- $314,9004 bd3 ba1.6k sqft4802 Forrister Rd, Adrian, MI 49221For SaleMLS ID #26035399, Jeffrey Rising, Cornerstone Real Estate. MichRIC
- $425,0003 bd3 ba2.5k sqft6443 Beecher Rd, Clayton, MI 49235For SaleMLS ID #50220816, Shirley Smith, Howard Hanna Real Estate Services-Adrian. MiRealSource
- $550,0005 bd5 ba3.6k sqft1310 W Maple Ave, Adrian, MI 49221For SaleMLS ID #50220613, Carin Tapia, Howard Hanna Real Estate Services-Adrian. MiRealSource
- $559,9004 bd4 ba3.4k sqft4563 Kelsey Ave, Adrian, MI 49221For SaleMLS ID #50205953, Danielle Stepp, Foundation Realty, LLC-Tecumseh. MiRealSource
- $489,9003 bd3 ba2.1k sqft7247 Wisner Hwy, Tipton, MI 49287For SaleMLS ID #50218171, Zackery Bock, Front Street Realty. MiRealSource
- $409,0004 bd5 ba3.2k sqft3165 Cobblestone Rdg, Tecumseh, MI 49286For SaleMLS ID #50220614, Glenna Stroud, Howard Hanna Real Estate Services-Tecumseh. MiRealSource
- $419,9003 bd3 ba2.4k sqft420 N Evans St, Tecumseh, MI 49286For Sale
 MLS ID #20261065064, Trista Williams, EXP Realty Main. Realcomp II
 - $409,0003 bd3 ba2.7k sqft6573 Pawson Rd, Onsted, MI 49265For SaleMLS ID #50216097, Jennifer Caruso, Howard Hanna Real Estate Services-Tecumseh. MiRealSource
- $399,9003 bd3 ba1.7k sqft3578 Serra Dr, Tecumseh, MI 49286New ConstructionMLS ID #50220808, Kay Buenaflor Prong, Howard Hanna Real Estate Services-Tecumseh. MiRealSource
- $475,0003 bd3 ba3.2k sqft5160 Milwaukee Rd, Tecumseh, MI 49286For SaleMLS ID #26048424, Susan Trout, The Charles Reinhart Company. MichRIC
- $415,0004 bd3 ba2.1k sqft7496 Kingsley Dr, Onsted, MI 49265For SaleMLS ID #50220885, David Corder, Howard Hanna Real Estate Services-Tecumseh. MiRealSource
- $269,9004 bd2 ba1.3k sqft972 Gettysburg Dr, Adrian, MI 49221For SaleMLS ID #50219402, Kay Buenaflor Prong, Howard Hanna Real Estate Services-Tecumseh. MiRealSource
- $450,0004 bd2 ba1.7k sqft1533 E Munger Rd, Tecumseh, MI 49286For SaleMLS ID #26036945, Tamara Culler, NextHome Roots RE Group. MichRIC
