Spectacular Brand-New Residential Development currently underway in Tecumseh, Raisin Township with New Build Homes Ready for Summer 2026 Move-In! Tuscany Gardens features 3-5 bedroom homes with Ranch Homes from 1,600+ SF, and 2-Story Homes from 2,000+ SF. Picturesque Setting nestled in a peaceful, tree-lined community with 38 spacious home sites from approximately 1/2 acre to just under an acre. Desirable Neighborhood Features with fencing and pools allowed, and outbuildings with developer approval. Homes are on well, septic, natural gas, and a paved road. MEC fiber optic is available! Prime Location with Township taxes but just minutes to popular downtown Tecumseh with community events, shopping, and dining. Close to parks, and just across from The Nature Conservancy with hiking trails and pathways. Currently under construction is this Stunning GERRI IV Model !! Perfect for both everyday life and entertaining with 2,241 SF, 4-bedrooms, 3.5-baths, 3-car garage, functional layout, open welcoming floorplan, generous rooms, and lots of Natural light! Interior photos show a similar home, still time to select your own finishes! Designed for everyone with a main floor primary en-suite, main floor office, 2-story great room, kitchen with island, additional bedroom en-suite up, full 9’ daylight window basement, and .65-acre corner lot! Upgraded finishes including Lafata custom dovetail construction with soft-close cabinetry and pull-out shelving, select granite countertops, preferred wood flooring, and spa-inspired primary bathroom with tile shower surround and dual sinks. Experienced Built with over 30 years building experience, Casa Villa Builders Inc is a trusted Family-Owned company with a passion for building dreams!
New construction
$449,900
3520 Sicilia Dr, Tecumseh, MI 49286
4beds
2,241sqft
:
Get pre-qualified$3,142/mo
Single Family Residence
Built in 2026
0.65 Acres Lot
$449,600 Zestimate®
$201/sqft
$-- HOA
What's special
Kitchen with islandMain floor officeOpen welcoming floorplanLots of natural lightSelect granite countertopsPreferred wood flooringMain floor primary en-suite
- 80 days |
- 184 |
- 3 |
Zillow last checked:
Listing updated:
Listed by:
Kay Buenaflor Prong 517-403-3390,
Howard Hanna Real Estate Services-Tecumseh 517-424-4444
Source: MiRealSource,MLS#: 50208777 Originating MLS: Lenawee County Association of REALTORS
Originating MLS: Lenawee County Association of REALTORSFacts & features
Interior
Bedrooms & bathrooms
- Bedrooms: 4
- Bathrooms: 4
- Full bathrooms: 3
- 1/2 bathrooms: 1
- Main level bathrooms: 1
- Main level bedrooms: 1
Rooms
- Room types: Den/Study/Lib, Entry, Bedroom, Laundry, Master Bedroom, Living Room, Utility/Laundry Room, Master Bathroom, First Flr Lavatory, Bathroom, Second Flr Full Bathroom, Breakfast Nook/Room
Primary bedroom
- Level: First
Bedroom 1
- Features: Carpet
- Level: Main
- Area: 196
- Dimensions: 14 x 14
Bedroom 2
- Features: Carpet
- Level: Second
- Area: 140
- Dimensions: 10 x 14
Bedroom 3
- Features: Carpet
- Level: Second
- Area: 143
- Dimensions: 11 x 13
Bedroom 4
- Features: Carpet
- Level: Second
- Area: 90
- Dimensions: 9 x 10
Bathroom 1
- Features: Ceramic
- Level: Main
- Area: 143
- Dimensions: 13 x 11
Bathroom 2
- Features: Ceramic
- Level: Second
- Area: 143
- Dimensions: 13 x 11
Bathroom 3
- Features: Ceramic
- Level: Second
- Area: 40
- Dimensions: 8 x 5
Kitchen
- Level: Main
- Area: 182
- Dimensions: 14 x 13
Living room
- Features: Carpet
- Level: Main
- Area: 320
- Dimensions: 20 x 16
Heating
- Forced Air, Natural Gas
Cooling
- Ceiling Fan(s), Central Air
Appliances
- Included: Disposal, Water Softener Owned, Gas Water Heater
- Laundry: First Floor Laundry, Laundry Room, Main Level
Features
- Walk-In Closet(s)
- Flooring: Ceramic Tile, Hardwood, Carpet
- Basement: Daylight,Full,Concrete,Sump Pump
- Number of fireplaces: 1
- Fireplace features: Gas, Living Room
Interior area
- Total structure area: 3,741
- Total interior livable area: 2,241 sqft
- Finished area above ground: 2,241
- Finished area below ground: 0
Property
Parking
- Total spaces: 3
- Parking features: 3 or More Spaces, Garage, Driveway, Attached
- Attached garage spaces: 3
Features
- Levels: Two
- Stories: 2
- Exterior features: Street Lights
- Waterfront features: None
- Body of water: None
- Frontage type: Road
- Frontage length: 122
Lot
- Size: 0.65 Acres
- Dimensions: 122 x 23.56 x 192.5 x 137 x 207.5
- Features: Deep Lot - 150+ Ft., Large Lot - 65+ Ft., Corner Lot, Subdivision
Details
- Parcel number: RA0830027000
- Zoning description: Residential,Site Condominium
Construction
Type & style
- Home type: SingleFamily
- Architectural style: Other
- Property subtype: Single Family Residence
Materials
- Brick, Vinyl Siding, Vinyl Trim
- Foundation: Basement, Concrete Perimeter
Condition
- New Construction
- New construction: Yes
- Year built: 2026
Utilities & green energy
- Electric: 200+ Amp Service
- Sewer: Septic Tank
- Water: Private Well
- Utilities for property: Natural Gas Connected, Internet Fiber Available
Community & HOA
Community
- Subdivision: Tuscany Gardens
HOA
- Has HOA: No
Location
- Region: Tecumseh
Financial & listing details
- Price per square foot: $201/sqft
- Annual tax amount: $200
- Date on market: 5/24/2026
- Cumulative days on market: 81 days
- Listing agreement: Exclusive Right To Sell
- Listing terms: Cash,Conventional,FHA,VA Loan,USDA Loan,MIStateHsDevAuthority
- Ownership type: Corporation
- Road surface type: Paved
Estimated market value
$449,600
$427,000 - $472,000
$3,078/mo
Price history
| Date | Event | Price |
|---|---|---|
| 5/24/2026 | Listed for sale | $449,900$201/sqft |
Source:  MiRealSource #50208777 Report a problem MiRealSource #50208777 Report a problem | ||
Public tax history
Tax history is unavailable.
Monthly payment
Est. payment
Payment breakdown
Explore the cost of this home by adjusting the details. Changes won't be saved.Climate risks
Neighborhood: 49286
Nearby schools
GreatSchools rating
- 6/10Tecumseh South Early Learning CenterGrades: PK-3Distance: 0.9 mi
- NATecumseh Options InstituteGrades: 6-12Distance: 3.6 mi
- 8/10Tecumseh High SchoolGrades: 9-12Distance: 3.8 mi
Schools provided by the listing agent
- District: Tecumseh Public Schools
Source: MiRealSource. This data may not be complete. We recommend contacting the local school district to confirm school assignments for this home.
- $459,9004 bd3 ba2.1k sqft3528 Sicilia Dr, Tecumseh, MI 49286New Construction

- $457,9004 bd3 ba2.1k sqft3586 Serra Dr, Tecumseh, MI 49286New Construction
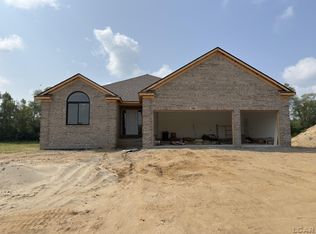
- $236,6003 bd1 ba1k sqft4380 Green Hwy, Tecumseh, MI 49286Off Market
- $305,3003 bd3 ba1.2k sqft4344 Green Hwy, Tecumseh, MI 49286Off Market
- $465,5005 bd2 ba3.6k sqft4545 Green Hwy, Tecumseh, MI 49286Off Market
- $449,9004 bd4 ba2.2k sqft3602 Serra Dr, Tecumseh, MI 49286New Construction
- $353,900-- bd2 ba1.4k sqft4606 N Raisin Center Hwy, Tecumseh, MI 49286Off Market
- $265,2003 bd3 ba1.2k sqft4324 Green Hwy, Tecumseh, MI 49286Off Market
A local agent can set up tours, give advice and negotiate with sellers.
Similar homes
- $--4 bd2 ba1.8k sqft3324 Sutton Rd, Adrian, MI 49221Auction
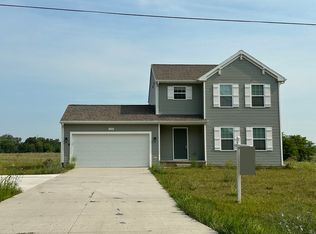 ServiceLink Auction
 - $449,9004 bd3 ba2k sqft738 Lone Oak Way, Tecumseh, MI 49286New Construction

 Realcomp II
 - $445,0003 bd3 ba2.5k sqft3326 Pender Ct, Adrian, MI 49221New Construction

 MLS ID #50218009, Mark Baker, Foundation Realty, LLC. MiRealSource
 - $389,9004 bd3 ba1.8k sqft749 Lone Oak Way, Tecumseh, MI 49286New Construction
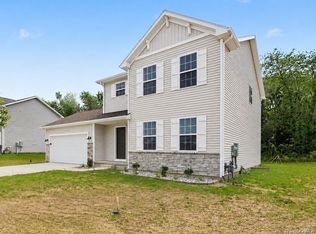 Realcomp II
 - from $418,0204 bd3 ba2k sqftIntegrity 2000 Plan, Lone Oak of Red Mill Pond, Tecumseh, MI 49286New ConstructionAllen Edwin Homes
- from $436,3753 bd3 ba2k sqftElements 2090 Plan, Lone Oak of Red Mill Pond, Tecumseh, MI 49286New ConstructionAllen Edwin Homes
- $389,9004 bd3 ba1.8k sqft751 Lone Oak Way, Tecumseh, MI 49286New ConstructionRealcomp II
- $367,5003 bd3 ba1.7k sqft2823 Gady Pines Dr, Adrian, MI 49221New Construction
 MichRIC
 - $395,0003 bd3 ba2.2k sqft4018 McKenna Dr, Adrian, MI 49221For SaleMLS ID #50209910, Danielle Stepp, Foundation Realty, LLC-Tecumseh. MiRealSource
- $354,9004 bd2 ba2k sqft5741 N Adrian Hwy, Adrian, MI 49221For SaleMLS ID #50207743, Brian Thomas, Realty Executives Home Towne Chesterfield. MiRealSource
- $458,5004 bd4 ba2.5k sqft4823 Thompson Heights Dr, Adrian, MI 49221New ConstructionMichRIC
- from $425,3504 bd3 ba2k sqftIntegrity 2080 Plan, Lone Oak of Red Mill Pond, Tecumseh, MI 49286New ConstructionAllen Edwin Homes
- $539,9004 bd4 ba3.3k sqft2850 Lee Marie Dr, Adrian, MI 49221For SaleMLS ID #50217846, Adam Keller, Foundation Realty, LLC. MiRealSource
- from $411,0254 bd3 ba1.8k sqftIntegrity 1880 Plan, Lone Oak of Red Mill Pond, Tecumseh, MI 49286New ConstructionAllen Edwin Homes
- from $357,5004 bd3 ba1.7k sqftThe Dover Plan, Gady Pines, Adrian, MI 49221New ConstructionDJW Homes
- $453,4003 bd2 ba2k sqft4909 Schmitz Ct, Adrian, MI 49221New ConstructionMichRIC
- from $427,2305 bd3 ba2k sqftIntegrity 2085 Plan, Lone Oak of Red Mill Pond, Tecumseh, MI 49286New ConstructionAllen Edwin Homes
- from $402,4504 bd3 ba1.8k sqftIntegrity 1830 Plan, Lone Oak of Red Mill Pond, Tecumseh, MI 49286New ConstructionAllen Edwin Homes
- $333,4003 bd2 ba1.3k sqft2815 Gady Pines Dr, Adrian, MI 49221New ConstructionMichRIC
- $444,8504 bd2 ba1.8k sqft4958 Thompson Heights Dr, Adrian, MI 49221New ConstructionMichRIC
