The Caterina II 4-Bedroom Ranch in Picturesque Tuscany Gardens! 2,116 SF, 4-Bedrooms, 3-Full Baths, 9' tall full daylight basement, 3-Car attached garage! Wow this lot is 0.62 acre! Construction has started and still time to custom your finishes for a Late Summer/Early Fall 2026 Move-In! New Beautifully Developed Neighborhood in Raisin Township, Tecumseh. Pools, fences, out buildings allowed! MEC fiber optic available! Experienced built with fabulous finishes including custom Lafata soft close cabinets, granite counters, wood flooring, ceramic tile, cement driveway! Generous kitchen layout, living room with cathedral ceiling and fireplace, primary Bedroom with tiled shower and walk-in closet, 3 additional spacious bedrooms, and main floor laundry. Looking to explore more home plans? ...Ask about our 3-5 bedroom homes with Ranch plans from 1,600 SF and 2-story homes from 2,000 SF, choose your own lot too! Brand New, Built for You!
New construction
$459,900
3528 Sicilia Dr, Tecumseh, MI 49286
4beds
2,116sqft
:
Get pre-qualified$3,305/mo
Single Family Residence
Built in 2026
0.62 Acres Lot
$459,200 Zestimate®
$217/sqft
$60/mo HOA
What's special
Granite countersWood flooringMain floor laundryCement drivewayGenerous kitchen layoutCeramic tile
- 33 days |
- 88 |
- 1 |
Zillow last checked:
Listing updated:
Listed by:
Kay Buenaflor Prong 517-403-3390,
Howard Hanna Real Estate Services-Tecumseh 517-424-4444
Source: MiRealSource,MLS#: 50213545 Originating MLS: Lenawee County Association of REALTORS
Originating MLS: Lenawee County Association of REALTORSFacts & features
Interior
Bedrooms & bathrooms
- Bedrooms: 4
- Bathrooms: 3
- Full bathrooms: 3
- Main level bathrooms: 3
- Main level bedrooms: 4
Rooms
- Room types: Entry, Bedroom, Laundry, Master Bedroom, Great Room, Utility/Laundry Room, Master Bathroom, First Flr Lavatory, Bathroom, Breakfast Nook/Room
Primary bedroom
- Level: First
Bedroom 1
- Features: Carpet
- Level: Main
- Area: 240
- Dimensions: 16 x 15
Bedroom 2
- Features: Carpet
- Level: Main
- Area: 176
- Dimensions: 16 x 11
Bedroom 3
- Features: Carpet
- Level: Main
- Area: 110
- Dimensions: 11 x 10
Bedroom 4
- Features: Carpet
- Level: Main
- Area: 110
- Dimensions: 11 x 10
Bathroom 1
- Features: Ceramic
- Level: Main
Bathroom 2
- Features: Ceramic
- Level: Main
Bathroom 3
- Features: Ceramic
- Level: Main
Kitchen
- Level: Main
- Area: 168
- Dimensions: 14 x 12
Living room
- Features: Engineered Hardwood
- Level: Main
- Area: 187
- Dimensions: 17 x 11
Heating
- Forced Air, Natural Gas
Cooling
- Ceiling Fan(s), Central Air
Appliances
- Included: Disposal, Water Softener Owned, Gas Water Heater
- Laundry: First Floor Laundry, Laundry Room
Features
- Cathedral/Vaulted Ceiling
- Flooring: Ceramic Tile, Carpet
- Basement: Daylight,Full,Concrete,Sump Pump
- Number of fireplaces: 1
- Fireplace features: Gas, Great Room
Interior area
- Total structure area: 4,232
- Total interior livable area: 2,116 sqft
- Finished area above ground: 2,116
- Finished area below ground: 0
Property
Parking
- Total spaces: 3
- Parking features: 3 or More Spaces, Garage, Attached
- Attached garage spaces: 3
Features
- Levels: One
- Stories: 1
- Waterfront features: None
- Body of water: None
- Frontage type: Road
- Frontage length: 131
Lot
- Size: 0.62 Acres
- Dimensions: 131.02 x 207.51
- Features: Deep Lot - 150+ Ft., Large Lot - 65+ Ft., Subdivision
Details
- Parcel number: RA0830028000
Construction
Type & style
- Home type: SingleFamily
- Architectural style: Ranch
- Property subtype: Single Family Residence
Materials
- Brick, Vinyl Siding
- Foundation: Basement, Concrete Perimeter
Condition
- New Construction
- New construction: Yes
- Year built: 2026
Utilities & green energy
- Electric: 200+ Amp Service
- Sewer: Septic Tank
- Water: Private Well
- Utilities for property: Cable/Internet Avail., Natural Gas Connected, Internet Fiber Available
Community & HOA
Community
- Subdivision: Tuscany Gardens
HOA
- Has HOA: Yes
- HOA fee: $720 annually
Location
- Region: Tecumseh
Financial & listing details
- Price per square foot: $217/sqft
- Date on market: 7/2/2026
- Cumulative days on market: 33 days
- Listing agreement: Exclusive Right To Sell
- Listing terms: Cash,Conventional,FHA,MIStateHsDevAuthority,VA Loan
- Ownership type: Corporation
- Road surface type: Paved
Estimated market value
$459,200
$436,000 - $482,000
$2,864/mo
Price history
| Date | Event | Price |
|---|---|---|
| 7/2/2026 | Listed for sale | $459,900$217/sqft |
Source:  MiRealSource #50213545 Report a problem MiRealSource #50213545 Report a problem | ||
Public tax history
Tax history is unavailable.
Monthly payment
Est. payment
Payment breakdown
Explore the cost of this home by adjusting the details. Changes won't be saved.Climate risks
Neighborhood: 49286
Nearby schools
GreatSchools rating
- 6/10Tecumseh South Early Learning CenterGrades: PK-3Distance: 0.9 mi
- NATecumseh Options InstituteGrades: 6-12Distance: 3.5 mi
- 8/10Tecumseh High SchoolGrades: 9-12Distance: 3.8 mi
Schools provided by the listing agent
- District: Tecumseh Public Schools
Source: MiRealSource. This data may not be complete. We recommend contacting the local school district to confirm school assignments for this home.
- $449,9004 bd4 ba2.2k sqft3520 Sicilia Dr, Tecumseh, MI 49286New Construction

- $457,9004 bd3 ba2.1k sqft3586 Serra Dr, Tecumseh, MI 49286New Construction

- $449,9004 bd4 ba2.2k sqft3602 Serra Dr, Tecumseh, MI 49286New Construction

- $355,400-- bd2 ba1.4k sqft4606 N Raisin Center Hwy, Tecumseh, MI 49286Off Market
- $236,6003 bd1 ba1k sqft4380 Green Hwy, Tecumseh, MI 49286Off Market
- $461,3005 bd2 ba3.6k sqft4545 Green Hwy, Tecumseh, MI 49286Off Market
- $303,3003 bd3 ba1.2k sqft4344 Green Hwy, Tecumseh, MI 49286Off Market
- $31,5003.04 Acres4000 Green Hwy, Tecumseh, MI 49286Sold
A local agent can set up tours, give advice and negotiate with sellers.
Similar homes
- $457,9004 bd3 ba2.1k sqft3586 Serra Dr, Tecumseh, MI 49286New Construction
 MLS ID #50205990, Kay Buenaflor Prong, Howard Hanna Real Estate Services-Tecumseh. MiRealSource
 - $449,9004 bd4 ba2.2k sqft3520 Sicilia Dr, Tecumseh, MI 49286New ConstructionMLS ID #50208777, Kay Buenaflor Prong, Howard Hanna Real Estate Services-Tecumseh. MiRealSource
- $449,9004 bd3 ba2k sqft738 Lone Oak Way, Tecumseh, MI 49286New Construction

 MLS ID #20261061074, Michael L McGivney, Allen Edwin Realty. Realcomp II
 - from $436,3753 bd3 ba2k sqftElements 2090 Plan, Lone Oak of Red Mill Pond, Tecumseh, MI 49286New Construction
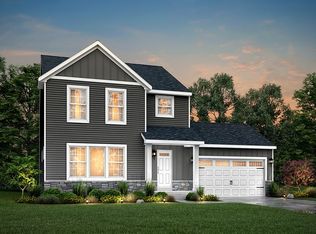 Allen Edwin Homes
 - $399,9004 bd3 ba1.8k sqft749 Lone Oak Way, Tecumseh, MI 49286New ConstructionRealcomp II
- $399,9004 bd3 ba1.8k sqft751 Lone Oak Way, Tecumseh, MI 49286New ConstructionRealcomp II
- from $454,2004 bd3 ba2.2k sqftThe Cayman Plan, Gady Pines, Adrian, MI 49221New ConstructionDJW Homes
- from $411,1854 bd3 ba1.9k sqftIntegrity 1910 Plan, Lone Oak of Red Mill Pond, Tecumseh, MI 49286New ConstructionAllen Edwin Homes
- from $381,2004 bd3 ba1.9k sqftThe Galena Plan, Gady Pines, Adrian, MI 49221New ConstructionDJW Homes
- from $425,3504 bd3 ba2k sqftIntegrity 2080 Plan, Lone Oak of Red Mill Pond, Tecumseh, MI 49286New ConstructionAllen Edwin Homes
- from $411,0254 bd3 ba1.8k sqftIntegrity 1880 Plan, Lone Oak of Red Mill Pond, Tecumseh, MI 49286New ConstructionAllen Edwin Homes
- $367,5003 bd3 ba1.7k sqft2823 Gady Pines Dr, Adrian, MI 49221New Construction
 MichRIC
 - from $357,5004 bd3 ba1.7k sqftThe Dover Plan, Gady Pines, Adrian, MI 49221New ConstructionDJW Homes
- $311,5003 bd2 ba1.3k sqft2771 Gady Pines Dr, Adrian, MI 49221New ConstructionMichRIC
- from $418,0204 bd3 ba2k sqftIntegrity 2000 Plan, Lone Oak of Red Mill Pond, Tecumseh, MI 49286New ConstructionAllen Edwin Homes
- $497,9003 bd3 ba1.6k sqft11404 Forche Rd, Blissfield, MI 49228For SaleMLS ID #50215793, Germaine Binns, Binns Realty Inc.. MiRealSource
- $458,5004 bd4 ba2.5k sqft4823 Thompson Heights Dr, Adrian, MI 49221New ConstructionMichRIC
- from $402,4504 bd3 ba1.8k sqftIntegrity 1830 Plan, Lone Oak of Red Mill Pond, Tecumseh, MI 49286New ConstructionAllen Edwin Homes
- $638,0003 bd3 ba2.6k sqft2799 Gady Pines Dr, Adrian, MI 49221New ConstructionMichRIC
- from $419,2303 bd3 ba1.8k sqftElements 1870 Plan, Lone Oak of Red Mill Pond, Tecumseh, MI 49286New ConstructionAllen Edwin Homes
