Back on the Market due to buyers personal reasons. Buyer’s agents to be physically present for ALL showings unless prior written express consent is given by the listing agent and/or seller to the contrary. One year builders warranty included. Final grade included. Taxes not yet assessed.
New construction
$457,900
3586 Serra Dr, Tecumseh, MI 49286
4beds
2,116sqft
:
Get pre-qualified$3,199/mo
Single Family Residence
Built in 2026
0.5 Acres Lot
$457,300 Zestimate®
$216/sqft
$-- HOA
What's special
- 88 days |
- 137 |
- 3 |
Zillow last checked:
Listing updated:
Listed by:
Kay Buenaflor Prong 517-403-3390,
Howard Hanna Real Estate Services-Tecumseh 517-424-4444
Source: MiRealSource,MLS#: 50205990 Originating MLS: Lenawee County Association of REALTORS
Originating MLS: Lenawee County Association of REALTORSFacts & features
Interior
Bedrooms & bathrooms
- Bedrooms: 4
- Bathrooms: 3
- Full bathrooms: 3
- Main level bathrooms: 3
- Main level bedrooms: 4
Rooms
- Room types: Den/Study/Lib, Entry, Bedroom, Laundry, Master Bedroom, Living Room, Utility/Laundry Room, Master Bathroom, Bathroom, Breakfast Nook/Room
Primary bedroom
- Level: First
Bedroom 1
- Features: Carpet
- Level: Main
- Area: 240
- Dimensions: 16 x 15
Bedroom 2
- Features: Carpet
- Level: Main
- Area: 176
- Dimensions: 11 x 16
Bedroom 3
- Features: Carpet
- Level: Main
- Area: 110
- Dimensions: 10 x 11
Bedroom 4
- Features: Carpet
- Level: Main
- Area: 110
- Dimensions: 10 x 11
Bathroom 1
- Features: Ceramic
- Level: Main
- Area: 81
- Dimensions: 9 x 9
Bathroom 2
- Features: Ceramic
- Level: Main
Bathroom 3
- Features: Ceramic
- Level: Main
Kitchen
- Features: Wood
- Level: Main
- Area: 168
- Dimensions: 14 x 12
Living room
- Features: Carpet
- Level: Main
- Area: 340
- Dimensions: 20 x 17
Heating
- Forced Air, Natural Gas
Cooling
- Ceiling Fan(s), Central Air
Appliances
- Included: Disposal, Water Softener Owned, Gas Water Heater
- Laundry: First Floor Laundry, Laundry Room, Main Level
Features
- Cathedral/Vaulted Ceiling, Walk-In Closet(s)
- Flooring: Hardwood, Carpet, Ceramic Tile, Wood
- Basement: Daylight,Full,Concrete,Sump Pump
- Number of fireplaces: 1
- Fireplace features: Gas, Living Room
Interior area
- Total structure area: 4,232
- Total interior livable area: 2,116 sqft
- Finished area above ground: 2,116
- Finished area below ground: 0
Property
Parking
- Total spaces: 3
- Parking features: 3 or More Spaces, Garage, Attached
- Attached garage spaces: 3
Features
- Levels: One
- Stories: 1
- Patio & porch: Porch
- Waterfront features: None
- Body of water: None
- Frontage type: Road
- Frontage length: 102
Lot
- Size: 0.5 Acres
- Dimensions: 102.75 x 215
- Features: Deep Lot - 150+ Ft., Large Lot - 65+ Ft., Subdivision
Details
- Parcel number: RA0830015000
- Zoning description: Residential,Site Condominium
Construction
Type & style
- Home type: SingleFamily
- Architectural style: Ranch
- Property subtype: Single Family Residence
Materials
- Brick, Vinyl Siding, Vinyl Trim
- Foundation: Basement, Concrete Perimeter
Condition
- New Construction
- New construction: Yes
- Year built: 2026
Utilities & green energy
- Electric: 200+ Amp Service
- Sewer: Septic Tank
- Water: Private Well
- Utilities for property: Electricity Connected, Natural Gas Connected, Internet Fiber Available
Community & HOA
Community
- Subdivision: Tuscany Gardens
HOA
- Has HOA: No
Location
- Region: Tecumseh
Financial & listing details
- Price per square foot: $216/sqft
- Date on market: 4/30/2026
- Cumulative days on market: 89 days
- Listing agreement: Exclusive Right To Sell
- Listing terms: Cash,Conventional,FHA,VA Loan,MIStateHsDevAuthority
- Ownership type: LLC
- Road surface type: Paved
Estimated market value
$457,300
$434,000 - $480,000
$2,853/mo
Price history
| Date | Event | Price |
|---|---|---|
| 6/14/2026 | Listed for sale | $457,900$216/sqft |
Source:  MiRealSource #50205990 Report a problem MiRealSource #50205990 Report a problem | ||
| 4/30/2026 | Contingent | $457,900$216/sqft |
Source: MiRealSource #50205990 Report a problem | ||
| 4/30/2026 | Listed for sale | $457,900$216/sqft |
Source: MiRealSource #50205990 Report a problem | ||
Public tax history
Tax history is unavailable.
Monthly payment
Est. payment
Payment breakdown
Explore the cost of this home by adjusting the details. Changes won't be saved.Climate risks
Neighborhood: 49286
Nearby schools
GreatSchools rating
- 6/10Tecumseh South Early Learning CenterGrades: PK-3Distance: 0.9 mi
- NATecumseh Options InstituteGrades: 6-12Distance: 3.6 mi
- 8/10Tecumseh High SchoolGrades: 9-12Distance: 3.9 mi
Schools provided by the listing agent
- District: Tecumseh Public Schools
Source: MiRealSource. This data may not be complete. We recommend contacting the local school district to confirm school assignments for this home.
- $449,9004 bd4 ba2.2k sqft3602 Serra Dr, Tecumseh, MI 49286New Construction

- $447,3005 bd2 ba3.6k sqft4545 Green Hwy, Tecumseh, MI 49286Off Market
- $459,9004 bd3 ba2.1k sqft3528 Sicilia Dr, Tecumseh, MI 49286New Construction

- $409,5003 bd2 ba1.6k sqft4322 N Raisin Center Hwy, Tecumseh, MI 49286Off Market
- $449,9004 bd4 ba2.2k sqft3520 Sicilia Dr, Tecumseh, MI 49286New Construction
- $335,2003 bd3 ba1.7k sqft4211 Green Hwy, Tecumseh, MI 49286Off Market
- $306,8003 bd2 ba1.6k sqft4127 Green Hwy, Tecumseh, MI 49286Off Market
- $359,3005 bd3 ba2.3k sqft4125 Green Hwy, Tecumseh, MI 49286Off Market
A local agent can set up tours, give advice and negotiate with sellers.
Similar homes
- $459,9004 bd3 ba2.1k sqft3528 Sicilia Dr, Tecumseh, MI 49286New Construction
 MLS ID #50213545, Kay Buenaflor Prong, Howard Hanna Real Estate Services-Tecumseh. MiRealSource
 - $449,9004 bd4 ba2.2k sqft3520 Sicilia Dr, Tecumseh, MI 49286New Construction
 MLS ID #50208777, Kay Buenaflor Prong, Howard Hanna Real Estate Services-Tecumseh. MiRealSource
 - from $411,1854 bd3 ba1.9k sqftIntegrity 1910 Plan, Lone Oak of Red Mill Pond, Tecumseh, MI 49286New Construction
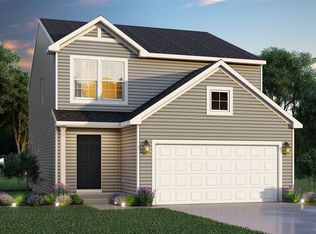 Allen Edwin Homes
 - $399,9004 bd3 ba1.8k sqft749 Lone Oak Way, Tecumseh, MI 49286New Construction
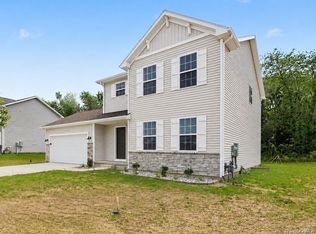
 Realcomp II
 - $399,9004 bd3 ba1.8k sqft751 Lone Oak Way, Tecumseh, MI 49286New ConstructionRealcomp II
- from $454,2004 bd3 ba2.2k sqftThe Cayman Plan, Gady Pines, Adrian, MI 49221New ConstructionDJW Homes
- $497,9003 bd3 ba1.6k sqft11404 Forche Rd, Blissfield, MI 49228For SaleMLS ID #50215793, Germaine Binns, Binns Realty Inc.. MiRealSource
- from $430,8753 bd3 ba2k sqftElements 2070 Plan, Lone Oak of Red Mill Pond, Tecumseh, MI 49286New ConstructionAllen Edwin Homes
- from $425,3504 bd3 ba2k sqftIntegrity 2080 Plan, Lone Oak of Red Mill Pond, Tecumseh, MI 49286New ConstructionAllen Edwin Homes
- from $411,0254 bd3 ba1.8k sqftIntegrity 1880 Plan, Lone Oak of Red Mill Pond, Tecumseh, MI 49286New ConstructionAllen Edwin Homes
- from $418,0204 bd3 ba2k sqftIntegrity 2000 Plan, Lone Oak of Red Mill Pond, Tecumseh, MI 49286New ConstructionAllen Edwin Homes
- $458,5004 bd4 ba2.5k sqft4823 Thompson Heights Dr, Adrian, MI 49221New Construction
 MichRIC
 - from $436,3753 bd3 ba2k sqftElements 2090 Plan, Lone Oak of Red Mill Pond, Tecumseh, MI 49286New ConstructionAllen Edwin Homes
- from $458,5004 bd4 ba2.5k sqftThe Bristol Plan, Lenawee Hills, Adrian, MI 49221New ConstructionDJW Homes
- from $402,4504 bd3 ba1.8k sqftIntegrity 1830 Plan, Lone Oak of Red Mill Pond, Tecumseh, MI 49286New ConstructionAllen Edwin Homes
- from $421,2003 bd2 ba1.6k sqftThe Harrison Plan, Gady Pines, Adrian, MI 49221New ConstructionDJW Homes
- $444,8504 bd2 ba1.8k sqft4958 Thompson Heights Dr, Adrian, MI 49221New ConstructionMichRIC
- from $419,2303 bd3 ba1.8k sqftElements 1870 Plan, Lone Oak of Red Mill Pond, Tecumseh, MI 49286New ConstructionAllen Edwin Homes
- from $424,8503 bd2 ba1.6k sqftIntegrity 1605 Plan, Lone Oak of Red Mill Pond, Tecumseh, MI 49286New ConstructionAllen Edwin Homes
- $453,4003 bd2 ba2k sqft4909 Schmitz Ct, Adrian, MI 49221New ConstructionMichRIC
