Welcome to your private retreat on beautiful Posey Lake! Nestled on 2 acres with lake and boating access, this spacious 3-bedroom, 2-bathroom home offers the perfect combination of comfort, recreation, and room to grow. Designed for both everyday living and entertaining, the home features generous living spaces and a finished basement that provides endless possibilities for a family room, game room, home gym, or additional gathering space. Large indoor and outdoor areas make hosting friends and family a breeze while allowing everyone room to relax and enjoy the peaceful surroundings. Step outside and enjoy the benefits of acreage living with plenty of space for outdoor activities, gardening, or the future shop you've always wanted for hobbies, equipment, extra storage or even your boat! The property offers the flexibility and room to create your ideal lifestyle while enjoying the added bonus of lake access to Posey Lake for boating, fishing, and waterfront enjoyment. Major updates
Active
Price cut: $15K (7/22)
$339,900
1260 N Posey Lake Hwy, Hudson, MI 49247
3beds
1,632sqft
:
Get pre-qualified$2,427/mo
Single Family Residence
Built in 1970
2 Acres Lot
$326,600 Zestimate®
$208/sqft
$21/mo HOA
What's special
- 54 days |
- 506 |
- 24 |
Zillow last checked:
Listing updated:
Listed by:
Vicki Gerig 517-206-5113,
Gerig Realty 517-605-5677
Source: MichRIC,MLS#: 26029475
Facts & features
Interior
Bedrooms & bathrooms
- Bedrooms: 3
- Bathrooms: 1
- Full bathrooms: 1
- Main level bedrooms: 1
Primary bedroom
- Level: Main
- Area: 144
- Dimensions: 12.00 x 12.00
Bedroom 2
- Level: Main
- Area: 110
- Dimensions: 11.00 x 10.00
Bedroom 3
- Level: Main
- Area: 132
- Dimensions: 11.00 x 12.00
Bedroom 4
- Level: Lower
- Area: 198
- Dimensions: 11.00 x 18.00
Dining room
- Level: Main
- Area: 289
- Dimensions: 17.00 x 17.00
Family room
- Level: Lower
- Area: 209
- Dimensions: 19.00 x 11.00
Kitchen
- Level: Main
- Area: 80
- Dimensions: 10.00 x 8.00
Laundry
- Level: Lower
- Area: 198
- Dimensions: 9.00 x 22.00
Living room
- Level: Main
- Area: 288
- Dimensions: 16.00 x 18.00
Office
- Level: Lower
- Area: 165
- Dimensions: 15.00 x 11.00
Heating
- Forced Air
Cooling
- Central Air
Appliances
- Included: Dishwasher, Oven, Refrigerator, Water Softener Owned
- Laundry: Lower Level
Features
- Ceiling Fan(s)
- Flooring: Carpet, Wood
- Basement: Crawl Space,Full,Walk-Out Access
- Number of fireplaces: 1
- Fireplace features: Living Room
Interior area
- Total structure area: 1,632
- Total interior livable area: 1,632 sqft
- Finished area below ground: 600
Property
Parking
- Total spaces: 2
- Parking features: Carport, Attached, Garage Door Opener
- Garage spaces: 2
- Has carport: Yes
Features
- Stories: 1
- Patio & porch: Scrn Porch
- Waterfront features: Lake
Lot
- Size: 2 Acres
- Dimensions: 307 x 342
Details
- Parcel number: HD0103162000
Construction
Type & style
- Home type: SingleFamily
- Architectural style: Ranch
- Property subtype: Single Family Residence
Materials
- Stone, Wood Siding
- Roof: Shingle
Condition
- New construction: No
- Year built: 1970
Utilities & green energy
- Sewer: Public Sewer
- Water: Well
Community & HOA
HOA
- Has HOA: Yes
- Services included: None
- HOA fee: $250 annually
Location
- Region: Hudson
Financial & listing details
- Price per square foot: $208/sqft
- Tax assessed value: $104,048
- Annual tax amount: $3,047
- Date on market: 6/15/2026
- Listing terms: Cash,FHA,VA Loan,USDA Loan,MSHDA,Conventional
- Road surface type: Paved
Estimated market value
$326,600
$310,000 - $343,000
$1,676/mo
Price history
| Date | Event | Price |
|---|---|---|
| 7/22/2026 | Price change | $339,900-4.2%$208/sqft |
Source:  MichRIC #26029475 Report a problem MichRIC #26029475 Report a problem | ||
| 7/13/2026 | Price change | $354,900-3.5%$217/sqft |
Source: MichRIC #26029475 Report a problem | ||
| 6/15/2026 | Listed for sale | $367,900+129.9%$225/sqft |
Source: MichRIC #26029475 Report a problem | ||
| 11/6/2015 | Sold | $160,000-5.8%$98/sqft |
Source:  MiRealSource #31254983 Report a problem MiRealSource #31254983 Report a problem | ||
| 7/28/2015 | Listed for sale | $169,900+8.9%$104/sqft |
Source: Kyle Cranor Realty #31254983 Report a problem | ||
| 12/23/2013 | Sold | $156,000-15.6%$96/sqft |
Source: MiRealSource #20354013 Report a problem | ||
| 7/25/2009 | Listing removed | $184,900$113/sqft |
Source: Foundation Realty #2011461 Report a problem | ||
| 5/31/2009 | Listed for sale | $184,900$113/sqft |
Source: Foundation Realty #2011461 Report a problem | ||
Public tax history
| Year | Property taxes | Tax assessment |
|---|---|---|
| 2025 | $2,914 +4% | $157,632 +4.2% |
| 2024 | $2,802 +6.1% | $151,324 +11.9% |
| 2023 | $2,642 | $135,290 +10.1% |
| 2022 | -- | $122,899 +9.4% |
| 2021 | $2,576 | $112,351 +26.6% |
| 2020 | $2,576 -0.6% | $88,734 -5.8% |
| 2019 | $2,591 | $94,200 +0% |
| 2018 | -- | $94,158 +7.7% |
| 2017 | $2,418 | $87,448 +7.6% |
| 2016 | -- | $81,289 +0% |
| 2014 | -- | $81,253 -6.2% |
| 2013 | -- | $86,631 -0.1% |
| 2012 | -- | $86,700 -1.9% |
| 2011 | -- | $88,400 -6% |
| 2010 | -- | $94,000 -14.4% |
| 2009 | -- | $109,800 +1.6% |
| 2008 | -- | $108,100 +4.6% |
| 2006 | $642 -70.9% | $103,300 +9.1% |
| 2005 | $2,210 +469.5% | $94,700 +5.6% |
| 2004 | $388 -82.3% | $89,700 +3.3% |
| 2002 | $2,188 | $86,800 |
| 2001 | $2,188 | $86,800 +12% |
| 2000 | $2,188 | $77,500 |
Find assessor info on the county website
Monthly payment
Est. payment
Payment breakdown
Explore the cost of this home by adjusting the details. Changes won't be saved.Climate risks
Neighborhood: 49247
Nearby schools
GreatSchools rating
- 4/10Hudson Middle SchoolGrades: 5-6Distance: 3.3 mi
- 5/10Hudson Area High SchoolGrades: 7-12Distance: 3.3 mi
- 4/10Lincoln Elementary SchoolGrades: PK-4Distance: 3.5 mi
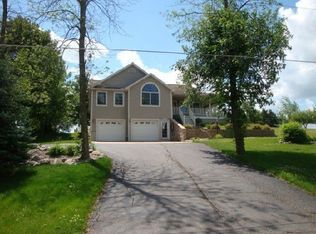
- $488,8005 bd4 ba3.9k sqft575 Rolling Meadows Dr, Hudson, MI 49247Off Market
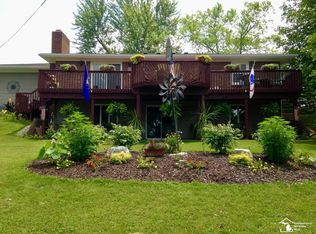
- $385,0004 bd3 ba3.1k sqft567 Rolling Meadows Dr, Hudson, MI 49247Sold
- $335,9003 bd2 ba1.5k sqft595 Rolling Meadows Dr, Hudson, MI 49247For Sale

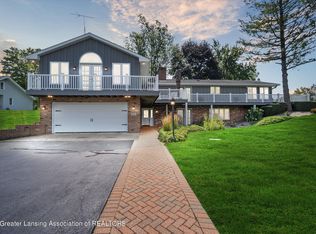
- $550,0004 bd4 ba3.6k sqft551 Rolling Meadows Dr, Hudson, MI 49247Sold
- $315,0003 bd3 ba2.3k sqft1240 N Posey Lake Hwy, Hudson, MI 49247Sold
- $614,1005 bd3 ba3.5k sqft572 Rolling Meadows Dr, Hudson, MI 49247Off Market
- $257,2001 bd1 ba850 sqft574 Rolling Meadows Dr, Hudson, MI 49247Off Market
- $597,1004 bd2 ba2.3k sqft578 Rolling Meadows Dr, Hudson, MI 49247Off Market
A local agent can set up tours, give advice and negotiate with sellers.
Similar homes
- $335,0002 bd1 ba1.5k sqft12895 Forrister Rd, Clayton, MI 49235For Sale

 MLS ID #50215864, Dusty Thomas, Foundation Realty, LLC. MiRealSource
 - $324,9004 bd3 ba1.6k sqft4802 Forrister Rd, Adrian, MI 49221For Sale
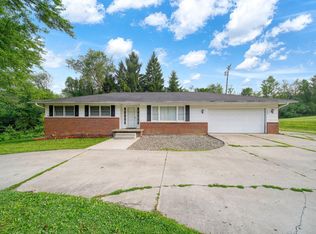
 MLS ID #26035399, Jeffrey Rising, Cornerstone Real Estate. MichRIC
 - $279,9004 bd3 ba2.1k sqft13142 Taylor Rd, Brooklyn, MI 49230For Sale
 MLS ID #26040797, Julie Hackworth, ERA Reardon Realty, L.L.C.. MichRIC
 - $224,9003 bd2 ba1.9k sqft18600 Manitou Rd, Addison, MI 49220For Sale
 MLS ID #26040906, BRETT MILES, Century 21 Affiliated - Jackson. MichRIC
 - $250,0003 bd1 ba1.3k sqft15510 Davis Dr, Addison, MI 49220For SaleMLS ID #26040165, BRETT MILES, Century 21 Affiliated - Jackson. MichRIC
- $325,0003 bd2 ba1.5k sqft2745 E Carleton Rd, Adrian, MI 49221For SaleMLS ID #50213804, Kasey White, Foundation Realty, LLC. MiRealSource
- $339,9003 bd2 ba1.5k sqft7302 N Lakeview Dr, Hillsdale, MI 49242For SaleMLS ID #50200632, Chelsea Straub, The Danberry Company - Temperance. MiRealSource
- $285,0003 bd3 ba1.5k sqft268 Somerset Dr, Cement City, MI 49230For SaleMLS ID #26041289, Sara LeBlanc, Your Premiere Properties LLC. MichRIC
- $349,9994 bd2 ba2.2k sqft5900 Springbrook Rd, Horton, MI 49246For SaleMLS ID #26031098, Noelle A Pelton, Epique Realty. MichRIC
- $395,9003 bd2 ba2.3k sqft11691 Bradley Dr, Jerome, MI 49249For SaleMLS ID #26041239, BRETT MILES, Century 21 Affiliated - Jackson. MichRIC
- $380,0003 bd1 ba1k sqft9801 Peterson Rd, Brooklyn, MI 49230For SaleMLS ID #26030563, Sheila Cote, RE/MAX Mid-Michigan-Brooklyn. MichRIC
- $300,0002 bd2 ba931 sqft10875 W Ferndale Dr, Manitou Beach, MI 49253For SaleMLS ID #50217382, Kasey White, Foundation Realty, LLC. MiRealSource
- $335,0003 bd2 ba1.2k sqft295 Ridgeway Dr, Brooklyn, MI 49230For SaleMLS ID #50213639, Holly Griewahn, Foundation Realty, LLC - Manitou Beach. MiRealSource
- $365,0003 bd2 ba1.5k sqft6180 S Hillsdale Rd, Hillsdale, MI 49242For SaleMLS ID #26037139, Tanya Welch MTP Group, Real Broker LLC. MichRIC
- $364,8753 bd3 ba1.6k sqft3427 Leeomi Dr, Britton, MI 49229For SaleMLS ID #26022427, Janis Montalvo, Living In Lenawee Realty LLC. MichRIC
- $223,5003 bd2 ba1.4k sqft1418 Moore Rd, Adrian, MI 49221For SaleMLS ID #26041173, Jeffrey Rising, Cornerstone Real Estate. MichRIC
- $354,9004 bd2 ba2k sqft5741 N Adrian Hwy, Adrian, MI 49221For SaleMLS ID #50207743, Brian Thomas, Realty Executives Home Towne Chesterfield. MiRealSource
- $429,9003 bd3 ba1.5k sqft4196 Evergreen Rd, Adrian, MI 49221For SaleMLS ID #26040876, Maura Rains, The Charles Reinhart Company. MichRIC
- $319,9004 bd2 ba2.2k sqft6380 Oak Ridge Dr, Jonesville, MI 49250For SaleMLS ID #26039431, HILLARY KNAPP, Howard Hanna Real Estate Services. MichRIC
- $390,0003 bd3 ba2.1k sqft13465 Horning Rd, Brooklyn, MI 49230For SaleMLS ID #26029668, Michelle Epperly, ERA Reardon Realty. MichRIC
