Welcome to 10875 W Ferndale in Manitou Beach—your quintessential lake cottage getaway nestled on the channel between Round Lake and Devil’s Lake. This charming 2-bedroom, 1.5-bath home offers the perfect blend of cozy comfort and waterfront lifestyle, complete with an attached garage for added convenience. Inside, you’ll find a warm and inviting layout that lives larger than expected, featuring a quaint kitchen, a comfortable family room and wood-burning fireplace, and a spacious living area with serene channel views. The main floor includes a full bath with a convenient washer/dryer combo, while upstairs offers two generously sized bedrooms connected by a Jack-and-Jill half bath. Step outside and truly embrace lake life. Enjoy your private dock on your canal frontage—ideal for kayaking, paddle boating, or simply relaxing by the water. The expansive deck and patio areas provide plenty of space for entertaining, unwinding, or gathering around a fire pit on summer evenings. With deeded dock access to Devil’s Lake and community access to Round Lake, you’ll enjoy the best of both worlds. Whether you’re searching for a weekend retreat or a seasonal escape, this property offers an incredible opportunity to make your lake house dream a reality.
For sale
$300,000
10875 W Ferndale Dr, Manitou Beach, MI 49253
2beds
931sqft
Single Family Residence
Built in 1962
2,613 Square Feet Lot
$287,500 Zestimate®
$322/sqft
$-- HOA
What's special
Wood-burning fireplaceAttached garageJack-and-jill half bathTwo generously sized bedroomsComfortable family roomQuaint kitchenWarm and inviting layout
- 76 days
- 469
- 21
Zillow last checked:
Listing updated:
Listed by:
Kasey White 517-215-4943,
Foundation Realty, LLC 517-266-8888
Source: MiRealSource,MLS#: 50217382 Originating MLS: Lenawee County Association of REALTORS
Originating MLS: Lenawee County Association of REALTORSFacts & features
Interior
Bedrooms & bathrooms
- Bedrooms: 2
- Bathrooms: 2
- Full bathrooms: 1
- 1/2 bathrooms: 1
- Main level bathrooms: 1
Rooms
- Room types: Laundry
Bedroom 1
- Level: Second
- Area: 135
- Dimensions: 15 x 9
Bedroom 2
- Level: Second
- Area: 84
- Dimensions: 12 x 7
Bathroom 1
- Level: Main
Kitchen
- Level: Main
- Area: 135
- Dimensions: 9 x 15
Living room
- Level: Main
- Area: 405
- Dimensions: 27 x 15
Heating
- Wall Furnace, Natural Gas
Cooling
- Ceiling Fan(s), Wall/Window Unit(s)
Appliances
- Included: Dishwasher, Disposal, Dryer, Microwave, Range/Oven, Refrigerator, Washer
- Laundry: First Floor Laundry, Main Level
Features
- Flooring: Hardwood
- Basement: None,Crawl Space
- Number of fireplaces: 1
- Fireplace features: Natural Fireplace
Interior area
- Total structure area: 931
- Total interior livable area: 931 sqft
- Finished area above ground: 931
- Finished area below ground: 0
Property
Parking
- Total spaces: 1
- Parking features: Garage, Attached
- Attached garage spaces: 1
Features
- Levels: One and One Half
- Stories: 1.5
- Patio & porch: Deck
- On waterfront: Yes
- Waterfront features: All Sports Lake, Canal Front, Lake/River Access
- Body of water: Devils Lake and Round Lak
- Frontage type: Road
- Frontage length: 50
Lot
- Size: 2,613 Square Feet
- Dimensions: 50.25 x 53.75
Details
- Parcel number: RL0730032000
- Zoning description: Residential
- Special conditions: Private
Construction
Type & style
- Home type: SingleFamily
- Architectural style: Cottage
- Property subtype: Single Family Residence
Materials
- Vinyl Siding
Condition
- Year built: 1962
Utilities & green energy
- Sewer: Public Sanitary
- Water: Private Well
Community & HOA
Community
- Features: Boat Dock
- Subdivision: Paradise Park
HOA
- Has HOA: No
Location
- Region: Manitou Beach
Financial & listing details
- Price per square foot: $322/sqft
- Tax assessed value: $199,716
- Annual tax amount: $1,494
- Date on market: 8/5/2026
- Listing agreement: Exclusive Right To Sell
- Listing terms: Cash,Conventional
Estimated market value
$287,500
$273,000 - $302,000
$1,274/mo
Price history
| Date | Event | Price |
|---|---|---|
| 8/5/2026 | Listed for sale | $300,000+0%$322/sqft |
Source:  MiRealSource #50217382 Report a problem MiRealSource #50217382 Report a problem | ||
| 8/25/2025 | Listing removed | $299,900$322/sqft |
Source:  Realcomp II #57050168323 Report a problem Realcomp II #57050168323 Report a problem | ||
| 3/14/2025 | Listed for sale | $299,900+233.2%$322/sqft |
Source: MiRealSource #50168323 Report a problem | ||
| 10/10/2014 | Sold | $90,000-17.4%$97/sqft |
Source: MiRealSource #20386964 Report a problem | ||
| 8/10/2014 | Listed for sale | $109,000-7.6%$117/sqft |
Source: Howard Hanna - Manitou Beach #20009280 Report a problem | ||
| 11/20/2013 | Listed for sale | $118,000$127/sqft |
Source: Edward Surovell realtors #20009280 Report a problem | ||
Public tax history
| Year | Property taxes | Tax assessment |
|---|---|---|
| 2025 | $1,264 +1.6% | $99,857 +9.8% |
| 2024 | $1,244 | $90,952 +9.8% |
| 2023 | -- | $82,855 +32.4% |
| 2022 | -- | $62,582 |
| 2021 | $1,198 | -- |
| 2020 | $1,198 -7.8% | -- |
| 2019 | $1,299 | $46,900 -9.4% |
| 2018 | -- | $51,794 +1.5% |
| 2017 | $1,312 | $51,006 +2.1% |
| 2016 | -- | $49,952 -9.3% |
| 2014 | -- | $55,081 -7.7% |
| 2013 | -- | $59,703 +22.1% |
| 2012 | -- | $48,900 -5.4% |
| 2011 | -- | $51,700 -0.4% |
| 2010 | -- | $51,900 -7.2% |
| 2009 | -- | $55,900 -1.4% |
| 2008 | -- | $56,700 +12.9% |
| 2006 | $249 -88.8% | $50,200 +7.7% |
| 2005 | $2,223 +1364.7% | $46,600 +5.2% |
| 2004 | $152 -69.7% | $44,300 +11.9% |
| 2002 | $501 | $39,600 +2.9% |
| 2001 | $501 | $38,500 +4.3% |
| 2000 | $501 | $36,900 |
Find assessor info on the county website
Monthly payment
Est. payment
Payment breakdown
Explore the cost of this home by adjusting the details. Changes won't be saved.Climate risks
Neighborhood: 49253
Nearby schools
Schools provided by the listing agent
- District: Addison Community Schools
Source: MiRealSource. This data may not be complete. We recommend contacting the local school district to confirm school assignments for this home.
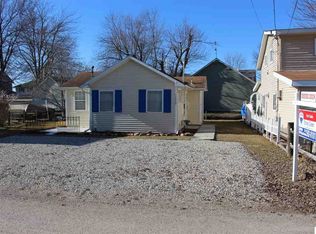
- $183,5002 bd1 ba621 sqft10925 W Ferndale Dr, Manitou Beach, MI 49253Off Market
- $57,943-- bd1 ba-- sqft2912 Round Lake Hwy, Manitou Beach, MI 49253Off Market
- $267,8002 bd1 ba892 sqft10825 W Ferndale Dr, Manitou Beach, MI 49253Off Market
- $587,9003 bd3 ba2k sqft10900 W Ferndale Dr, Manitou Beach, MI 49253Off Market
Similar homes
- $380,0003 bd1 ba1.3k sqft3193 Round Lake Hwy, Manitou Beach, MI 49253For Sale
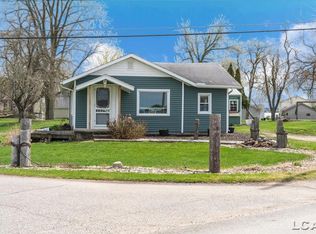
 MLS ID #50204622, Lesley Dempsey, Howard Hanna Real Estate Services-Adrian. MiRealSource
 - $249,9992 bd2 ba863 sqft6621 Devils Lake Hwy, Manitou Beach, MI 49253For Sale
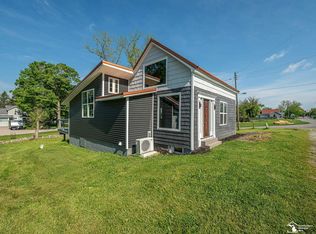 MLS ID #50208356, Katie Breeding, Home Time Realty. MiRealSource
 - $--2 bd2 ba982 sqft2307 Skinner Hwy, Clayton, MI 49235Auction
 Auction.com 1
 - $199,9002 bd1 ba1k sqft1051 Elm St, Manitou Beach, MI 49253For Sale
 MLS ID #50213371, Fred Borgerson, Key Realty One LLC - Summerfield. MiRealSource
 - $315,0003 bd2 ba1.2k sqft139 Ferris Dr, Brooklyn, MI 49230For SaleMLS ID #50224290, Christian Zaciewski, White Eagle. MiRealSource
- $283,0003 bd2 ba1.3k sqft6530 S Jackson Rd, Jackson, MI 49201For Sale
 MLS ID #26052207, Sean Ross, Xsell Realty. MichRIC
 - $329,0003 bd2 ba1.3k sqft4431 Kim Dr, Hillsdale, MI 49242For SaleMLS ID #26053544, Michelle Wollet, Hillsdale Real Estate. MichRIC
- $259,0002 bd1 ba720 sqft2210 Lakeview Dr, Brooklyn, MI 49230For SaleMLS ID #26041397, Mark Riggle, RE/MAX Irish Hills Realty. MichRIC
- $305,0003 bd1 ba1.1k sqft847 S Lakeside Dr, Michigan Center, MI 49254For SaleMLS ID #26053446, Jessica N Villarreal, Five Star Real Estate-Jackson. MichRIC
- $269,9002 bd3 ba1k sqft4182 Sheffield Dr, Jackson, MI 49203For SaleMLS ID #26045555, Skylar Harris, The Charles Reinhart Company. MichRIC
- $319,0002 bd1 ba1k sqft10218 Shady Oak Shores Dr, Jerome, MI 49249For SaleMLS ID #26048835, Stephanie Bosanac-Mortimer, RE/MAX Mid-Michigan R.E.. MichRIC
- $279,0002 bd1 ba850 sqft9728 Lakeview Dr, Jerome, MI 49249For SaleMLS ID #26042702, Nate Hicks, Mossy Oak Properties Michigan Outdoors. MichRIC
- $259,9002 bd2 ba1.1k sqft2550 Dardy Dr, Brooklyn, MI 49230For SaleMLS ID #26032702, PENNY NOREIKA, RE/MAX Irish Hills Realty. MichRIC
- $249,9003 bd1 ba1.2k sqft1280 Falahee Rd, Jackson, MI 49203For SaleMLS ID #26053702, JACQUELINE J LOWDER, Century 21 Affiliated - Jackson. MichRIC
- $269,9004 bd2 ba1.3k sqft972 Gettysburg Dr, Adrian, MI 49221For SaleMLS ID #50219402, Kay Buenaflor Prong, Howard Hanna Real Estate Services-Tecumseh. MiRealSource
- $279,9002 bd2 ba1.2k sqft507 W Logan St, Tecumseh, MI 49286For SaleMLS ID #50217866, Glenna Stroud, Howard Hanna Real Estate Services-Tecumseh. MiRealSource
- $249,9004 bd1 ba1.3k sqft544 Maitland Dr, Horton, MI 49246For SaleMLS ID #26039011, Stephanie Bosanac-Mortimer, RE/MAX Mid-Michigan R.E.. MichRIC
