Welcome to your lakefront getaway on beautiful all-sports Devils Lake! Enjoy year-round waterfront living in this charming 3 bedroom/1 bathroom home, perfectly situated on a unique sandbar location. Enjoy the picturesque lake views from the oversized lakeside dock offering the perfect place to relax with your morning coffee, entertain, or enjoy beautiful sunsets over the water. Whether you're looking for a full-time residence, a vacation home or a lakeside retreat, this home offers comfort, an exceptional location, and a opportunity to enjoy life on the water, right outside your door. Don't miss this rare chance to own a piece of Devils Lake waterfront.
For sale
$629,000
2792 Round Lake Hwy, Manitou Beach, MI 49253
3beds
1,310sqft
:
Get pre-qualified$4,097/mo
Single Family Residence
Built in 1940
6,098 Square Feet Lot
$594,900 Zestimate®
$480/sqft
$-- HOA
What's special
Devils lake waterfrontUnique sandbar locationOversized lakeside dockPicturesque lake views
- 1 day |
- 269 |
- 16 |
Zillow last checked:
Listing updated:
Listed by:
Bernice Glass 517-448-0392,
Front Street Realty 517-759-2848,
Kirk Glass 517-448-0379,
Front Street Realty
Source: MiRealSource,MLS#: 50215748 Originating MLS: Lenawee County Association of REALTORS
Originating MLS: Lenawee County Association of REALTORSFacts & features
Interior
Bedrooms & bathrooms
- Bedrooms: 3
- Bathrooms: 1
- Full bathrooms: 1
- Main level bathrooms: 1
- Main level bedrooms: 1
Rooms
- Room types: Bedroom, Laundry
Bedroom 1
- Features: Carpet
- Level: Main
- Area: 110
- Dimensions: 10 x 11
Bedroom 2
- Features: Carpet
- Level: Upper
- Area: 99
- Dimensions: 9 x 11
Bedroom 3
- Features: Carpet
- Level: Upper
- Area: 130
- Dimensions: 10 x 13
Bathroom 1
- Features: Linoleum
- Level: Main
- Area: 36
- Dimensions: 6 x 6
Family room
- Features: Carpet
- Level: Main
- Area: 234
- Dimensions: 13 x 18
Kitchen
- Features: Linoleum
- Level: Main
- Area: 88
- Dimensions: 8 x 11
Living room
- Features: Carpet
- Level: Main
- Area: 210
- Dimensions: 14 x 15
Heating
- Boiler, Natural Gas
Cooling
- Ceiling Fan(s)
Appliances
- Included: Dishwasher, Microwave, Range/Oven, Refrigerator, Gas Water Heater
- Laundry: First Floor Laundry, Main Level
Features
- Flooring: Carpet, Linoleum
- Basement: Crawl Space
- Number of fireplaces: 1
- Fireplace features: Gas
Interior area
- Total structure area: 1,310
- Total interior livable area: 1,310 sqft
- Finished area above ground: 1,310
- Finished area below ground: 0
Property
Parking
- Total spaces: 2
- Parking features: Detached
- Garage spaces: 2
Features
- Levels: Two
- Stories: 2
- Patio & porch: Deck
- Exterior features: Street Lights
- Has view: Yes
- View description: Water, Lake
- Has water view: Yes
- Water view: Water,Lake
- Waterfront features: All Sports Lake, Waterfront, Sandy Bottom
- Body of water: Devils Lake
- Frontage length: 50
Lot
- Size: 6,098 Square Feet
- Dimensions: 50 x 120
Details
- Parcel number: RL0735091000
- Zoning description: Residential
- Special conditions: Private
Construction
Type & style
- Home type: SingleFamily
- Architectural style: Cape Cod
- Property subtype: Single Family Residence
Materials
- Aluminum Siding, Vinyl Siding, Vinyl Trim
Condition
- New construction: No
- Year built: 1940
Utilities & green energy
- Sewer: Public Sanitary
- Water: Private Well
Community & HOA
Community
- Subdivision: Suprvrs Add To Paradise Park
HOA
- Has HOA: No
Location
- Region: Manitou Beach
Financial & listing details
- Price per square foot: $480/sqft
- Tax assessed value: $469,416
- Annual tax amount: $4,832
- Date on market: 7/22/2026
- Cumulative days on market: 2 days
- Listing agreement: Exclusive Right To Sell
- Listing terms: Cash,Conventional,FHA,VA Loan
Estimated market value
$594,900
$565,000 - $625,000
$1,445/mo
Price history
| Date | Event | Price |
|---|---|---|
| 7/22/2026 | Listed for sale | $629,000$480/sqft |
Source:  MiRealSource #50215748 Report a problem MiRealSource #50215748 Report a problem | ||
Public tax history
| Year | Property taxes | Tax assessment |
|---|---|---|
| 2025 | $4,602 +3.6% | $234,708 -0.6% |
| 2024 | $4,443 | $236,015 +7% |
| 2023 | -- | $220,581 +29.7% |
| 2022 | -- | $170,030 |
| 2021 | $4,037 | -- |
| 2020 | $4,037 +2.6% | -- |
| 2019 | $3,934 | $114,000 -20.5% |
| 2018 | -- | $143,327 +7.6% |
| 2017 | $2,624 | $133,193 -0.6% |
| 2016 | -- | $133,971 +14.8% |
| 2014 | -- | $116,741 -6% |
| 2013 | -- | $124,217 +3.8% |
| 2012 | -- | $119,700 -5.4% |
| 2011 | -- | $126,500 -0.4% |
| 2010 | -- | $127,000 -7.1% |
| 2009 | -- | $136,700 -1.4% |
| 2008 | -- | $138,600 +12.9% |
| 2006 | $670 -54% | $122,800 +7.8% |
| 2005 | $1,457 +256% | $113,900 +5.3% |
| 2004 | $409 -69.1% | $108,200 +12% |
| 2002 | $1,326 | $96,600 +4.1% |
| 2001 | $1,326 | $92,800 +8.2% |
| 2000 | $1,326 | $85,800 |
Find assessor info on the county website
Monthly payment
Est. payment
Payment breakdown
Explore the cost of this home by adjusting the details. Changes won't be saved.Climate risks
Neighborhood: 49253
Nearby schools
GreatSchools rating
- 4/10Addison Elementary SchoolGrades: PK-5Distance: 3.5 mi
- 6/10Addison Middle SchoolGrades: 6-8Distance: 3.5 mi
- 8/10Addison High SchoolGrades: 9-12Distance: 3.5 mi
Schools provided by the listing agent
- District: Addison Community Schools
Source: MiRealSource. This data may not be complete. We recommend contacting the local school district to confirm school assignments for this home.
- $306,0002 bd2 ba996 sqft2000 Elm Park Dr, Manitou Beach, MI 49253Sold
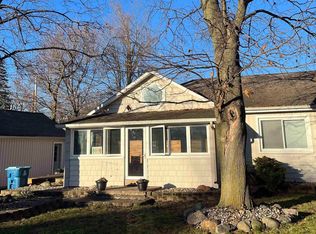
- $306,0002 bd2 ba996 sqft1360 Elm St, Manitou Beach, MI 49253Sold
- $90,000-- bd-- ba674 sqft2000 Paradise Park St, Manitou Beach, MI 49253Sold
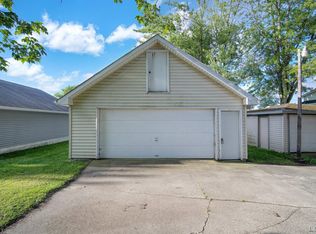
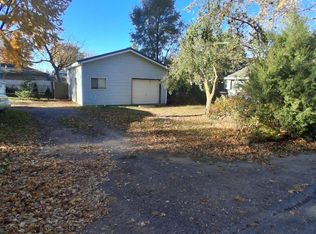
- $110,0005,227.2 Square FeetLots 4 & 5 Elm Park Dr, Manitou Beach, MI 49253Sold
- $1,800-- bd-- ba-- sqft39 Pottawatamie, Manitou Beach, MI 49253Off Market
- $450,1003 bd2 ba1k sqft3180 Round Lake Hwy, Manitou Beach, MI 49253Off Market
- $369,8004 bd1 ba1.1k sqft1420 Round Lake Hwy, Manitou Beach, MI 49253Off Market
- $248,7002 bd1 ba1.5k sqft1455 Round Lake Hwy, Manitou Beach, MI 49253Off Market
A local agent can set up tours, give advice and negotiate with sellers.
Similar homes
- $749,9003 bd3 ba1.7k sqft10090 W Ferndale Dr, Manitou Beach, MI 49253For Sale

 MLS ID #26037616, D2 Team, Your Premiere Properties LLC. MichRIC
 - $650,0004 bd2 ba1.9k sqft4156 Shady Dr, Manitou Beach, MI 49253For Sale By Owner

- $535,0002 bd1 ba1.3k sqft3601-3599 Round Lake Hwy, Manitou Beach, MI 49253For Sale
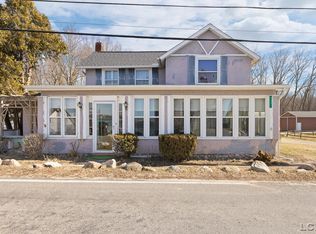
 MLS ID #50201504, Bernice Glass, Front Street Realty. MiRealSource
 - $549,9003 bd1 ba709 sqft4834 Round Lake Hwy, Manitou Beach, MI 49253For Sale
 MLS ID #50208730, Holly Griewahn, Foundation Realty, LLC - Manitou Beach. MiRealSource
 - $385,0003 bd1 ba1.3k sqft3193 Round Lake Hwy, Manitou Beach, MI 49253For SaleMLS ID #50204622, Lesley Dempsey, Howard Hanna Real Estate Services-Adrian. MiRealSource
- $559,0003 bd2 ba1.6k sqft11320 W Ferndale Dr, Manitou Beach, MI 49253For SaleMLS ID #50164368, Carl Poling, Howard Hanna Real Estate Services-Tecumseh. MiRealSource
- $550,0003 bd2 ba1.9k sqft15300 Rome Rd, Manitou Beach, MI 49253For SaleMLS ID #26026029, Kenton McQuillin, Mossy Oak Properties Michigan Outdoors. MichRIC
- $475,0003 bd3 ba1.6k sqft5175 Pleasant Valley Rd, Manitou Beach, MI 49253For SaleMLS ID #26022999, Mildred Matthews, More Group Michigan, LLC. MichRIC
- $775,0003 bd2 ba1.3k sqft290 Park St, Manitou Beach, MI 49253For SaleMLS ID #26030386, Mark Riggle, RE/MAX Irish Hills Realty. MichRIC
- $899,0004 bd3 ba1.7k sqft7296 Walnut Hill Rd, Manitou Beach, MI 49253For SaleMLS ID #50212587, Holly Griewahn, Foundation Realty, LLC - Manitou Beach. MiRealSource
- $400,0002 bd1 ba913 sqft2795 Round Lake Hwy, Manitou Beach, MI 49253For SaleMLS ID #50210694, Steve Sack, Foundation Realty, LLC. MiRealSource
- $549,900-- bd1 ba1.4k sqft9265 Devils Lake Hwy, Manitou Beach, MI 49253For SaleMLS ID #50197458, Lorraine M Morgan, Heart O' The Hills Realty. MiRealSource
- $615,0002 bd2 ba1.5k sqft5619 Rays Dr, Onsted, MI 49265For SaleMLS ID #50213759, Sarah Buku, Grata Domum Realty, LLC. MiRealSource
- $824,9003 bd2 ba1.8k sqft891 Morton Rd, Horton, MI 49246For SaleMLS ID #26037550, Stephanie Bosanac-Mortimer, RE/MAX Mid-Michigan R.E.. MichRIC
- $495,0004 bd2 ba1.7k sqft1533 E Munger Rd, Tecumseh, MI 49286For SaleMLS ID #26036945, Tamara Culler, NextHome Roots RE Group. MichRIC
- $499,9003 bd2 ba1.3k sqft228 Oak Grove Dr, Brooklyn, MI 49230For SaleMLS ID #26010929, Jennifer Chmielewski, ERA Reardon Realty, L.L.C.. MichRIC
- $549,9003 bd2 ba1.7k sqft103 Paula Dr, Brooklyn, MI 49230For SaleMLS ID #26030687, JENIFER SCANLON, The Brokerage House. MichRIC
- $599,0003 bd2 ba1.7k sqft9315 Kingsley Dr, Onsted, MI 49265For SaleMLS ID #50211331, Kathy R Zmijewski, Howard Hanna Real Estate Services-Adrian. MiRealSource
- $799,9004 bd2 ba1.8k sqft14 Ackerson Lake Rd, Jackson, MI 49201For SaleMLS ID #26037098, Jessica N Villarreal, Five Star Real Estate-Jackson. MichRIC
- $425,9004 bd2 ba1.8k sqft5966 Springville Hwy, Onsted, MI 49265For SaleMLS ID #50209928, Katelyn Jasso, The Berger Group. MiRealSource
