Step inside — this lakefront home will surprise you in the best way. With extensive updates already completed, this is easily one of the best-priced true lakefront opportunities on the market. The brand-new kitchen, new appliances, and fresh carpet create a clean, move-in-ready feel from the moment you walk in. The living room now captures even more natural light with added windows that frame your unobstructed lake view — a rare feature made possible by removing all trees along the shoreline. Step out onto your beautiful new deck and enjoy seamless indoor-outdoor living all season long. The finished lower level is ready for summer fun, complete with a brand-new Pella slider that opens to the water. Upgrades continue throughout: new front door, new garage door, and a new garage door opener. This home sits within a community packed with amenities — private parks, a pickleball court, and access to a stunning 622-acre lake. Immediate possession means you can start enjoying lake life right away. Onsted Schools. 9315 Kingsley Drive now features a full suite of new updates buyers will love: Fresh interior paint — bright, clean, move-in ready Brand-new kitchen — modern finishes and improved functionality New bathrooms — updated fixtures and fresh design New flooring & carpet — consistent, clean, updated look New windows & new Pella slider — improved efficiency and natural light New deck — perfect for outdoor living Tree removal & shoreline clearing — more usable yard space and better views New garage door & opener — reliability and curb appeal New front door — fresh, welcoming entryway A rare opportunity to own a fully refreshed home in a quiet, desirable Onsted neighborhood.
For sale
Price cut: $19.1K (8/26)
$579,900
9315 Kingsley Dr, Onsted, MI 49265
3beds
1,709sqft
Single Family Residence
Built in 1969
0.36 Acres Lot
$561,400 Zestimate®
$339/sqft
$15/mo HOA
What's special
Finished lower levelLakefront homeFresh carpetBeautiful new deckBrand-new kitchenNew garage doorNew appliances
- 127 days
- 199
- 9
Zillow last checked:
Listing updated:
Listed by:
Kathy R Zmijewski 517-403-4930,
Howard Hanna Real Estate Services-Adrian 517-263-4100
Source: MiRealSource,MLS#: 50211331 Originating MLS: Lenawee County Association of REALTORS
Originating MLS: Lenawee County Association of REALTORSFacts & features
Interior
Bedrooms & bathrooms
- Bedrooms: 3
- Bathrooms: 2
- Full bathrooms: 1
- 1/2 bathrooms: 1
Bedroom 1
- Level: Upper
- Area: 168
- Dimensions: 14 x 12
Bedroom 2
- Level: Upper
- Area: 169
- Dimensions: 13 x 13
Bedroom 3
- Level: Upper
- Area: 110
- Dimensions: 10 x 11
Bathroom 1
- Level: Lower
Family room
- Level: Lower
- Area: 506
- Dimensions: 23 x 22
Kitchen
- Level: Main
- Area: 216
- Dimensions: 18 x 12
Living room
- Level: Main
- Area: 308
- Dimensions: 22 x 14
Heating
- Forced Air, Natural Gas
Cooling
- Central Air
Appliances
- Included: Dishwasher, Disposal, Microwave, Range/Oven, Refrigerator
- Laundry: Lower Level
Features
- Basement: Daylight,Finished,Walk-Out Access,Partial
- Has fireplace: No
Interior area
- Total structure area: 1,709
- Total interior livable area: 1,709 sqft
- Finished area above ground: 1,709
- Finished area below ground: 0
Video & virtual tour
Property
Parking
- Total spaces: 3
- Parking features: 3 or More Spaces, Attached, Electric in Garage, Garage Door Opener
- Attached garage spaces: 1
Features
- Levels: More than 2 Stories
- Patio & porch: Deck, Porch
- Has view: Yes
- View description: Water, Lake
- Has water view: Yes
- Water view: Water,Lake
- Waterfront features: All Sports Lake, Lake Front, Waterfront
- Body of water: Loch Erin
- Frontage length: 100
Lot
- Size: 0.36 Acres
- Dimensions: 100 x 160
- Features: Subdivision
Details
- Parcel number: CA0124415000
- Zoning description: Residential
- Special conditions: Private
Construction
Type & style
- Home type: SingleFamily
- Architectural style: Other
- Property subtype: Single Family Residence
Materials
- Stone, Vinyl Siding
Condition
- New construction: No
- Year built: 1969
Utilities & green energy
- Sewer: Community
- Water: Private Well
Community & HOA
Community
- Subdivision: Kingsley 1
HOA
- Has HOA: Yes
- Amenities included: Park, Playground
- HOA fee: $175 annually
- HOA name: Loch Erin Property Owners Association
- HOA phone: 517-467-4834
Location
- Region: Onsted
Financial & listing details
- Price per square foot: $339/sqft
- Tax assessed value: $195,809
- Annual tax amount: $2,492
- Date on market: 6/14/2026
- Cumulative days on market: 127 days
- Listing agreement: Exclusive Right To Sell
- Listing terms: Cash,Conventional,VA Loan
- Road surface type: Paved
Estimated market value
$561,400
$533,000 - $589,000
$2,209/mo
Price history
| Date | Event | Price |
|---|---|---|
| 8/26/2026 | Price change | $579,900-3.2%$339/sqft |
Source:  MiRealSource #50211331 Report a problem MiRealSource #50211331 Report a problem | ||
| 6/14/2026 | Listed for sale | $599,000+73.6%$350/sqft |
Source: MiRealSource #50211331 Report a problem | ||
| 10/1/2025 | Sold | $345,000-13.5%$202/sqft |
Source:  MichRIC #25017754 Report a problem MichRIC #25017754 Report a problem | ||
| 9/5/2025 | Contingent | $399,000$233/sqft |
Source: MichRIC #25017754 Report a problem | ||
| 7/21/2025 | Price change | $399,000-11.3%$233/sqft |
Source: MichRIC #25017754 Report a problem | ||
| 6/29/2025 | Price change | $449,900-4.3%$263/sqft |
Source: MichRIC #25017754 Report a problem | ||
| 6/12/2025 | Price change | $469,900-1.1%$275/sqft |
Source: MichRIC #25017754 Report a problem | ||
| 5/29/2025 | Price change | $474,900-5%$278/sqft |
Source: MichRIC #25017754 Report a problem | ||
| 5/16/2025 | Price change | $499,900-1.8%$293/sqft |
Source: MichRIC #25017754 Report a problem | ||
| 4/25/2025 | Listed for sale | $509,000$298/sqft |
Source: MichRIC #25017754 Report a problem | ||
Public tax history
| Year | Property taxes | Tax assessment |
|---|---|---|
| 2025 | $2,448 +4.7% | -- |
| 2024 | $2,339 +7.3% | -- |
| 2023 | $2,179 | -- |
| 2022 | -- | $97,904 +3.5% |
| 2021 | $2,019 | $94,630 +6.7% |
| 2020 | $2,019 +3.6% | $88,697 +5.5% |
| 2019 | $1,949 | $84,100 0% |
| 2018 | -- | $84,102 +3.1% |
| 2017 | $2,126 | $81,585 +5.3% |
| 2016 | -- | $77,505 +2.1% |
| 2014 | -- | $75,945 +2.8% |
| 2013 | -- | $73,864 +2.9% |
| 2012 | -- | $71,800 -2% |
| 2011 | -- | $73,300 -1.9% |
| 2010 | -- | $74,700 -7.8% |
| 2009 | -- | $81,000 |
| 2008 | -- | $81,000 +0.7% |
| 2006 | $549 -59% | $80,400 +0.9% |
| 2005 | $1,340 +300% | $79,700 +0.6% |
| 2004 | $335 | $79,200 +1.4% |
| 2002 | -- | $78,100 +3.4% |
| 2000 | $1,371 | $75,500 |
Find assessor info on the county website
Monthly payment
Est. payment
Payment breakdown
Explore the cost of this home by adjusting the details. Changes won't be saved.Climate risks
Neighborhood: 49265
Nearby schools
Schools provided by the listing agent
- Elementary: Onsted Elementary School
- Middle: Onsted Middle School
- High: Onsted High School
- District: Onsted Community Schools
Source: MiRealSource. This data may not be complete. We recommend contacting the local school district to confirm school assignments for this home.
Similar homes
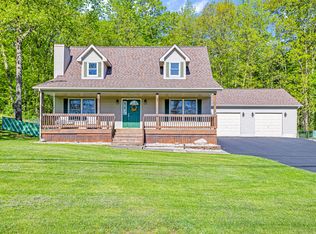
- $520,0003 bd3 ba1.7k sqft6999 M 50, Onsted, MI 49265For Sale

 MLS ID #50218609, Kay Buenaflor Prong, Howard Hanna Real Estate Services-Tecumseh. MiRealSource
 - $525,0002 bd2 ba1.5k sqft5619 Rays Dr, Onsted, MI 49265For Sale
 MLS ID #50213759, Sarah Buku, Grata Domum Realty, LLC. MiRealSource
 - $399,9004 bd3 ba2.1k sqft7496 Kingsley Dr, Onsted, MI 49265For Sale
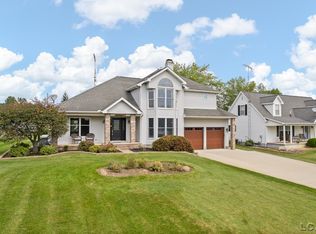 MLS ID #50220885, David Corder, Howard Hanna Real Estate Services-Tecumseh. MiRealSource
 - $329,0003 bd3 ba1.6k sqft7455 Norfolk Dr, Onsted, MI 49265For Sale
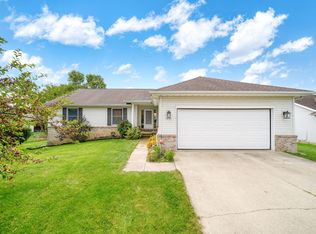
 MLS ID #26047013, April Benoist, Five Star Real Estate-Jackson. MichRIC
 - $599,9003 bd2 ba1.9k sqft6980 Devils Lake Hwy, Manitou Beach, MI 49253For SaleMLS ID #50220533, Christopher Coscarelli, Foundation Realty, LLC - Manitou Beach. MiRealSource
- $475,0003 bd1 ba1.5k sqft1628 Mull Rd, Tipton, MI 49287For SaleMLS ID #26053048, LINDA VERLIN, Guardhouse Rentals. MichRIC
- $489,9003 bd3 ba2.1k sqft7247 Wisner Hwy, Tipton, MI 49287For SaleMLS ID #50218171, Zackery Bock, Front Street Realty. MiRealSource
- $625,0004 bd2 ba1.6k sqft2973 Round Lake Hwy, Manitou Beach, MI 49253For SaleMLS ID #26051769, Sonya Chrysler, Century 21 Affiliated. MichRIC
- $589,9003 bd3 ba2.4k sqft4260 Sylvan Rd, Grass Lake, MI 49240For SaleMLS ID #26052274, Jason Aldrich, ERA Reardon - Brooklyn. MichRIC
- $450,0004 bd2 ba1.7k sqft1533 E Munger Rd, Tecumseh, MI 49286For SaleMLS ID #26036945, Tamara Culler, NextHome Roots RE Group. MichRIC
- $365,0002 bd2 ba1.8k sqft1400 Lakeview Dr, Tipton, MI 49287For SaleMLS ID #50209540, Amy Fulk, Howard Hanna Real Estate Services-Adrian. MiRealSource
- $522,9003 bd2 ba1.7k sqft103 Paula Dr, Brooklyn, MI 49230For SaleMLS ID #26030687, JENIFER SCANLON, The Brokerage House. MichRIC
- $299,9003 bd2 ba1.8k sqft2930 Spielman Rd, Adrian, MI 49221For SaleMLS ID #50224079, Jennifer Caruso, Howard Hanna Real Estate Services-Tecumseh. MiRealSource
- $350,0003 bd3 ba2.1k sqft13465 Horning Rd, Brooklyn, MI 49230For SaleMLS ID #26029668, Michelle Epperly, ERA Reardon Realty. MichRIC
- $329,9003 bd2 ba1.5k sqft923 N Union St, Tecumseh, MI 49286For SaleMLS ID #26053692, Roxane Hook, Real Estate One Inc. MichRIC
- $499,0003 bd4 ba2.3k sqft10771 Woodbrook Dr, Cement City, MI 49233For SaleMLS ID #26019263, Jennifer Chmielewski, ERA REARDON REALTY, L.L.C.. MichRIC
- $439,9003 bd2 ba1.7k sqft2541 Struthers Rd, Grass Lake, MI 49240For SaleMLS ID #26047757, Nathan Harbottle, The Charles Reinhart Company. MichRIC
- $314,9004 bd3 ba1.6k sqft4802 Forrister Rd, Adrian, MI 49221For SaleMLS ID #26035399, Jeffrey Rising, Cornerstone Real Estate. MichRIC
- $464,9003 bd3 ba1.8k sqft1084 Preservation Dr, Tecumseh, MI 49286For SaleMLS ID #50225168, Laura Hayes, Howard Hanna Real Estate Services-Tecumseh. MiRealSource
- $365,0003 bd3 ba1.6k sqft9917 Cady Rd, Jackson, MI 49201For SaleMLS ID #26053157, David Mueller, Real Broker LLC Ann Arbor. MichRIC
