This property offers a serene lakefront escape, ideal for both year-round residences and weekend getaways. Strategically located in the Heart of the Irish Hills, it spans over an acre of land with expansive frontage on Twin Lake. The home boasts meticulous updates throughout, featuring a main floor bedroom with a spacious walk-in closet, a full bathroom, and a bright living room flooded with natural light. The kitchen is equipped with generous counter space and ample storage. The lower level includes an additional bedroom, a half bathroom, a versatile family/recreation room, and a expansive sunroom offering stunning lake views. The property's 59-acre lake invites various activities, including boating, kayaking, paddleboarding, fishing, swimming, and appreciating nature's serenity.
For sale
Price cut: $14K (9/30)
$365,000
1400 Lakeview Dr, Tipton, MI 49287
2beds
1,876sqft
Single Family Residence
Built in 1940
1.16 Acres Lot
$359,100 Zestimate®
$195/sqft
$-- HOA
What's special
Lakefront escapeMeticulous updates throughout
- 141 days
- 487
- 36
Zillow last checked:
Listing updated:
Listed by:
Amy Fulk 517-442-9043,
Howard Hanna Real Estate Services-Adrian 517-263-4100
Source: MiRealSource,MLS#: 50209540 Originating MLS: Lenawee County Association of REALTORS
Originating MLS: Lenawee County Association of REALTORSFacts & features
Interior
Bedrooms & bathrooms
- Bedrooms: 2
- Bathrooms: 2
- Full bathrooms: 1
- 1/2 bathrooms: 1
- Main level bathrooms: 1
- Main level bedrooms: 1
Rooms
- Room types: Basement Lavatory, Dining "L", Entry, Family Room, Bedroom, Bathroom, Living Room, Laundry, Utility/Laundry Room
Bedroom 1
- Features: Laminate
- Level: Main
- Area: 140
- Dimensions: 10 x 14
Bedroom 2
- Features: Laminate
- Level: Basement
- Area: 160
- Dimensions: 16 x 10
Bathroom 1
- Features: Laminate
- Level: Main
- Area: 35
- Dimensions: 5 x 7
Family room
- Features: Laminate
- Level: Basement
- Area: 231
- Dimensions: 21 x 11
Kitchen
- Features: Laminate
- Level: Main
- Area: 108
- Dimensions: 12 x 9
Living room
- Features: Laminate
- Level: Main
- Area: 350
- Dimensions: 25 x 14
Heating
- Forced Air, Propane
Cooling
- Ceiling Fan(s), Central Air
Appliances
- Included: Dishwasher, Dryer, Range/Oven, Refrigerator, Washer, Water Softener Owned, Tankless Water Heater
- Laundry: Lower Level, Laundry Room
Features
- Walk-In Closet(s)
- Flooring: Ceramic Tile, Laminate, Concrete
- Windows: Window Treatments
- Basement: Finished,Full,Walk-Out Access
- Has fireplace: No
Interior area
- Total structure area: 1,960
- Total interior livable area: 1,876 sqft
- Finished area above ground: 980
- Finished area below ground: 896
Video & virtual tour
Property
Parking
- Total spaces: 2
- Parking features: Detached, Electric in Garage, Garage Door Opener
- Garage spaces: 2
Features
- Levels: One
- Stories: 1
- Patio & porch: Porch
- On waterfront: Yes
- Waterfront features: All Sports Lake, Lake Front, Waterfront
- Body of water: Twin Lake
- Frontage length: 340
Lot
- Size: 1.16 Acres
- Dimensions: 340 x 173 x 330 x 100
- Features: Deep Lot - 150+ Ft., Large Lot - 65+ Ft., Dead End, Platted, Subdivision
Details
- Additional structures: Shed(s)
- Parcel number: P1631421036
- Special conditions: Private
Construction
Type & style
- Home type: SingleFamily
- Architectural style: Ranch
- Property subtype: Single Family Residence
Materials
- Vinyl Siding, Vinyl Trim
- Foundation: Basement
Condition
- Year built: 1940
Utilities & green energy
- Sewer: Septic Tank
- Water: Private Well
- Utilities for property: Cable/Internet Avail.
Community & HOA
Community
- Subdivision: Schwalbes Twin Lakes Sub
HOA
- Has HOA: No
Location
- Region: Tipton
Financial & listing details
- Price per square foot: $195/sqft
- Tax assessed value: $368,500
- Annual tax amount: $3,939
- Date on market: 5/30/2026
- Cumulative days on market: 297 days
- Listing agreement: Exclusive Right To Sell
- Listing terms: Cash,Conventional,FHA,USDA Loan,VA Loan
- Road surface type: Gravel
Estimated market value
$359,100
$341,000 - $377,000
$2,388/mo
Price history
| Date | Event | Price |
|---|---|---|
| 9/30/2026 | Price change | $365,000-3.7%$195/sqft |
Source:  MiRealSource #50209540 Report a problem MiRealSource #50209540 Report a problem | ||
| 8/25/2026 | Price change | $379,000-1.5%$202/sqft |
Source: MiRealSource #50209540 Report a problem | ||
| 7/24/2026 | Price change | $384,900-2.5%$205/sqft |
Source: MiRealSource #50209540 Report a problem | ||
| 5/30/2026 | Listed for sale | $394,900-1.3%$211/sqft |
Source: MiRealSource #50209540 Report a problem | ||
| 5/23/2026 | Listing removed | $399,900$213/sqft |
Source:  Realcomp II #56050196405 Report a problem Realcomp II #56050196405 Report a problem | ||
| 4/21/2026 | Price change | $399,900-5.9%$213/sqft |
Source: MiRealSource #50196405 Report a problem | ||
| 3/16/2026 | Price change | $425,000-2.3%$227/sqft |
Source: MiRealSource #50196405 Report a problem | ||
| 12/20/2025 | Listed for sale | $435,000+81.3%$232/sqft |
Source: MiRealSource #50196405 Report a problem | ||
| 9/2/2020 | Sold | $240,000-4%$128/sqft |
Source: Public Record Report a problem | ||
| 7/1/2020 | Pending sale | $250,000$133/sqft |
Source: RE/MAX Platinum #2200042043 Report a problem | ||
| 6/10/2020 | Listed for sale | $250,000+4.2%$133/sqft |
Source: RE/MAX Platinum #2200042043 Report a problem | ||
| 12/7/2019 | Listing removed | $239,900$128/sqft |
Source: RE/MAX Irish Hills #201901980 Report a problem | ||
| 8/28/2019 | Price change | $239,900-4%$128/sqft |
Source: RE/MAX IRISH HILLS REALTY #201901980 Report a problem | ||
| 8/6/2019 | Price change | $249,900-2%$133/sqft |
Source: RE/MAX IRISH HILLS REALTY #201901980 Report a problem | ||
| 8/1/2019 | Price change | $254,900-3.8%$136/sqft |
Source: RE/MAX IRISH HILLS REALTY #201901980 Report a problem | ||
| 6/10/2019 | Listed for sale | $264,900+320.5%$141/sqft |
Source: RE/MAX IRISH HILLS REALTY #201901980 Report a problem | ||
| 5/16/2018 | Sold | $63,000-19%$34/sqft |
Source: Public Record Report a problem | ||
| 10/5/2017 | Sold | $77,802$41/sqft |
Source: Public Record Report a problem | ||
| 8/24/2017 | Listed for sale | -- |
Source: Auction.com Report a problem | ||
Public tax history
| Year | Property taxes | Tax assessment |
|---|---|---|
| 2026 | $3,909 +1.2% | $184,250 +20% |
| 2025 | $3,863 | $153,600 +19.4% |
| 2024 | -- | $128,600 +1.1% |
| 2023 | -- | $127,150 +3.2% |
| 2022 | -- | $123,150 +16.9% |
| 2021 | -- | $105,350 +0.3% |
| 2020 | $5,141 | $105,000 +2.5% |
| 2019 | -- | $102,400 +5.9% |
| 2018 | -- | $96,650 +1.2% |
| 2017 | -- | $95,550 +102.2% |
| 2016 | -- | $47,248 +0.3% |
| 2015 | -- | $47,107 +3.2% |
| 2014 | -- | $45,636 |
| 2013 | -- | $45,636 +2.4% |
| 2012 | -- | $44,567 +2.7% |
| 2011 | -- | $43,396 +1.7% |
| 2010 | -- | $42,671 -0.3% |
| 2009 | -- | $42,800 +4.4% |
| 2008 | -- | $40,997 +2.3% |
| 2007 | -- | $40,076 -75.2% |
| 2005 | -- | $161,400 +12.8% |
| 2004 | -- | $143,100 +24.9% |
| 2003 | -- | $114,550 +137.2% |
| 2002 | $988 +3.5% | $48,300 +7.1% |
| 2001 | $954 +103.5% | $45,100 +6.1% |
| 2000 | $469 -4.4% | $42,500 +6.5% |
| 1999 | $491 | $39,900 |
Find assessor info on the county website
Monthly payment
Est. payment
Payment breakdown
Explore the cost of this home by adjusting the details. Changes won't be saved.Climate risks
Neighborhood: 49287
Nearby schools
Schools provided by the listing agent
- District: Columbia School District
Source: MiRealSource. This data may not be complete. We recommend contacting the local school district to confirm school assignments for this home.
Similar homes
- $475,0003 bd1 ba1.5k sqft1628 Mull Rd, Tipton, MI 49287For Sale
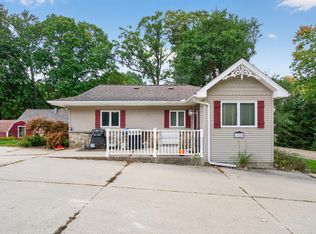
 MLS ID #26053048, LINDA VERLIN, Guardhouse Rentals. MichRIC
 - $375,0004 bd2 ba2.2k sqft315 S Washington St, Manchester, MI 48158For Sale
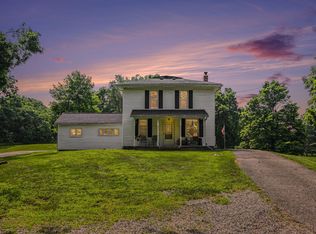 MLS ID #26037610, Matthew McKernan, The Charles Reinhart Company. MichRIC
 - $365,0003 bd3 ba1.6k sqft9917 Cady Rd, Jackson, MI 49201For Sale
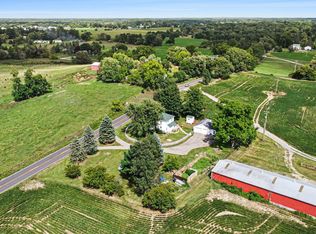 MLS ID #26053157, David Mueller, Real Broker LLC Ann Arbor. MichRIC
 - $350,0003 bd3 ba2.1k sqft13465 Horning Rd, Brooklyn, MI 49230For Sale
 MLS ID #26029668, Michelle Epperly, ERA Reardon Realty. MichRIC
 - $409,0003 bd3 ba2.7k sqft6573 Pawson Rd, Onsted, MI 49265For Sale
 MLS ID #50216097, Jennifer Caruso, Howard Hanna Real Estate Services-Tecumseh. MiRealSource
 - $399,9004 bd3 ba2.1k sqft7496 Kingsley Dr, Onsted, MI 49265For SaleMLS ID #50220885, David Corder, Howard Hanna Real Estate Services-Tecumseh. MiRealSource
- $329,9003 bd2 ba1.5k sqft923 N Union St, Tecumseh, MI 49286For SaleMLS ID #26053692, Roxane Hook, Real Estate One Inc. MichRIC
- $279,9003 bd2 ba2.3k sqft9041 Tipton Hwy, Tipton, MI 49287For SaleMLS ID #50221353, Christopher Coscarelli, Foundation Realty, LLC - Manitou Beach. MiRealSource
- $489,9003 bd3 ba2.1k sqft7247 Wisner Hwy, Tipton, MI 49287For SaleMLS ID #50218171, Zackery Bock, Front Street Realty. MiRealSource
- $369,9004 bd2 ba2k sqft6841 Kappler Dr, Brooklyn, MI 49230New Construction
 Realcomp II
 - $339,0003 bd3 ba2.2k sqft725 Clark St, Tecumseh, MI 49286For SaleMLS ID #50223973, April Gunder, Howard Hanna Real Estate Services-Tecumseh. MiRealSource
- $389,9004 bd3 ba1.8k sqft6870 Kappler Dr, Brooklyn, MI 49230New ConstructionRealcomp II
- $249,9003 bd2 ba1.9k sqft13872 Sheridan Rd, Manchester, MI 48158For SaleMLS ID #20261060533, Sana Brikho, St Jude Realty. Realcomp II
- $299,9003 bd2 ba1.8k sqft2930 Spielman Rd, Adrian, MI 49221For SaleMLS ID #50224079, Jennifer Caruso, Howard Hanna Real Estate Services-Tecumseh. MiRealSource
- $525,0002 bd2 ba1.5k sqft5619 Rays Dr, Onsted, MI 49265For SaleMLS ID #50213759, Sarah Buku, Grata Domum Realty, LLC. MiRealSource
- $329,9003 bd2 ba2k sqft210 W Grove Ave, Michigan Center, MI 49254For SaleMLS ID #26053985, Mary Jane Whitson, Exit Realty 1st LLC. MichRIC
- $315,0004 bd2 ba1.8k sqft306 N Van Buren St, Tecumseh, MI 49286For SaleMLS ID #50223706, Angela Moore, Heart O' The Hills Realty. MiRealSource
- $399,9004 bd2 ba2.1k sqft7760 Willow Rd, Clinton, MI 49236For SaleMLS ID #26037658, Skylar Harris, The Charles Reinhart Company. MichRIC
- $399,0003 bd3 ba2.4k sqft420 N Evans St, Tecumseh, MI 49286For SaleMLS ID #20261065064, Trista Williams, EXP Realty Main. Realcomp II
- $314,9004 bd3 ba1.6k sqft4802 Forrister Rd, Adrian, MI 49221For SaleMLS ID #26035399, Jeffrey Rising, Cornerstone Real Estate. MichRIC
