New Price!!! Set on 13 acres, this one-of-a-kind equestrian property features two homes and a fully equipped horse facility. The ranch home offers 1,809 sq ft with 4 bedrooms, including a primary suite, large open kitchen, family room, dining area, first-floor laundry, attached garage, and walkout basement. The charming farmhouse provides 1,721 sq ft with a flexible 3-4 bedroom layout, remodeled kitchen, family room, dining area, main-floor laundry, and room to add a second full bath upstairs. Equestrian amenities include a 10-stall barn with a 70'x110' indoor arena featuring LED lighting, clubhouse, tack room with 9 lockers, feed/work room, grooming stall, and wash rack with stocks. Outside you'll find a 150'x200' outdoor arena, 2 paddocks, large pasture, run-in sheds, hay huts, small animal pens, garden, 2 wells, 2 septic fields, natural gas, and metal roofs on all buildings. Ideal for equestrians, hobby farmers, or multi-generational living, this is a very special property. WANT MORE INFO? Click the Virtual Tour link which has much more detailed information and an enhanced photo gallery! Do not go to the property without an appointment.
Active
Price cut: $20.5K (10/2)
$599,000
4720 Gilbert Hwy, Adrian, MI 49221
4beds
1,809sqft
Farm
Built in 1998
13.06 Acres Lot
$574,600 Zestimate®
$331/sqft
$-- HOA
What's special
Run-in shedsSmall animal pensWalkout basementAttached garageHay hutsWash rack with stocksPrimary suite
- 65 days
- 1,607
- 133
Zillow last checked:
Listing updated:
Listed by:
Nichole McCaig 734-368-5653,
Visible Homes, LLC 734-864-4044
Source: MichRIC,MLS#: 26039681
Facts & features
Interior
Bedrooms & bathrooms
- Bedrooms: 4
- Bathrooms: 2
- Full bathrooms: 2
- Main level bedrooms: 4
Primary bedroom
- Level: Main
- Area: 221
- Dimensions: 13.00 x 17.00
Bedroom 2
- Level: Main
- Area: 110
- Dimensions: 10.00 x 11.00
Bedroom 3
- Level: Main
- Area: 156
- Dimensions: 12.00 x 13.00
Bedroom 4
- Level: Main
- Area: 120
- Dimensions: 10.00 x 12.00
Primary bathroom
- Level: Main
- Area: 153
- Dimensions: 9.00 x 17.00
Bathroom 1
- Level: Main
- Area: 40
- Dimensions: 5.00 x 8.00
Dining room
- Level: Main
- Area: 108
- Dimensions: 9.00 x 12.00
Kitchen
- Level: Main
- Area: 160
- Dimensions: 10.00 x 16.00
Laundry
- Level: Main
- Area: 30
- Dimensions: 6.00 x 5.00
Living room
- Level: Main
- Area: 336
- Dimensions: 16.00 x 21.00
Heating
- Forced Air
Cooling
- Central Air
Appliances
- Included: Dishwasher, Dryer, Range, Refrigerator, Washer, Water Softener Owned
- Laundry: In Hall, Main Level
Features
- Eat-in Kitchen
- Basement: Full,Walk-Out Access
- Has fireplace: No
Interior area
- Total structure area: 1,809
- Total interior livable area: 1,809 sqft
- Finished area below ground: 0
Property
Parking
- Total spaces: 3
- Parking features: Attached
- Garage spaces: 3
Accessibility
- Accessibility features: Accessible Approach with Ramp, Accessible Mn Flr Bedroom, Accessible Mn Flr Full Bath
Features
- Stories: 1
- Fencing: Other
- On waterfront: Yes
- Waterfront features: Stream/Creek
- Body of water: Ryan Creek
Lot
- Size: 13.06 Acres
Details
- Additional structures: Shed(s), Barn(s), Guest House, Pole Barn, Stable(s)
- Parcel number: RM0114275000 RM0114270000 RM0114272500
- Zoning description: AG
Construction
Type & style
- Home type: SingleFamily
- Architectural style: Farmhouse,Ranch
- Property subtype: Farm
Materials
- Vinyl Siding
- Roof: Metal
Condition
- New construction: No
- Year built: 1998
Utilities & green energy
- Sewer: Septic Tank
- Water: Well
Community & HOA
Location
- Region: Adrian
Financial & listing details
- Price per square foot: $331/sqft
- Tax assessed value: $272,859
- Annual tax amount: $9,613
- Date on market: 7/31/2026
- Listing terms: Cash,Conventional
Estimated market value
$574,600
$546,000 - $603,000
$2,368/mo
Price history
| Date | Event | Price |
|---|---|---|
| 10/2/2026 | Price change | $599,000-3.3%$331/sqft |
Source:  MichRIC #26039681 Report a problem MichRIC #26039681 Report a problem | ||
| 9/15/2026 | Price change | $619,500-4.7%$342/sqft |
Source: MichRIC #26039681 Report a problem | ||
| 7/31/2026 | Listed for sale | $650,000+170.8%$359/sqft |
Source: MichRIC #26039681 Report a problem | ||
| 3/2/2022 | Sold | $240,000$133/sqft |
Source: Public Record Report a problem | ||
Public tax history
| Year | Property taxes | Tax assessment |
|---|---|---|
| 2025 | $3,224 +4.6% | $142,505 +10.7% |
| 2024 | $3,082 +3% | $128,780 +13.3% |
| 2023 | $2,992 | $113,691 +3% |
| 2022 | -- | $110,396 +11% |
| 2021 | $1,440 | $99,463 +10.6% |
| 2020 | $1,440 +3.5% | $89,947 +1% |
| 2019 | $1,391 | $89,100 -0.1% |
| 2018 | -- | $89,148 +4.1% |
| 2017 | $1,484 | $85,676 +10.6% |
| 2016 | -- | $77,466 +6.4% |
| 2014 | -- | $72,789 |
Find assessor info on the county website
Monthly payment
Est. payment
Payment breakdown
Explore the cost of this home by adjusting the details. Changes won't be saved.Climate risks
Neighborhood: 49221
Similar homes
- $530,0003 bd3 ba1.7k sqft6999 M 50, Onsted, MI 49265For Sale
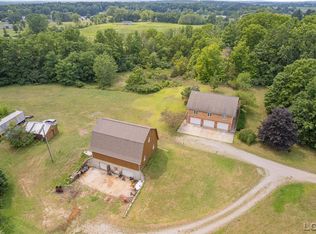
 MLS ID #50218609, Kay Buenaflor Prong, Howard Hanna Real Estate Services-Tecumseh. MiRealSource
 - $599,0003 bd2 ba2k sqft20313 County Road T, Fayette, OH 43521For Sale
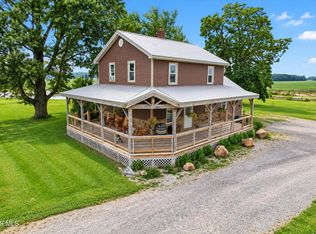 MLS ID #10013327, Julie Dominique, Elias H. Frey & Sons, Inc.. NORIS
 - $625,0004 bd2 ba1.6k sqft2973 Round Lake Hwy, Manitou Beach, MI 49253For Sale
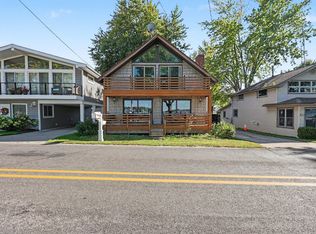
 MLS ID #26051769, Sonya Chrysler, Century 21 Affiliated. MichRIC
 - $489,9003 bd3 ba2.1k sqft7247 Wisner Hwy, Tipton, MI 49287For Sale
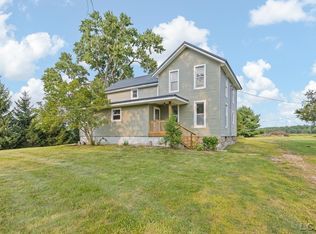 MLS ID #50218171, Zackery Bock, Front Street Realty. MiRealSource
 - $314,9004 bd3 ba1.6k sqft4802 Forrister Rd, Adrian, MI 49221For SaleMLS ID #26035399, Jeffrey Rising, Cornerstone Real Estate. MichRIC
- $475,0004 bd2 ba1.5k sqft12884 Sharon Hollow Rd, Manchester, MI 48158For SaleMLS ID #26039076, Jeffrey Klink, The Charles Reinhart Company. MichRIC
- $419,0003 bd3 ba2.6k sqft2301 Wolf Creek Hwy, Adrian, MI 49221For SaleMLS ID #50219828, Amber Berger, The Berger Group. MiRealSource
- $425,0003 bd3 ba2.5k sqft6443 Beecher Rd, Clayton, MI 49235For SaleMLS ID #50220816, Shirley Smith, Howard Hanna Real Estate Services-Adrian. MiRealSource
- $599,9003 bd2 ba1.9k sqft6980 Devils Lake Hwy, Manitou Beach, MI 49253For SaleMLS ID #50220533, Christopher Coscarelli, Foundation Realty, LLC - Manitou Beach. MiRealSource
- $525,0002 bd2 ba1.5k sqft5619 Rays Dr, Onsted, MI 49265For SaleMLS ID #50213759, Sarah Buku, Grata Domum Realty, LLC. MiRealSource
- $415,0004 bd3 ba2.1k sqft7496 Kingsley Dr, Onsted, MI 49265For SaleMLS ID #50220885, David Corder, Howard Hanna Real Estate Services-Tecumseh. MiRealSource
- $435,0004 bd3 ba2.1k sqft3396 Cook Rd, Clarklake, MI 49234For Sale
 MLS ID #20261066900, Sheila Olivio, KW Realty Livingston. Realcomp II
 - $699,9004 bd3 ba2.5k sqft10955 Sooten Rd, Manchester, MI 48158For SaleMLS ID #26004123, Cheryl Clossick, Real Estate One Inc. MichRIC
- $479,9006 bd3 ba2.7k sqft13250 Taylor Rd, Brooklyn, MI 49230For SaleMLS ID #26044561, Shae Perras, EXP Realty. MichRIC
- $549,9004 bd2 ba1.3k sqft1865 Wamplers Heights Dr, Brooklyn, MI 49230For SaleMLS ID #26042908, Tony Pruitt, EXP Realty. MichRIC
- $849,9004 bd2 ba1.8k sqft14701 Burton Rd, Clayton, MI 49235For SaleMLS ID #50220063, Amy Fulk, Howard Hanna Real Estate Services-Adrian. MiRealSource
- $584,9003 bd1 ba1.3k sqft2792 Round Lake Hwy, Manitou Beach, MI 49253For SaleMLS ID #50215748, Bernice Glass, Front Street Realty. MiRealSource
- $309,0002 bd1 ba1.5k sqft12895 Forrister Rd, Clayton, MI 49235For SaleMLS ID #50215864, Dusty Thomas, Foundation Realty, LLC. MiRealSource
- $875,0004 bd3 ba2.4k sqft15281 Us Highway 12, Brooklyn, MI 49230For SaleMLS ID #26040457, Stephanie Bosanac-Mortimer, RE/MAX Mid-Michigan R.E.. MichRIC
- $450,0004 bd2 ba1.7k sqft1533 E Munger Rd, Tecumseh, MI 49286For SaleMLS ID #26036945, Tamara Culler, NextHome Roots RE Group. MichRIC
