Enjoy peaceful country living at its best on 5 beautiful acres. This well-maintained home offers open floor plan kitchen/dining area great for everyday living and entertaining. The inviting wrap around front porch welcomes you to sit and relax! It boasts 3 bedrooms, 2 full bathrooms and large vaulted ceiling living room. Outside you will find an active cattle and horse set-up. Several outbuildings including a 152x60 pole barn built in 2021 w/ 6" concrete floors and electric. Large barn is wired with 220 as well as the back patio for a hot tub. 80x60 outbuilding 2017 with 40x30 joining the 2 building. Enjoy the stunning outdoor setting with a charming gazebo overlooking the pond, creating a perfect place to unwind. Peace of mind updates windows upstairs 2022, A/C 2023, furnace 2019, water heater 2014, roof 2014 and many more. Look no further make this breathtaking property yours!
For sale
Price cut: $25K (10/9)
$574,000
20313 County Road T, Fayette, OH 43521
3beds
2,000sqft
Single Family Residence
Built in 1900
5 Acres Lot
$540,200 Zestimate®
$287/sqft
$-- HOA
What's special
Several outbuildings
- 36 days
- 613
- 36
Zillow last checked:
Listing updated:
Listed by:
Julie Dominique 419-572-1350,
Elias H. Frey & Sons, Inc.
Source: NORIS,MLS#: 10013327
Facts & features
Interior
Bedrooms & bathrooms
- Bedrooms: 3
- Bathrooms: 2
- Full bathrooms: 2
Bedroom 2
- Level: Upper
- Dimensions: 13 x 14
Bedroom 3
- Level: Upper
- Dimensions: 8 x 27
Other
- Level: Main
- Dimensions: 10 x 11
Bonus room
- Description: Landing top of stairs
- Level: Upper
- Dimensions: 13 x 7
Dining room
- Level: Main
- Dimensions: 13 x 10
Family room
- Level: Main
- Dimensions: 16 x 17
Kitchen
- Level: Main
- Dimensions: 11 x 12
Utility room
- Level: Main
- Dimensions: 10 x 6
Heating
- Forced Air, Propane
Cooling
- Central Air, Window Unit(s)
Appliances
- Included: Dishwasher, Water Heater, Dryer, Electric Range, Refrigerator, Washer
- Laundry: Electric Dryer Hookup, Main Level
Features
- Eat-in Kitchen, Storage
- Flooring: Carpet, Laminate
- Doors: Storm Door(s)
- Basement: Partial,Unfinished
- Has fireplace: No
- Common walls with other units/homes: No Common Walls
Interior area
- Total structure area: 2,000
- Total interior livable area: 2,000 sqft
Video & virtual tour
Property
Parking
- Parking features: Gravel, Circular Driveway, Driveway
- Has uncovered spaces: Yes
Features
- Patio & porch: Wrap Around Porch
- Has view: Yes
- View description: Trees/Woods
Lot
- Size: 5 Acres
- Dimensions: 5 acres
Details
- Additional structures: Barn(s), Outbuilding, Pergola, Pole Barn
- Parcel number: 1803554001.000
- Other equipment: DC Well Pump
Construction
Type & style
- Home type: SingleFamily
- Property subtype: Single Family Residence
Materials
- Vinyl Siding
- Foundation: Combination
- Roof: Metal
Condition
- New construction: No
- Year built: 1900
Utilities & green energy
- Electric: 200+ Amp Service
- Sewer: Private Sewer, Septic Tank
- Water: Spring, Well
- Utilities for property: Electricity Connected, Propane
Community & HOA
Community
- Security: Closed Circuit Camera(s)
- Subdivision: None
HOA
- Has HOA: No
Location
- Region: Fayette
Financial & listing details
- Price per square foot: $287/sqft
- Tax assessed value: $331,400
- Annual tax amount: $4,940
- Date on market: 9/11/2026
- Listing terms: Cash,Conventional
- Electric utility on property: Yes
Estimated market value
$540,200
$513,000 - $567,000
$1,936/mo
Price history
| Date | Event | Price |
|---|---|---|
| 10/9/2026 | Price change | $574,000-4.2%$287/sqft |
Source: NORIS #10013327 Report a problem | ||
| 9/11/2026 | Listed for sale | $599,000+787.4%$300/sqft |
Source: NORIS #10013327 Report a problem | ||
| 8/6/2014 | Sold | $67,500-24.2%$34/sqft |
Source: NORIS #5074853 Report a problem | ||
| 7/19/2014 | Pending sale | $89,000$45/sqft |
Source: Main Phone: 419-636-7653 #5074853 Report a problem | ||
| 7/6/2014 | Listed for sale | $89,000+154.3%$45/sqft |
Source: Main Phone: 419-636-7653 #5074853 Report a problem | ||
| 6/13/2011 | Sold | $35,000+105.9%$18/sqft |
Source: Public Record Report a problem | ||
| 6/26/2009 | Sold | $17,000$9/sqft |
Source: Public Record Report a problem | ||
Public tax history
| Year | Property taxes | Tax assessment |
|---|---|---|
| 2025 | $4,940 -1.7% | $115,990 |
| 2024 | $5,028 +9.5% | $115,990 |
| 2023 | $4,593 -2.1% | $115,990 +28.2% |
| 2022 | $4,693 +18% | $90,480 +22.1% |
| 2021 | $3,978 +67.1% | $74,100 +64.5% |
| 2020 | $2,380 +13.9% | $45,050 +7% |
| 2019 | $2,090 +1.2% | $42,110 |
| 2018 | $2,066 +86.9% | $42,110 +81.7% |
| 2017 | $1,105 +9% | $23,170 |
| 2016 | $1,014 +19.4% | $23,170 |
| 2015 | $850 -1.4% | $23,170 |
| 2014 | $862 -1.3% | $23,170 +31.3% |
| 2013 | $873 +1.6% | $17,650 |
| 2012 | $859 -1.9% | $17,650 |
| 2011 | $876 -5.8% | $17,650 -5.1% |
| 2010 | $929 +1% | $18,590 |
| 2009 | $920 -0.9% | $18,590 |
| 2008 | $928 -37.8% | $18,590 -37.2% |
| 2007 | $1,491 | $29,580 |
| 2006 | -- | -- |
| 2005 | -- | -- |
| 2004 | -- | -- |
| 2003 | -- | -- |
| 2002 | -- | -- |
Find assessor info on the county website
Monthly payment
Est. payment
Payment breakdown
Explore the cost of this home by adjusting the details. Changes won't be saved.Climate risks
Neighborhood: 43521
Nearby schools
Schools provided by the listing agent
- Elementary: Fayette
- Middle: Fayette
- High: Fayette
Source: NORIS. This data may not be complete. We recommend contacting the local school district to confirm school assignments for this home.
Similar homes
- $649,9003 bd3 ba2.6k sqft15111 County Road M, Wauseon, OH 43567For Sale
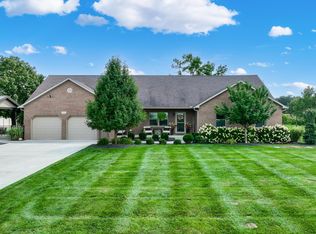 MLS ID #10012217, Brittany Funk, Key Realty LTD. NORIS
 - $625,0004 bd4 ba2.5k sqft13660 Us Highway 20a, Wauseon, OH 43567For Sale
 MLS ID #10011757, Keith M. Degnan, Key Realty. NORIS
 - $--3 bd2 ba1.5k sqft3065 Hillview Dr, Adrian, MI 49221Auction
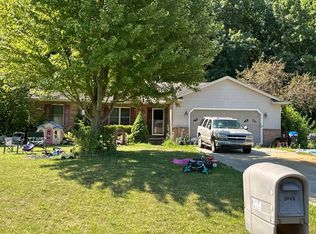 Auction.com 2
 - $599,0004 bd2 ba1.8k sqft4720 Gilbert Hwy, Adrian, MI 49221For Sale

 MLS ID #26039681, Nichole McCaig, Visible Homes, LLC. MichRIC
 - $464,9004 bd2 ba2.6k sqft12931 Beecher Rd, Hudson, MI 49247For Sale
 MLS ID #50223784, Tyler Mattison, Front Street Realty. MiRealSource
 - $565,0004 bd2 ba2.5k sqft7503 Reading Rd, Pittsford, MI 49271For Sale
 MLS ID #20261048888, Jeffrey A Isett, Opul Realty. Realcomp II
 - $390,0004 bd3 ba2k sqft14111 Lime Lake Rd, Hudson, MI 49247For SaleMLS ID #26042936, Christie M Plemmons, Christie Plemmons Realty. MichRIC
- $300,0004 bd2 ba1.9k sqft4079 Bennett Ct, Adrian, MI 49221For SaleMLS ID #26046335, Michael Knox, Xsell Realty. MichRIC
- $399,9004 bd3 ba2.4k sqft14165 Crampton Rd, Camden, MI 49232For SaleMLS ID #26016680, Daniel Tomford, Key Realty One LLC. MichRIC
- $382,0005 bd3 ba2.9k sqft5749 Pioneer Rd, Osseo, MI 49266For SaleMLS ID #26048525, Christie M Plemmons, Christie Plemmons Realty. MichRIC
- $319,9003 bd3 ba2.3k sqft4324 Oak Glen Dr, Camden, MI 49232For SaleMLS ID #50225249, Anissa Yoder, Key Realty One LLC - Summerfield. MiRealSource
- $424,9003 bd2 ba1.9k sqft15300 Rome Rd, Manitou Beach, MI 49253For SaleMLS ID #26026029, Kenton McQuillin, Mossy Oak Properties Michigan Outdoors. MichRIC
- $475,0003 bd2 ba2.1k sqft347 Plank Rd, Hudson, MI 49247For SaleMLS ID #26035694, Patricia Rising, RE/MAX Preferred Realty. MichRIC
- $849,9004 bd2 ba1.8k sqft14701 Burton Rd, Clayton, MI 49235For SaleMLS ID #50220063, Amy Fulk, Howard Hanna Real Estate Services-Adrian. MiRealSource
- $825,0004 bd4 ba2.8k sqft17485 Raymond Rd, Addison, MI 49220For SaleMLS ID #26053138, LINDA VERLIN, Guardhouse Rentals. MichRIC
