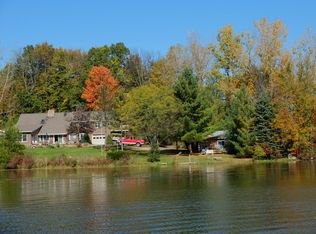
Whether you're searching for your dream home, vacation getaway, or hunting camp, look no further! This four bedroom, two bathroom contemporary home was custom built for the original owners and is situated on 51 secluded, country acres, 1/4 mile long driveway off the road for pure privacy at its best! Unparalleled views from the gorgeous windows overlooking the spring fed lake with westerly sunset views to enjoy from the deck and living room. A heated, over-sized garage offers plenty of space for your vehicles, outdoor gear, and a workshop. A heated 48 x32 pole barn provides the ultimate space for storing your outdoor gear, equipment, or operating a spacious workshop. The expansive acreage serves as private sanctuary, making it a haven for nature lovers and avid hunters alike. Frequently spot whitetail deer, wild turkeys, and waterfowl right from your back deck or from the three hunting blinds on the property. Enjoy immediate backyard access to both walking trails and a private dock for your boat that offers the perfect balance of land and water recreation. Conveniently located just three miles from Devils Lake, two hours from Detroit, just over an hour from Toledo, OH and about one hour from Ann Arbor. Don't miss the opportunity to call this home your own slice of paradise!
For sale
$849,900
14701 Burton Rd, Clayton, MI 49235
4beds
1,809sqft
Single Family Residence
Built in 2001
51.21 Acres Lot
$810,600 Zestimate®
$470/sqft
$-- HOA
What's special
- 29 days
- 2,035
- 120
Zillow last checked:
Listing updated:
Listed by:
Amy Fulk 517-442-9043,
Howard Hanna Real Estate Services-Adrian 517-263-4100
Source: MiRealSource,MLS#: 50220063 Originating MLS: Lenawee County Association of REALTORS
Originating MLS: Lenawee County Association of REALTORSFacts & features
Interior
Bedrooms & bathrooms
- Bedrooms: 4
- Bathrooms: 2
- Full bathrooms: 2
Rooms
- Room types: Entry, Bedroom, Laundry, Living Room, Loft, Recreation Room, Utility/Laundry Room, Master Bedroom, Bathroom, Second Flr Full Bathroom, Dining "L"
Bedroom 1
- Level: First
- Area: 143
- Dimensions: 13 x 11
Bedroom 2
- Level: First
- Area: 121
- Dimensions: 11 x 11
Bedroom 3
- Features: Carpet
- Level: Second
- Area: 462
- Dimensions: 22 x 21
Bedroom 4
- Level: Basement
- Area: 169
- Dimensions: 13 x 13
Bathroom 1
- Level: First
- Area: 80
- Dimensions: 10 x 8
Bathroom 2
- Level: Second
- Area: 56
- Dimensions: 8 x 7
Dining room
- Level: First
- Area: 90
- Dimensions: 9 x 10
Kitchen
- Features: Ceramic
- Level: First
- Area: 176
- Dimensions: 16 x 11
Living room
- Features: Wood
- Level: First
- Area: 221
- Dimensions: 17 x 13
Heating
- Forced Air, Propane, Wood
Cooling
- Ceiling Fan(s), Central Air
Appliances
- Included: Dishwasher, Dryer, Microwave, Range/Oven, Refrigerator, Washer, Water Softener Owned, Tankless Water Heater, Water Heater
- Laundry: First Floor Laundry, Laundry Room
Features
- High Ceilings, Cathedral/Vaulted Ceiling, Sump Pump, Walk-In Closet(s), Pantry
- Flooring: Ceramic Tile, Hardwood, Carpet, Wood
- Windows: Window Treatments, Storms/Screens
- Basement: Daylight,Full,Partially Finished,Walk-Out Access,Concrete,Sump Pump
- Has fireplace: No
Interior area
- Total structure area: 2,692
- Total interior livable area: 1,809 sqft
- Finished area above ground: 1,609
- Finished area below ground: 200
Video & virtual tour
Property
Parking
- Total spaces: 2
- Parking features: Garage, Attached, Electric in Garage, Garage Door Opener, Heated Garage
- Attached garage spaces: 2
Features
- Levels: One and One Half
- Stories: 1.5
- Patio & porch: Deck, Patio
- Has spa: Yes
- Spa features: Spa/Hot Tub
- Has view: Yes
- View description: Water, Lake
- Has water view: Yes
- Water view: Water,Lake
- Waterfront features: Creek/Stream/Brook, Lake Front, Waterfront
- Body of water: Private Lake
- Frontage length: 985
Lot
- Size: 51.21 Acres
- Dimensions: 985 x 351 x 535 x 2640 x 334
- Features: Rural, Wooded
Details
- Additional structures: Pole Barn, Shed(s), Second Garage, Workshop
- Parcel number: RL0126125000
- Special conditions: Private
Construction
Type & style
- Home type: SingleFamily
- Architectural style: Contemporary
- Property subtype: Single Family Residence
Materials
- Wood Siding
- Foundation: Basement, Concrete Perimeter
Condition
- Year built: 2001
Details
- Warranty included: Yes
Utilities & green energy
- Sewer: Septic Tank
- Water: Private Well, Artesian Private Well
- Utilities for property: Cable/Internet Avail.
Community & HOA
Community
- Subdivision: None
HOA
- Has HOA: No
Location
- Region: Clayton
Financial & listing details
- Price per square foot: $470/sqft
- Tax assessed value: $524,365
- Annual tax amount: $4,677
- Date on market: 8/27/2026
- Cumulative days on market: 30 days
- Listing agreement: Exclusive Right to Sell/VR
- Listing terms: Cash,Conventional,FHA,VA Loan
- Road surface type: Gravel
Estimated market value
$810,600
$770,000 - $851,000
$1,983/mo
Price history
| Date | Event | Price |
|---|---|---|
| 8/27/2026 | Listed for sale | $849,900+54.6%$470/sqft |
Source:  MiRealSource #50220063 Report a problem MiRealSource #50220063 Report a problem | ||
| 3/24/2021 | Listing removed | -- |
Source:  RE/MAX of Michigan Report a problem RE/MAX of Michigan Report a problem | ||
| 3/15/2021 | Listed for sale | $549,900$304/sqft |
Source:  JAAR #202100628 Report a problem JAAR #202100628 Report a problem | ||
Public tax history
| Year | Property taxes | Tax assessment |
|---|---|---|
| 2025 | $4,430 -50% | $262,182 +3.4% |
| 2024 | $8,869 | $253,440 +27.1% |
| 2023 | -- | $199,417 +17% |
| 2022 | -- | $170,482 |
| 2021 | $3,889 | -- |
| 2020 | $3,889 +2.8% | -- |
| 2019 | $3,782 | $190,000 +15.5% |
| 2018 | -- | $164,505 +5.5% |
| 2017 | $4,008 | $155,875 +7.3% |
| 2016 | -- | $145,319 +18.2% |
| 2014 | -- | $122,934 |
Find assessor info on the county website
Monthly payment
Est. payment
Payment breakdown
Explore the cost of this home by adjusting the details. Changes won't be saved.Climate risks
Neighborhood: 49235
Nearby schools
Schools provided by the listing agent
- District: Addison Community Schools
Source: MiRealSource. This data may not be complete. We recommend contacting the local school district to confirm school assignments for this home.
Similar homes
- $875,0004 bd3 ba2.4k sqft15281 Us Highway 12, Brooklyn, MI 49230For Sale

 MLS ID #26040457, Stephanie Bosanac-Mortimer, RE/MAX Mid-Michigan R.E.. MichRIC
 - $844,0004 bd3 ba1.7k sqft7296 Walnut Hill Rd, Manitou Beach, MI 49253For Sale
 MLS ID #50212587, Holly Griewahn, Foundation Realty, LLC - Manitou Beach. MiRealSource
 - $425,0003 bd3 ba2.5k sqft6443 Beecher Rd, Clayton, MI 49235For Sale
 MLS ID #50220816, Shirley Smith, Howard Hanna Real Estate Services-Adrian. MiRealSource
 - $619,5004 bd2 ba1.8k sqft4720 Gilbert Hwy, Adrian, MI 49221For Sale
 MLS ID #26039681, Nichole McCaig, Visible Homes, LLC. MichRIC
 - $849,9004 bd3 ba2.6k sqft1720 Little Dr, Horton, MI 49246For SaleMLS ID #26015900, Melissa Weaver, Your Premiere Properties LLC. MichRIC
- $649,9004 bd2 ba2k sqft3530 Geneva Hwy, Manitou Beach, MI 49253For SaleMLS ID #50214381, Megan Greenwell, Grata Domum Realty, LLC. MiRealSource
- $435,0004 bd3 ba2.1k sqft3396 Cook Rd, Clarklake, MI 49234For Sale
 MLS ID #20261066900, Sheila Olivio, KW Realty Livingston. Realcomp II
 - $1,150,0003 bd3 ba2.6k sqft12680 Day Rd, Hudson, MI 49247For SaleMLS ID #26043945, Jerry Slade, Michigan Whitetail Properties. MichRIC
- $475,0004 bd2 ba2.4k sqft400 Willow Lake Rd, Addison, MI 49220For SaleMLS ID #50218822, Shirley Smith, Howard Hanna Real Estate Services-Adrian. MiRealSource
- $530,0003 bd3 ba1.7k sqft6999 M 50, Onsted, MI 49265For SaleMLS ID #50218609, Kay Buenaflor Prong, Howard Hanna Real Estate Services-Tecumseh. MiRealSource
- $599,9003 bd2 ba1.9k sqft6980 Devils Lake Hwy, Manitou Beach, MI 49253For SaleMLS ID #50220533, Christopher Coscarelli, Foundation Realty, LLC - Manitou Beach. MiRealSource
- $699,9004 bd2 ba2.2k sqft332 Riviera Dr, Brooklyn, MI 49230For SaleMLS ID #26022201, DEANN E GUMBERT, RE/MAX Mid-Michigan R.E.. MichRIC
- $475,0003 bd2 ba2.1k sqft347 Plank Rd, Hudson, MI 49247For SaleMLS ID #26035694, Patricia Rising, RE/MAX Preferred Realty. MichRIC
- $479,9006 bd3 ba2.7k sqft13250 Taylor Rd, Brooklyn, MI 49230For SaleMLS ID #26044561, Shae Perras, EXP Realty. MichRIC
- $500,0004 bd2 ba1.5k sqft12884 Sharon Hollow Rd, Manchester, MI 48158For SaleMLS ID #26039076, Jeffrey Klink, The Charles Reinhart Company. MichRIC
- $793,0003 bd4 ba2.5k sqft8334 Irish Mist, Onsted, MI 49265For SaleMLS ID #26017390, Mark Riggle, RE/MAX Irish Hills Realty. MichRIC
- $565,0004 bd2 ba2.5k sqft7503 Reading Rd, Pittsford, MI 49271For SaleMLS ID #20261048888, Jeffrey A Isett, Opul Realty. Realcomp II
- $695,0003 bd2 ba1.3k sqft290 Park St, Manitou Beach, MI 49253For SaleMLS ID #26030386, Mark Riggle, RE/MAX Irish Hills Realty. MichRIC
