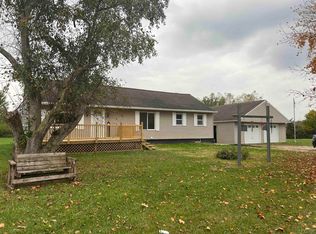
Well-cared-for 3-bedroom, 3-bath home situated on 5 beautiful acres. The property features lovely flower gardens and plenty of outdoor space to enjoy the peaceful country setting. A 2.5-car detached garage provides additional storage and workspace and can be heated for year-round use. The property also includes a pole barn with electricity, offering even more room for storage, hobbies, equipment, or projects. The house has been meticulously cared for and offers a wonderful combination of comfort, space, and functionality. A great opportunity for anyone looking for a private property with room to enjoy the outdoors and plenty of additional storage. Curtains and rods excluded.
Contingent
Price cut: $5K (10/5)
$420,000
6443 Beecher Rd, Clayton, MI 49235
3beds
2,520sqft
Single Family Residence
Built in 1982
5 Acres Lot
$414,600 Zestimate®
$167/sqft
$-- HOA
What's special
Pole barn with electricityLovely flower gardensPlenty of outdoor space
- 45 days
- 1,158
- 105
Zillow last checked:
Listing updated:
Listed by:
Shirley Smith 517-605-7050,
Howard Hanna Real Estate Services-Adrian 517-263-4100
Source: MiRealSource,MLS#: 50220816 Originating MLS: Lenawee County Association of REALTORS
Facts & features
Interior
Bedrooms & bathrooms
- Bedrooms: 3
- Bathrooms: 3
- Full bathrooms: 3
- Main level bathrooms: 1
- Main level bedrooms: 2
Rooms
- Room types: Laundry, Living Room, Bathroom
Bedroom 1
- Level: Main
- Area: 168
- Dimensions: 14 x 12
Bedroom 2
- Level: Second
- Area: 168
- Dimensions: 14 x 12
Bedroom 3
- Level: Main
- Area: 182
- Dimensions: 14 x 13
Bathroom 1
- Level: Main
Bathroom 2
- Level: Second
Bathroom 3
- Level: Second
Great room
- Length: 17
Kitchen
- Level: Main
- Area: 255
- Dimensions: 17 x 15
Living room
- Features: Carpet
- Level: Main
- Area: 405
- Dimensions: 15 x 27
Heating
- Forced Air, Natural Gas
Cooling
- Central Air
Appliances
- Included: Dishwasher, Dryer, Range/Oven, Refrigerator, Washer, Water Softener Owned, Gas Water Heater
- Laundry: First Floor Laundry
Features
- Pantry, Eat-in Kitchen
- Flooring: Ceramic Tile, Carpet
- Has basement: No
- Has fireplace: No
Interior area
- Total structure area: 2,520
- Total interior livable area: 2,520 sqft
- Finished area above ground: 2,520
- Finished area below ground: 0
Property
Parking
- Total spaces: 2.5
- Parking features: Detached, Electric in Garage, Garage Door Opener
- Garage spaces: 2.5
Features
- Levels: Multi/Split,One and One Half
- Stories: 1.5
- Has view: Yes
- View description: Rural View
- Waterfront features: None
- Body of water: none
- Frontage type: Road
- Frontage length: 330
Lot
- Size: 5 Acres
- Dimensions: 330 x 660 x 330 x 660
- Features: Rural
Details
- Parcel number: DV0111202500
- Special conditions: Private
Construction
Type & style
- Home type: SingleFamily
- Property subtype: Single Family Residence
Materials
- Wood Siding
- Foundation: Slab
Condition
- New construction: No
- Year built: 1982
Utilities & green energy
- Sewer: Septic Tank
- Water: Private Well
Community & HOA
Community
- Subdivision: None
HOA
- Has HOA: No
Location
- Region: Clayton
Financial & listing details
- Price per square foot: $167/sqft
- Tax assessed value: $286,722
- Annual tax amount: $1,751
- Date on market: 9/4/2026
- Cumulative days on market: 46 days
- Listing agreement: Exclusive Right To Sell
- Listing terms: Cash,Conventional,USDA Loan
Estimated market value
$414,600
$394,000 - $435,000
$2,827/mo
Price history
| Date | Event | Price |
|---|---|---|
| 10/14/2026 | Contingent | $420,000$167/sqft |
Source:  MiRealSource #50220816 Report a problem | ||
| 10/5/2026 | Price change | $420,000-1.2%$167/sqft |
Source: MiRealSource #50220816 Report a problem | ||
| 9/16/2026 | Price change | $425,000-10.5%$169/sqft |
Source: MiRealSource #50220816 Report a problem | ||
| 9/4/2026 | Listed for sale | $475,000$188/sqft |
Source: MiRealSource #50220816 Report a problem | ||
Public tax history
| Year | Property taxes | Tax assessment |
|---|---|---|
| 2025 | $1,724 +3% | $143,361 +9.1% |
| 2024 | $1,673 +3.7% | $131,406 +3.3% |
| 2023 | $1,613 | $127,167 +14.5% |
| 2022 | -- | $111,048 +8.4% |
| 2021 | $1,579 | $102,435 +8.9% |
| 2020 | $1,579 +2.4% | $94,090 +9.8% |
| 2019 | $1,542 | $85,700 0% |
| 2018 | -- | $85,721 +0.2% |
| 2017 | $1,430 | $85,537 -9.1% |
| 2016 | -- | $94,054 -2% |
| 2014 | -- | $96,000 -4.8% |
| 2013 | -- | $100,866 +20.9% |
| 2012 | -- | $83,400 +3.1% |
| 2011 | -- | $80,900 -11.9% |
| 2010 | -- | $91,800 -3% |
| 2009 | -- | $94,600 +0.6% |
| 2008 | -- | $94,000 +0.8% |
| 2006 | $593 -39.6% | $93,300 +6.5% |
| 2005 | $982 +172.2% | $87,600 +2% |
| 2004 | $361 -45.9% | $85,900 +18.8% |
| 2002 | $667 | $72,300 +10% |
| 2001 | $667 | $65,700 +8.6% |
| 2000 | $667 | $60,500 |
Find assessor info on the county website
Monthly payment
Est. payment
Payment breakdown
Explore the cost of this home by adjusting the details. Changes won't be saved.Climate risks
Neighborhood: 49235
Nearby schools
Schools provided by the listing agent
- District: Adrian City School District
Source: MiRealSource. This data may not be complete. We recommend contacting the local school district to confirm school assignments for this home.

Similar homes
- $409,0003 bd3 ba2.7k sqft6573 Pawson Rd, Onsted, MI 49265For Sale

 MLS ID #50216097, Jennifer Caruso, Howard Hanna Real Estate Services-Tecumseh. MiRealSource
- $309,0002 bd1 ba1.5k sqft12895 Forrister Rd, Clayton, MI 49235For Sale
 MLS ID #50215864, Dusty Thomas, Foundation Realty, LLC. MiRealSource
- $300,0004 bd2 ba1.9k sqft4079 Bennett Ct, Adrian, MI 49221For Sale

 MLS ID #26046335, Michael Knox, Xsell Realty. MichRIC
- $464,9004 bd2 ba2.6k sqft12931 Beecher Rd, Hudson, MI 49247For Sale
 MLS ID #50223784, Tyler Mattison, Front Street Realty. MiRealSource
- $464,9006 bd3 ba2.7k sqft13250 Taylor Rd, Brooklyn, MI 49230For SaleMLS ID #26044561, Shae Perras, EXP Realty. MichRIC
- $350,0003 bd3 ba2.1k sqft13465 Horning Rd, Brooklyn, MI 49230For SaleMLS ID #26029668, Michelle Epperly, ERA Reardon Realty. MichRIC
- $399,9004 bd3 ba2.1k sqft7496 Kingsley Dr, Onsted, MI 49265For SaleMLS ID #50220885, David Corder, Howard Hanna Real Estate Services-Tecumseh. MiRealSource
- $350,0003 bd3 ba3.3k sqft3427 Leeomi Dr, Britton, MI 49229For Sale
 MLS ID #20261082918, Michael Perna, EXP Realty The Perna Team. Realcomp II
- $390,0004 bd3 ba2k sqft14111 Lime Lake Rd, Hudson, MI 49247For SaleMLS ID #26042936, Christie M Plemmons, Christie Plemmons Realty. MichRIC
- $449,9994 bd3 ba3.4k sqft3663 S Pittsford Rd, Pittsford, MI 49271For SaleMLS ID #26049196, Blake Jenkins, CENTURY 21 Affiliated. MichRIC
- $399,9004 bd3 ba1.9k sqft3659 Tanner Marie Dr, Adrian, MI 49221For SaleMLS ID #50223817, Christopher Coscarelli, Foundation Realty, LLC - Manitou Beach. MiRealSource
- $299,9003 bd2 ba1.8k sqft2930 Spielman Rd, Adrian, MI 49221For SaleMLS ID #50224079, Jennifer Caruso, Howard Hanna Real Estate Services-Tecumseh. MiRealSource
- $374,9003 bd3 ba3.6k sqft3995 N Rogers Hwy, Britton, MI 49229For SaleMLS ID #50221030, Danielle Stepp, Foundation Realty, LLC-Tecumseh. MiRealSource
- $375,0003 bd3 ba2.3k sqft416 North St, Blissfield, MI 49228For SaleMLS ID #50223780, Katie Williams, NextHome Elevate in Temperance. MiRealSource
- $314,9004 bd3 ba1.6k sqft4802 Forrister Rd, Adrian, MI 49221For SaleMLS ID #26035399, Jeffrey Rising, Cornerstone Real Estate. MichRIC
- $359,9004 bd2 ba2.1k sqft16027 Whippoorwill Ct, Manchester, MI 48158For SaleMLS ID #26049295, Julie Childers, Key Realty One LLC. MichRIC
- $545,0003 bd3 ba3.5k sqft5750 Lyons Hwy, Adrian, MI 49221For SaleMLS ID #50219545, Shirley Smith, Howard Hanna Real Estate Services-Adrian. MiRealSource
- $489,9003 bd3 ba2.1k sqft7247 Wisner Hwy, Tipton, MI 49287For SaleMLS ID #50218171, Zackery Bock, Front Street Realty. MiRealSource
- $515,0006 bd3 ba2.7k sqft18180 Fehr Ln, Manchester, MI 48158For SaleMLS ID #26047427, Tina Chavez, Century 21 Affiliated. MichRIC
