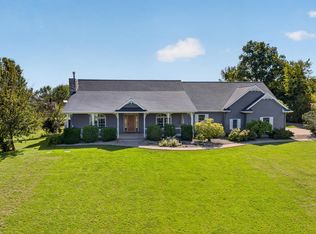
This stunning custom home sits on the high water mark of the crystal-clear aqua waters of all-sports Round Lake with 90'of sandy beach you will learn what luxury lakefront living is all about! Spectacular main-lake views provide a stunning backdrop for morning sunrises & evening sunsets. Truly offering the waterfront setting lake buyers dream about! This functional property includes 4 bdrms, 3 full baths & 2,625 sq. ft. of beautifully designed living space. Enjoy the quality craftsmanship, comfort & an incredible connection to the water. Situated on nearly ½ acre, the property also features a fully running outdoor kitchen with covered seating, fire pit patio, deck, dock, generator connection, heated garage & 2nd garage for vehicles, lake toys & storage.Whether you're searching for a year-round lakefront residence or the ultimate waterfront retreat, this property delivers the complete package - prime sandy frontage, crystal-clear water, expansive main-lake views & an unbeatable location
Active
Price cut: $60K (10/1)
$789,900
1720 Little Dr, Horton, MI 49246
4beds
2,625sqft
Single Family Residence
Built in 2006
0.49 Acres Lot
$786,500 Zestimate®
$301/sqft
$-- HOA
What's special
Heated garageCrystal-clear waterQuality craftsmanshipPrime sandy frontageSpectacular main-lake viewsExpansive main-lake viewsFire pit patio
- 193 days
- 682
- 36
Zillow last checked:
Listing updated:
Listed by:
Melissa Weaver 517-414-4533,
Your Premiere Properties LLC 517-435-2180
Source: MichRIC,MLS#: 26015900
Facts & features
Interior
Bedrooms & bathrooms
- Bedrooms: 4
- Bathrooms: 3
- Full bathrooms: 3
Primary bedroom
- Description: with walk in closet
- Level: Upper
- Area: 209
- Dimensions: 19.00 x 11.00
Bedroom 2
- Level: Lower
- Area: 141.6
- Dimensions: 11.80 x 12.00
Bedroom 3
- Description: with Jack and Jill Full Bathroom
- Level: Upper
- Area: 156
- Dimensions: 13.00 x 12.00
Bedroom 4
- Description: with Jack and Jill Full Bathroom
- Level: Upper
- Area: 132
- Dimensions: 12.00 x 11.00
Primary bathroom
- Level: Upper
- Area: 77
- Dimensions: 11.00 x 7.00
Bathroom 1
- Level: Lower
- Area: 42
- Dimensions: 6.00 x 7.00
Bathroom 2
- Description: Jack and Jill Bathroom
- Level: Upper
- Area: 81
- Dimensions: 13.50 x 6.00
Bonus room
- Description: Framed to maximize space
Dining room
- Level: Lower
- Area: 140
- Dimensions: 14.00 x 10.00
Family room
- Level: Lower
- Area: 264
- Dimensions: 22.00 x 12.00
Kitchen
- Description: Open concept w/Family Room
- Level: Lower
- Area: 132
- Dimensions: 6.00 x 22.00
Laundry
- Level: Lower
- Area: 54
- Dimensions: 6.00 x 9.00
Living room
- Level: Lower
- Area: 198
- Dimensions: 11.00 x 18.00
Office
- Description: uncoventional shape
- Level: Lower
- Area: 44.18
- Dimensions: 4.70 x 9.40
Other
- Description: Loft
- Level: Upper
- Length: 10
Heating
- Forced Air, Hot Water, Outdoor Furnace, Radiant, Wood, Other
Cooling
- Central Air
Appliances
- Included: Built-In Electric Oven, Dishwasher, Dryer, Microwave, Oven, Range, Refrigerator, Washer, Water Softener Owned
- Laundry: Laundry Room, Lower Level
Features
- Ceiling Fan(s), Wet Bar, Center Island, Eat-in Kitchen, Pantry
- Flooring: Laminate, Tile, Wood
- Basement: Crawl Space
- Number of fireplaces: 1
- Fireplace features: Family Room, Other
Interior area
- Total structure area: 2,625
- Total interior livable area: 2,625 sqft
Property
Parking
- Total spaces: 4
- Parking features: Garage Faces Side, Garage Door Opener, Detached, Attached
- Garage spaces: 4
Features
- Stories: 2
- Exterior features: Balcony, Other
- Fencing: Wrought Iron
- On waterfront: Yes
- Waterfront features: Lake
- Body of water: Round Lake
Lot
- Size: 0.49 Acres
- Dimensions: 90.69 x 204.23 x 118.88 x 202.
- Features: Level, Ground Cover
Details
- Additional structures: Gazebo
- Parcel number: 091183110200400
- Zoning description: residential
Construction
Type & style
- Home type: SingleFamily
- Architectural style: Contemporary
- Property subtype: Single Family Residence
Materials
- Vinyl Siding
- Roof: Shingle
Condition
- New construction: No
- Year built: 2006
Utilities & green energy
- Sewer: Public Sewer
- Water: Well
- Utilities for property: Natural Gas Connected
Community & HOA
Community
- Security: Closed Circuit Camera(s), Smoke Detector(s)
Location
- Region: Horton
Financial & listing details
- Price per square foot: $301/sqft
- Tax assessed value: $268,587
- Date on market: 4/16/2026
- Listing terms: Cash,Conventional
- Road surface type: Paved
Estimated market value
$786,500
$747,000 - $826,000
$2,633/mo
Price history
| Date | Event | Price |
|---|---|---|
| 10/1/2026 | Price change | $789,900-7.1%$301/sqft |
Source:  MichRIC #26015900 Report a problem MichRIC #26015900 Report a problem | ||
| 8/19/2026 | Price change | $849,900-2.9%$324/sqft |
Source: MichRIC #26015900 Report a problem | ||
| 6/13/2026 | Price change | $874,900-7.9%$333/sqft |
Source: MichRIC #26015900 Report a problem | ||
| 5/21/2026 | Price change | $949,999-2%$362/sqft |
Source: MichRIC #26015900 Report a problem | ||
| 5/8/2026 | Price change | $969,000-2%$369/sqft |
Source: MichRIC #26015900 Report a problem | ||
| 4/16/2026 | Listed for sale | $989,000+559.3%$377/sqft |
Source: MichRIC #26015900 Report a problem | ||
| 11/1/2006 | Sold | $150,000$57/sqft |
Source: Public Record Report a problem | ||
Public tax history
| Year | Property taxes | Tax assessment |
|---|---|---|
| 2026 | -- | $502,700 -0.2% |
| 2025 | -- | $503,900 -1.4% |
| 2024 | -- | $511,100 +35.5% |
| 2021 | $7,790 +19.5% | $377,300 +9.3% |
| 2020 | $6,519 | $345,200 +13.1% |
| 2019 | $6,519 | $305,200 +14.5% |
| 2018 | -- | $266,600 -3.4% |
| 2017 | -- | $276,100 -5.7% |
| 2016 | -- | $292,900 +10% |
| 2015 | -- | $266,300 +19.6% |
| 2014 | -- | $222,700 +1.1% |
| 2012 | -- | $220,200 +13.4% |
| 2011 | -- | $194,200 +3% |
| 2010 | -- | $188,600 -16.1% |
| 2009 | -- | $224,900 |
Find assessor info on the county website
Monthly payment
Est. payment
Payment breakdown
Explore the cost of this home by adjusting the details. Changes won't be saved.Climate risks
Neighborhood: 49246

Similar homes
- $839,9004 bd3 ba3k sqft1706 Little Dr, Horton, MI 49246For Sale

 MLS ID #26042864, Stephanie Bosanac-Mortimer, RE/MAX Mid-Michigan R.E.. MichRIC
 - $889,9004 bd3 ba3.4k sqft8700 E Mosherville Rd, Horton, MI 49246For Sale
 MLS ID #26049538, Brock Spink, ERA REARDON REALTY, L.L.C.. MichRIC
 - $479,9004 bd3 ba2.3k sqft539 Fox Lake Trl, Horton, MI 49246For Sale
 MLS ID #26037699, Kittyanne Latocki, Production Realty. MichRIC
 - $825,0004 bd4 ba2.8k sqft17485 Raymond Rd, Addison, MI 49220For Sale
 MLS ID #26053138, LINDA VERLIN, Guardhouse Rentals. MichRIC
 - $890,0003 bd3 ba2.4k sqft6503 Springbrook Rd, Horton, MI 49246New ConstructionMLS ID #26012462, JENIFER SCANLON, The Brokerage House. MichRIC
- $530,0003 bd2 ba2.5k sqft7789 Thorne Rd, Horton, MI 49246For SaleMLS ID #26032316, Jonathon Eric Ferguson, Production Realty. MichRIC
- $625,0004 bd2 ba2.7k sqft11262 Sauk Trl, Jerome, MI 49249For Sale
 MLS ID #50220961, Brad L Fowle Sr., Goedert Real Estate - Adr. MiRealSource
 - $875,0004 bd3 ba2.4k sqft15281 Us Highway 12, Brooklyn, MI 49230For SaleMLS ID #26040457, Stephanie Bosanac-Mortimer, RE/MAX Mid-Michigan R.E.. MichRIC
- $789,0003 bd4 ba2.5k sqft8334 Irish Mist, Onsted, MI 49265For SaleMLS ID #26017390, Mark Riggle, RE/MAX Irish Hills Realty. MichRIC
- $699,9003 bd4 ba1.7k sqft14505 Brookhurst Dr, Cement City, MI 49233For SaleMLS ID #26053686, Stephanie Flood, Howard Hanna Real Estate. MichRIC
- $850,0004 bd4 ba3.7k sqft10525 Antcliff Rd, Brooklyn, MI 49230For SaleMLS ID #26034054, Nicole LaFernier, Keller Williams Professionals. MichRIC
- $685,0004 bd2 ba3.4k sqft25731 S Dr S, Homer, MI 49245For SaleMLS ID #26044327, Cathryn A Ewers, Coldwell Banker Beiswanger Realty Group. MichRIC
- $699,9004 bd2 ba2.2k sqft332 Riviera Dr, Brooklyn, MI 49230For SaleMLS ID #26022201, DEANN E GUMBERT, RE/MAX Mid-Michigan R.E.. MichRIC
- $799,9005 bd4 ba3.8k sqft8234 Irish Mist, Onsted, MI 49265For SaleMLS ID #50216662, Dallas Heidbreder, Howard Hanna Real Estate Services-Tecumseh. MiRealSource
- $700,0003 bd3 ba2.6k sqft2500 Reynolds Rd, Jackson, MI 49201For SaleMLS ID #26038344, RICH COOK, ERA REARDON REALTY, L.L.C.. MichRIC
- $769,0004 bd3 ba3.9k sqft7601 Stonehedge, Onsted, MI 49265For SaleMLS ID #26045917, Susan Lemay, RE/MAX Platinum. MichRIC
- $749,0004 bd4 ba3.7k sqft8085 Wadding Dr, Onsted, MI 49265For SaleMLS ID #50207940, Kimberly Zaracki, Key Realty One LLC - Summerfield. MiRealSource
- $679,0004 bd3 ba3.6k sqft5025 Firethorne Dr, Jackson, MI 49201For SaleMLS ID #26038589, Logan Everett, Century 21 Affiliated - Jackson. MichRIC
- $575,0004 bd3 ba3.1k sqft15560 Wheaton Rd, Brooklyn, MI 49230For SaleMLS ID #26040314, Graham Morrison Gateway/REAL/Mtp, Real Broker LLC. MichRIC
- $459,9004 bd4 ba3.2k sqft4359 Springbrook Ln, Jackson, MI 49201For SaleMLS ID #26021990, Keri L Mizner, Your Premiere Properties LLC. MichRIC
