A beautiful Frank Lloyd Wright inspired home on two lake front lots ( 11250 & 11262 Sauk Ln. , .61 acres ), approximately 330 ft of water frontage with 100 ft of steel sea wall, on Private all sports South Lake Leann. The waterfront includes a sandy beach perfect for swimming and entertaining. This 4-bedroom, 2 bath home features lots of natural light with a window in every room giving a water view in all rooms, enjoy spectacular sunrises, sunsets, nature’s beauty of birds, ducks and swans. The house sits on a peaceful no-wake-zone bay, on a private lane. The lane is shared with an association park with a large grassy yard, making it so houses will never be built on the west or south of the property. The home includes central air conditioning, and two furnaces, both of which have been serviced. The walk-out basement leads to a 288 sqft open patio to the water, that has an awesome breeze all summer. The walk-out gives you just steps to the water and beach. Your own boat launch is directly off of the walkout patio to the lake. The second level features a unique layout that would be perfect for a Primary Suite, or Mother-in-Law Suite, with both a living area, bedroom, closet storage and bathroom. Custom landscaping surrounds the home giving it color three seasons of the year. The Sunroom is built over the patio, with full length windows that have a 280-degree water view, giving the space the feel of floating over water. Whether this is your permanent home, or vacation home, this is a one-of-a-kind property that will provide years of entertainment, peace, and memories!
For sale
Price cut: $30K (11/13)
$595,000
11262 Sauk Trl, Jerome, MI 49249
4beds
2,736sqft
Single Family Residence
Built in 1977
0.61 Acres Lot
$571,900 Zestimate®
$217/sqft
$42/mo HOA
What's special
Private lanePeaceful no-wake-zone bayTwo lake front lotsCentral air conditioning
- 74 days
- 543
- 32
Zillow last checked:
Listing updated:
Listed by:
Brad L Fowle Sr. 517-403-6449,
Goedert Real Estate - Adr 517-265-9644
Source: MiRealSource,MLS#: 50220961 Originating MLS: Lenawee County Association of REALTORS
Facts & features
Interior
Bedrooms & bathrooms
- Bedrooms: 4
- Bathrooms: 2
- Full bathrooms: 2
Bedroom 1
- Features: Other
- Level: First
- Area: 143
- Dimensions: 13 x 11
Bedroom 2
- Features: Carpet
- Level: First
- Area: 144
- Dimensions: 12 x 12
Bedroom 3
- Features: Linoleum
- Level: Second
- Area: 121
- Dimensions: 11 x 11
Bedroom 4
- Features: Linoleum
- Level: Second
- Area: 132
- Dimensions: 12 x 11
Bathroom 1
- Features: Other
- Level: First
- Area: 40
- Dimensions: 8 x 5
Bathroom 2
- Features: Other
- Level: Second
- Area: 40
- Dimensions: 8 x 5
Dining room
- Features: Other
- Level: First
- Area: 99
- Dimensions: 11 x 9
Kitchen
- Level: First
- Area: 104
- Dimensions: 13 x 8
Living room
- Features: Other
- Level: First
- Area: 252
- Dimensions: 18 x 14
Heating
- Forced Air, Electric, Natural Gas
Cooling
- Ceiling Fan(s), Central Air
Appliances
- Included: Dishwasher, Dryer, Freezer, Microwave, Range/Oven, Refrigerator, Washer, Water Softener Owned, Electric Water Heater
- Laundry: First Floor Laundry
Features
- Flooring: Other, Carpet, Linoleum
- Basement: Block,Partially Finished,Walk-Out Access
- Has fireplace: No
Interior area
- Total structure area: 3,360
- Total interior livable area: 2,736 sqft
- Finished area above ground: 2,160
- Finished area below ground: 576
Property
Parking
- Total spaces: 2
- Parking features: Attached, Basement, Electric in Garage, Garage Door Opener, Heated Garage
- Attached garage spaces: 2
Features
- Levels: One
- Stories: 1
- On waterfront: Yes
- Waterfront features: All Sports Lake, Lake Front, Waterfront, Sandy Bottom
- Body of water: Lake Leann
- Frontage length: 330
Lot
- Size: 0.61 Acres
- Dimensions: 120 x 203 x 145 x 201
- Features: Dead End, Subdivision, Cleared
Details
- Parcel number: 04075001005
- Special conditions: Private
Construction
Type & style
- Home type: SingleFamily
- Architectural style: Ranch
- Property subtype: Single Family Residence
Materials
- Brick, Vinyl Siding
- Foundation: Basement
Condition
- New construction: No
- Year built: 1977
Utilities & green energy
- Sewer: Septic Tank
- Water: Private Well
Community & HOA
Community
- Features: Beach Area
- Subdivision: Indian Hills #2
HOA
- Has HOA: Yes
- Amenities included: Maintenance Grounds, Park, Playground
- HOA fee: $500 annually
- HOA name: Lake Leann Property Associan
- HOA phone: 517-688-9704
Location
- Region: Jerome
Financial & listing details
- Price per square foot: $217/sqft
- Tax assessed value: $281,200
- Annual tax amount: $4,686
- Date on market: 9/5/2026
- Cumulative days on market: 75 days
- Listing agreement: Exclusive Right To Sell
- Listing terms: Cash,Conventional,FHA,VA Loan,USDA Loan
Estimated market value
$571,900
$543,000 - $600,000
$2,122/mo
Price history
| Date | Event | Price |
|---|---|---|
| 11/13/2026 | Price change | $595,000-4.8%$217/sqft |
Source:  MiRealSource #50220961 Report a problem | ||
| 9/5/2026 | Listed for sale | $625,000+212.5%$228/sqft |
Source: MiRealSource #50220961 Report a problem | ||
| 9/30/2008 | Sold | $200,000$73/sqft |
Source: MiRealSource #927323 Report a problem | ||
Public tax history
| Year | Property taxes | Tax assessment |
|---|---|---|
| 2026 | $4,133 +7.5% | $281,200 +6.6% |
| 2025 | $3,845 +4.6% | $263,850 +12.9% |
| 2024 | $3,677 +3.3% | $233,750 +13% |
| 2023 | $3,559 | $206,790 +14.5% |
| 2022 | -- | $180,570 +4.1% |
| 2021 | $3,467 +0.3% | $173,490 +9.6% |
| 2020 | $3,456 +4.8% | $158,230 0% |
| 2019 | $3,297 +3.8% | $158,250 +12.5% |
| 2018 | $3,177 -0.1% | $140,670 -6.6% |
| 2017 | $3,179 +146% | $150,560 +17.5% |
| 2016 | $1,292 | $128,150 |
| 2015 | $1,292 -1.8% | $128,150 +6.7% |
| 2013 | $1,316 -5.5% | $120,120 -5.5% |
| 2012 | $1,392 -5.9% | $127,080 -5% |
| 2011 | $1,480 -0.2% | $133,730 -0.2% |
| 2010 | $1,482 | $133,940 |
Find assessor info on the county website
Monthly payment
Est. payment
Payment breakdown
Explore the cost of this home by adjusting the details. Changes won't be saved.Climate risks
Neighborhood: 49249
Nearby schools
Schools provided by the listing agent
- District: Addison Community Schools
Source: MiRealSource. This data may not be complete. We recommend contacting the local school district to confirm school assignments for this home.
Similar homes
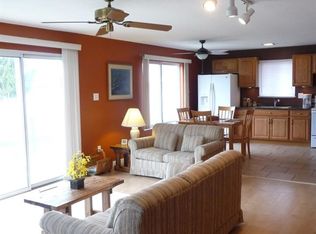
- $400,0004 bd2 ba1.9k sqft11728 Greenbriar Dr, Jerome, MI 49249For Sale
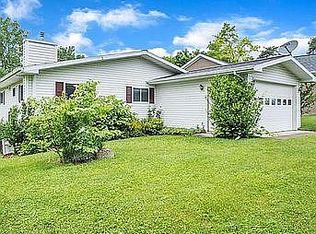
 MLS ID #20261079994, Suna Khalil, RE/MAX Leading Edge. Realcomp II
- $439,0002 bd2 ba1.6k sqft10790 N Waldron Rd, Jerome, MI 49249For Sale
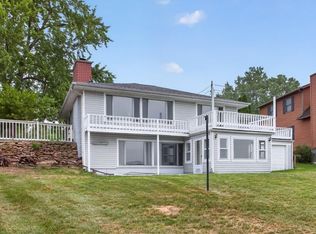
 MLS ID #26038119, Mark Riggle, RE/MAX Irish Hills Realty. MichRIC
- $595,0004 bd2 ba3.1k sqft8409 Horton Beach Rd, Manitou Beach, MI 49253For Sale
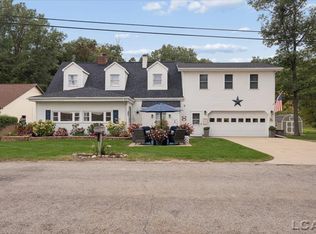
 MLS ID #50226814, Joyce Smith, Howard Hanna Real Estate Services-Adrian. MiRealSource
- $575,0004 bd3 ba3.1k sqft15560 Wheaton Rd, Brooklyn, MI 49230For Sale
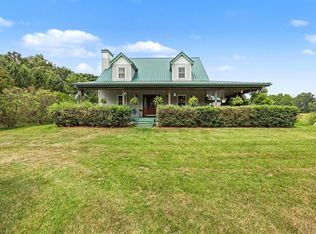 MLS ID #26040314, Graham Morrison Gateway/REAL/Mtp, Real Broker LLC. MichRIC
- $595,0003 bd4 ba3.1k sqft1826 Lochmoor Blvd, Jackson, MI 49201For SaleMLS ID #26057632, John M O'Dowd, Century 21 Affiliated - Jackson. MichRIC
- $549,9004 bd2 ba2.2k sqft332 Riviera Dr, Brooklyn, MI 49230For SaleMLS ID #26058242, DEANN E GUMBERT, RE/MAX Mid-Michigan R.E.. MichRIC
- $629,9005 bd3 ba3k sqft4240 Dawn Dr, Hillsdale, MI 49242For SaleMLS ID #26040660, Darin W Spieth, Spieth & Satow Auctions & Real Estate. MichRIC
- $469,9004 bd3 ba2.3k sqft539 Fox Lake Trl, Horton, MI 49246For SaleMLS ID #26037699, Kittyanne Latocki, Production Realty. MichRIC
- $615,0004 bd4 ba2.5k sqft5056 Lakeshore Dr, Jackson, MI 49203For SaleMLS ID #26046923, Valerie Stover, Val Stover Real Estate Team. MichRIC
- $699,9003 bd4 ba2.5k sqft355 Sandy Beach Dr, Clarklake, MI 49234For SaleMLS ID #50223539, Libby Van Dusen, Serenity Realty LLC. MiRealSource
- $699,9006 bd4 ba2.7k sqft1111 N Lake Pleasant Rd, Hillsdale, MI 49242For SaleMLS ID #26027238, Darin W Spieth, Spieth & Satow Auctions & Real Estate. MichRIC
- $530,0003 bd2 ba2.5k sqft7789 Thorne Rd, Horton, MI 49246For SaleMLS ID #26032316, Jonathon Eric Ferguson, Production Realty. MichRIC
- $344,9994 bd2 ba2.2k sqft5900 Springbrook Rd, Horton, MI 49246For SaleMLS ID #26031098, Noelle A Pelton, Epique Realty. MichRIC
- $464,9004 bd2 ba2.6k sqft12931 Beecher Rd, Hudson, MI 49247For SaleMLS ID #50223784, Tyler Mattison, Front Street Realty. MiRealSource
- $565,0004 bd2 ba2.5k sqft7503 Reading Rd, Pittsford, MI 49271For SaleMLS ID #20261048888, Jeffrey A Isett, Opul Realty. Realcomp II
- $475,0003 bd4 ba2.3k sqft10771 Woodbrook Dr, Cement City, MI 49233For SaleMLS ID #26019263, Jennifer Chmielewski, ERA REARDON REALTY, L.L.C.. MichRIC
- $485,0004 bd3 ba2.4k sqft14840 Killorglin Ln, Cement City, MI 49233For SaleMLS ID #26017669, Cori Baumann, The Brokerage House. MichRIC
- $599,9003 bd2 ba1.9k sqft6980 Devils Lake Hwy, Manitou Beach, MI 49253For SaleMLS ID #50220533, Christopher Coscarelli, Foundation Realty, LLC - Manitou Beach. MiRealSource
- $839,9004 bd3 ba3k sqft1706 Little Dr, Horton, MI 49246For SaleMLS ID #26042864, Stephanie Bosanac-Mortimer, RE/MAX Mid-Michigan R.E.. MichRIC
- $599,0004 bd2 ba1.8k sqft4720 Gilbert Hwy, Adrian, MI 49221For SaleMLS ID #26039681, Nichole McCaig, Visible Homes, LLC. MichRIC
