Welcome to this magnificent country estate home just minutes from Hillsdale! This classic brick home features 5/6 bedrooms and 3 1/2 baths. With over 3,100 sq/ft on the home's main level, there is abundant space for the family (3 bedrooms and 2 1/2 baths) and entertaining guests (living room, family room, three-season room). The kitchen is spacious with plenty of room to prepare and enjoy meals in the attached eating space. The adjacent dining room provides an elevated atmosphere for larger groups and formal meals. The master suite is spacious with windows that fill the room with beautiful morning light. Hardwood floors in the home are another aspect of the quality and beauty of this home. Additional rooms/spaces in the finished basement include three more bedrooms, craft/project room, home gym, second kitchen, mechanical room and bonus room. The attached three-car garage provides ample parking and storage. There is more space for ATV, boat, and tractor in the additional garage.
Active
$699,900
1111 N Lake Pleasant Rd, Hillsdale, MI 49242
6beds
2,724sqft
Single Family Residence
Built in 1980
2.62 Acres Lot
$677,300 Zestimate®
$257/sqft
$-- HOA
What's special
Mechanical roomHome gymClassic brick homeHardwood floorsThree-season roomFamily roomAttached eating space
- 121 days
- 265
- 9
Zillow last checked:
Listing updated:
Listed by:
Darin W Spieth 517-398-6060,
Spieth & Satow Auctions & Real Estate 517-439-2528,
Shawn Vondra 517-320-6051,
Spieth & Satow Auctions & Real Estate
Source: MichRIC,MLS#: 26027238
Facts & features
Interior
Bedrooms & bathrooms
- Bedrooms: 6
- Bathrooms: 4
- Full bathrooms: 3
- 1/2 bathrooms: 1
- Main level bedrooms: 3
Primary bedroom
- Level: Main
Primary bathroom
- Level: Main
Kitchen
- Level: Main
Heating
- Forced Air
Cooling
- Central Air
Appliances
- Included: Iron Water FIlter
- Laundry: Electric Dryer Hookup, Gas Dryer Hookup, Laundry Room, Main Level
Features
- Ceiling Fan(s), Eat-in Kitchen, Pantry
- Flooring: Carpet, Tile, Wood
- Windows: Screens, Insulated Windows, Window Treatments
- Basement: Full,Walk-Out Access
- Number of fireplaces: 1
- Fireplace features: Family Room, Gas Log
Interior area
- Total structure area: 2,724
- Total interior livable area: 2,724 sqft
- Finished area below ground: 2,500
Property
Parking
- Total spaces: 3
- Parking features: Garage Faces Side, Garage Door Opener, Carport, Attached
- Garage spaces: 3
- Has carport: Yes
Accessibility
- Accessibility features: 36 Inch Entrance Door, 42 in or + Hallway, Accessible Mn Flr Bedroom, Accessible Mn Flr Full Bath, Covered Entrance, Low Threshold Shower
Features
- Stories: 1
Lot
- Size: 2.62 Acres
- Dimensions: 300 x 1020
- Features: Flag Lot, Level, Recreational
Details
- Additional structures: Second Garage
- Parcel number: 080293000312962
Construction
Type & style
- Home type: SingleFamily
- Architectural style: Ranch
- Property subtype: Single Family Residence
Materials
- Brick
- Roof: Composition,Shingle
Condition
- New construction: No
- Year built: 1980
Utilities & green energy
- Sewer: Septic Tank
- Water: Private, Well
- Utilities for property: Phone Available, Natural Gas Available, Electricity Available, Cable Available, Natural Gas Connected
Community & HOA
Location
- Region: Hillsdale
Financial & listing details
- Price per square foot: $257/sqft
- Tax assessed value: $226,780
- Annual tax amount: $5,288
- Date on market: 6/4/2026
- Listing terms: Cash,Conventional
- Electric utility on property: Yes
- Road surface type: Paved
Estimated market value
$677,300
$643,000 - $711,000
$2,597/mo
Price history
| Date | Event | Price |
|---|---|---|
| 6/5/2026 | Listed for sale | $699,900-5.3%$257/sqft |
Source:  MichRIC #26027238 Report a problem MichRIC #26027238 Report a problem | ||
| 5/23/2026 | Listing removed | $739,000$271/sqft |
Source: MichRIC #25059580 Report a problem | ||
| 3/9/2026 | Price change | $739,000-5.1%$271/sqft |
Source: MichRIC #25059580 Report a problem | ||
| 11/22/2025 | Listed for sale | $779,000$286/sqft |
Source: MichRIC #25059580 Report a problem | ||
Public tax history
| Year | Property taxes | Tax assessment |
|---|---|---|
| 2025 | $4,878 +4.6% | $337,800 +14.9% |
| 2024 | $4,662 +4.9% | $294,100 +2.3% |
| 2023 | $4,446 | $287,500 +7.3% |
| 2022 | -- | $267,900 +8.4% |
| 2021 | $4,340 +4.2% | $247,200 -1% |
| 2020 | $4,164 +6.4% | $249,700 +15.6% |
| 2019 | $3,912 +4.9% | $216,000 +12.5% |
| 2018 | $3,728 +0.3% | $192,000 +0.5% |
| 2017 | $3,715 +97.2% | $191,120 +7.7% |
| 2016 | $1,884 | $177,490 |
| 2015 | $1,884 +3.2% | $177,490 -9.9% |
| 2013 | $1,826 +2.4% | $197,080 +21.1% |
| 2012 | $1,783 -8.7% | $162,740 -7.8% |
| 2011 | $1,954 -14.8% | $176,570 -18.3% |
| 2010 | $2,292 | $216,050 |
Find assessor info on the county website
Monthly payment
Est. payment
Payment breakdown
Explore the cost of this home by adjusting the details. Changes won't be saved.Climate risks
Neighborhood: 49242
- $237,700-- bd-- ba-- sqft1075 N Lake Pleasant Rd, Hillsdale, MI 49242Off Market
- $43,70911.28 acres1075 N Lake Pleasant Rd, Hillsdale, MI 49242Off Market
- $309,4004 bd3 ba1.3k sqft1218 N Lake Pleasant Rd, Hillsdale, MI 49242Off Market
- $415,6004 bd3 ba2.6k sqft1011 N Lake Pleasant Rd, Hillsdale, MI 49242Off Market
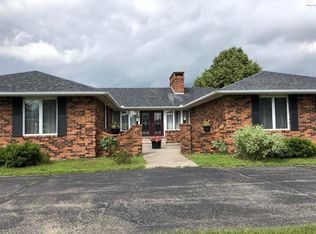
Similar homes
- $629,9005 bd3 ba3k sqft4240 Dawn Dr, Hillsdale, MI 49242For Sale
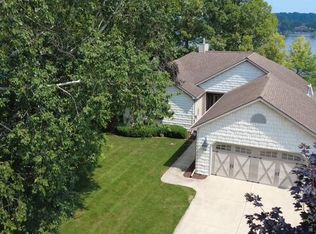
 MLS ID #26040660, Darin W Spieth, Spieth & Satow Auctions & Real Estate. MichRIC
 - $659,9004 bd3 ba2.7k sqft2124 Ash Terrace Wette Beach Dr, Hillsdale, MI 49242For Sale
 MLS ID #26042729, Steven Koleno, Beycome Brokerage Realty LLC. MichRIC
 - $568,5003 bd4 ba2.7k sqft4794 Keith Rd, Hillsdale, MI 49242New Construction
 MLS ID #26014787, Cathy Galloway, RE/MAX Preferred Realty. MichRIC
 - $699,9003 bd4 ba2.5k sqft355 Sandy Beach Dr, Clarklake, MI 49234For Sale
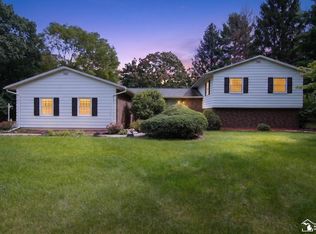
 MLS ID #50223539, Libby Van Dusen, Serenity Realty LLC. MiRealSource
 - $615,0003 bd3 ba2.3k sqft5607 Ridge Dr, Reading, MI 49274For SaleMLS ID #26052460, Blake Jenkins, CENTURY 21 Affiliated. MichRIC
- $579,5005 bd3 ba1.8k sqft3553 Alpine Ct, Hillsdale, MI 49242For SaleMLS ID #26013988, Karen Foust, CENTURY 21 Affiliated. MichRIC
- $625,0004 bd2 ba2.7k sqft11262 Sauk Trl, Jerome, MI 49249For SaleMLS ID #50220961, Brad L Fowle Sr., Goedert Real Estate - Adr. MiRealSource
- $690,0004 bd3 ba3.1k sqft15560 Wheaton Rd, Brooklyn, MI 49230For SaleMLS ID #26040314, Graham Morrison Gateway/REAL/Mtp, Real Broker LLC. MichRIC
- $995,0006 bd2 ba2.6k sqft4680 Fitzpatrick Rd, Hillsdale, MI 49242For SaleMLS ID #25057064, Christie M Plemmons, Christie Plemmons Realty. MichRIC
- $382,0005 bd3 ba2.9k sqft5749 Pioneer Rd, Osseo, MI 49266For SaleMLS ID #26048525, Christie M Plemmons, Christie Plemmons Realty. MichRIC
- $565,0004 bd2 ba2.5k sqft7503 Reading Rd, Pittsford, MI 49271For Sale
 MLS ID #20261048888, Jeffrey A Isett, Opul Realty. Realcomp II
 - $685,0004 bd2 ba3.4k sqft25731 S Dr S, Homer, MI 49245For SaleMLS ID #26044327, Cathryn A Ewers, Coldwell Banker Beiswanger Realty Group. MichRIC
- $460,0004 bd3 ba3.4k sqft3663 S Pittsford Rd, Pittsford, MI 49271For SaleMLS ID #26049196, Blake Jenkins, CENTURY 21 Affiliated. MichRIC
- $389,0004 bd3 ba2.5k sqft3600 Jonesville Rd, Jonesville, MI 49250For SaleMLS ID #26048736, Bryan Herter, Grand Slam Realty LLC. MichRIC
- $549,9003 bd2 ba3k sqft14685 Roberts Ct, Camden, MI 49232For SaleMLS ID #50209340, Jonathan Minerick, HomeCoin.com. MiRealSource
- $515,0004 bd4 ba3k sqft7783 Fowler Rd, Horton, MI 49246For SaleMLS ID #26048410, JERRY E COCHRANE, Sproat Realty Professionals. MichRIC
- $789,9004 bd3 ba2.6k sqft1720 Little Dr, Horton, MI 49246For SaleMLS ID #26015900, Melissa Weaver, Your Premiere Properties LLC. MichRIC
- $545,0003 bd2 ba2.5k sqft7789 Thorne Rd, Horton, MI 49246For SaleMLS ID #26032316, Jonathon Eric Ferguson, Production Realty. MichRIC
- $839,9004 bd3 ba3k sqft1706 Little Dr, Horton, MI 49246For SaleMLS ID #26042864, Stephanie Bosanac-Mortimer, RE/MAX Mid-Michigan R.E.. MichRIC
