New Photos are included in this listing. Beautiful walk-out home with open floor plan on Private All-sport Lake Bel-Air. Exterior Amenities include covered upper Polywood deck, Tiered rear patios ,Aluminum dock, Whole house generator. Interior Amenities include, Hickory custom cabinets, Cambria quartz countertops, All Appliances are included. Brazilian Koa hardwood flooring, Gas Log fireplace, Reverse osmosis system, with hot water on demand. Insulated and heated garage is 2 car wide by 2 car deep.. Home has two septic tanks,45 year shingles. Sandy bottom lake. Furnishings negotiable.
Active
Price increase: $900 (8/17)
$649,900
4240 Dawn Dr, Hillsdale, MI 49242
5beds
3,081sqft
Single Family Residence
Built in 2000
0.31 Acres Lot
$633,400 Zestimate®
$211/sqft
$17/mo HOA
What's special
Gas log fireplaceAluminum dockPrivate all-sport lake bel-airOpen floor planBrazilian koa hardwood flooringCovered upper polywood deckTiered rear patios
- 12 days |
- 847 |
- 37 |
Zillow last checked:
Listing updated:
Listed by:
Darin W Spieth 517-398-6060,
Spieth & Satow Auctions & Real Estate 517-439-2528
Source: MichRIC,MLS#: 26040660
Facts & features
Interior
Bedrooms & bathrooms
- Bedrooms: 5
- Bathrooms: 3
- Full bathrooms: 3
- Main level bedrooms: 2
Primary bedroom
- Level: Main
- Area: 304
- Dimensions: 16.00 x 19.00
Bedroom 2
- Level: Main
- Area: 169
- Dimensions: 13.00 x 13.00
Bedroom 3
- Level: Basement
- Area: 240
- Dimensions: 15.00 x 16.00
Bedroom 4
- Level: Basement
- Area: 208
- Dimensions: 13.00 x 16.00
Bedroom 5
- Level: Basement
- Area: 210
- Dimensions: 15.00 x 14.00
Primary bathroom
- Level: Main
- Area: 110
- Dimensions: 10.00 x 11.00
Bathroom 1
- Level: Main
Bathroom 3
- Level: Basement
- Area: 91
- Dimensions: 7.00 x 13.00
Dining area
- Level: Main
Dining room
- Level: Main
Family room
- Level: Basement
Kitchen
- Level: Main
Laundry
- Level: Main
Living room
- Level: Main
- Area: 300
- Dimensions: 12.00 x 25.00
Utility room
- Level: Basement
- Area: 525
- Dimensions: 25.00 x 21.00
Heating
- Forced Air
Cooling
- Central Air
Appliances
- Included: Dishwasher, Disposal, Dryer, Microwave, Oven, Range, Refrigerator, Washer
- Laundry: Laundry Room
Features
- Center Island
- Basement: Walk-Out Access
- Number of fireplaces: 1
- Fireplace features: Gas Log
Interior area
- Total structure area: 1,803
- Total interior livable area: 3,081 sqft
- Finished area below ground: 1,278
Property
Parking
- Total spaces: 4
- Parking features: Garage Faces Front, Garage Door Opener
- Garage spaces: 4
Features
- Stories: 1
- On waterfront: Yes
- Waterfront features: Lake
- Body of water: Lake Bellaire
Lot
- Size: 0.31 Acres
- Dimensions: 73ft x 182.5ft x 75ft x 182.5
- Features: Level
Details
- Parcel number: 08050001021
Construction
Type & style
- Home type: SingleFamily
- Architectural style: Ranch
- Property subtype: Single Family Residence
Materials
- Vinyl Siding
- Roof: Shingle
Condition
- New construction: No
- Year built: 2000
Utilities & green energy
- Sewer: Septic Tank
- Water: Well
- Utilities for property: Natural Gas Available, Electricity Available, Cable Available, Natural Gas Connected, Cable Connected
Community & HOA
HOA
- Has HOA: Yes
- Amenities included: Other
- Services included: None
- HOA fee: $200 annually
Location
- Region: Hillsdale
Financial & listing details
- Price per square foot: $211/sqft
- Tax assessed value: $163,831
- Annual tax amount: $3,665
- Date on market: 8/5/2026
- Listing terms: Cash,Conventional
- Electric utility on property: Yes
Estimated market value
$633,400
$602,000 - $665,000
$2,376/mo
Price history
| Date | Event | Price |
|---|---|---|
| 8/17/2026 | Price change | $649,900+0.1%$211/sqft |
Source:  MichRIC #26040660 Report a problem MichRIC #26040660 Report a problem | ||
| 8/5/2026 | Listed for sale | $649,000+1607.9%$211/sqft |
Source: MichRIC #26040660 Report a problem | ||
| 7/16/1998 | Sold | $38,000$12/sqft |
Source: Agent Provided Report a problem | ||
Public tax history
| Year | Property taxes | Tax assessment |
|---|---|---|
| 2025 | $3,381 +4.7% | $254,900 -9.9% |
| 2024 | $3,229 +4.9% | $283,000 +0.2% |
| 2023 | $3,080 | $282,300 +26% |
| 2022 | -- | $224,000 +10.1% |
| 2021 | $3,339 +11.3% | $203,500 +6.1% |
| 2020 | $3,001 +2.5% | $191,800 +5.4% |
| 2019 | $2,927 +5.4% | $182,000 +13.7% |
| 2018 | $2,778 +1.7% | $160,100 -4.9% |
| 2017 | $2,730 +95.3% | $168,320 +2.8% |
| 2016 | $1,398 | $163,690 |
| 2015 | $1,398 +3.2% | $163,690 +20.6% |
| 2013 | $1,355 +2.4% | $135,690 -0.3% |
| 2012 | $1,323 +1.7% | $136,120 +15.8% |
| 2011 | $1,301 -21.3% | $117,570 -36% |
| 2010 | $1,652 | $183,750 |
Find assessor info on the county website
Monthly payment
Est. payment
Payment breakdown
Explore the cost of this home by adjusting the details. Changes won't be saved.Climate risks
Neighborhood: 49242
Nearby schools
GreatSchools rating
- 5/10North Adams-Jerome Elementary SchoolGrades: PK-5Distance: 2.6 mi
- 6/10North Adams-Jerome Middle/High SchoolGrades: 6-12Distance: 2.6 mi
- $278,900-- bd1 ba896 sqft4230 Dawn Dr, Hillsdale, MI 49242Off Market
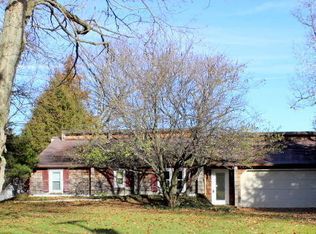
- $214,500-- bd1 ba912 sqft4260 Dawn Dr, Hillsdale, MI 49242Off Market
- $370,0005 bd3 ba3.2k sqft4210 Dawn Dr, Hillsdale, MI 49242Sold

- $485,9004 bd3 ba1.5k sqft4270 Dawn Dr, Hillsdale, MI 49242Off Market
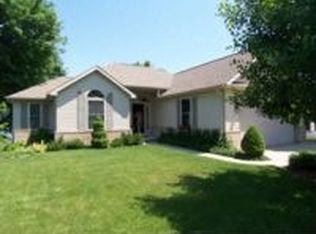
- $487,0003 bd2 ba1.6k sqft4200 Dawn Dr, Hillsdale, MI 49242Off Market
- $493,200-- bd2 ba1.6k sqft4280 Dawn Dr, Hillsdale, MI 49242Off Market
- $240,900-- bd1 ba864 sqft4190 Dawn Dr, Hillsdale, MI 49242Off Market
- $--1.12 acresDawn Dr, Hillsdale, MI 49242Off Market
A local agent can set up tours, give advice and negotiate with sellers.
Similar homes
- $699,9006 bd4 ba2.7k sqft1111 N Lake Pleasant Rd #8, Hillsdale, MI 49242For Sale

 MLS ID #26027238, Darin W Spieth, Spieth & Satow Auctions & Real Estate. MichRIC
 - $578,5003 bd4 ba2.7k sqft4794 Keith Rd, Hillsdale, MI 49242New Construction
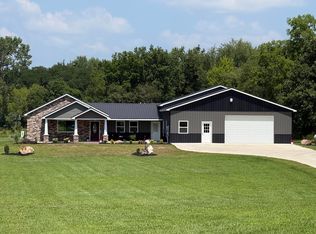 MLS ID #26014787, Cathy Galloway, RE/MAX Preferred Realty. MichRIC
 - $950,0005 bd4 ba4.2k sqft1230 Meadow Ln, Hillsdale, MI 49242For Sale
 MLS ID #26038701, Blake Jenkins, CENTURY 21 Affiliated. MichRIC
 - $500,0004 bd3 ba3.3k sqft4300 W Bacon Rd, Hillsdale, MI 49242For Sale
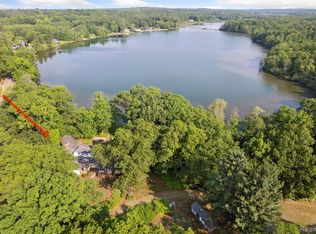
 MLS ID #20261019693, Sarah C Cameron, The Agency Hall & Hunter. Realcomp II
 - $550,0003 bd2 ba1.7k sqft104 McClellan St, Hillsdale, MI 49242For SaleMLS ID #26011899, Brad Jenkins, CENTURY 21 Affiliated. MichRIC
- $425,0003 bd2 ba2.2k sqft2282 N Lake Wilson Rd, Hillsdale, MI 49242For SaleMLS ID #26040045, Lori Rubley, CENTURY 21 Affiliated. MichRIC
- $339,9003 bd2 ba1.7k sqft1331 Bankers Rd, Hillsdale, MI 49242For SaleMLS ID #20261058875, Aggie R Fisk, Paradise Realty II LLC. Realcomp II
- $485,0004 bd4 ba2.9k sqft3412 Briar Dr, Osseo, MI 49266For SaleMLS ID #26017569, Christie M Plemmons, Christie Plemmons Realty. MichRIC
- $639,9005 bd4 ba3.5k sqft14023 Grandview Dr, Cement City, MI 49233For SaleMLS ID #26030453, Mark Riggle, RE/MAX Irish Hills Realty. MichRIC
- $470,0004 bd3 ba2k sqft14111 Lime Lake Rd, Hudson, MI 49247For SaleMLS ID #26042936, Christie M Plemmons, Christie Plemmons Realty. MichRIC
- $565,0004 bd2 ba2.5k sqft7503 Reading Rd, Pittsford, MI 49271For SaleMLS ID #20261048888, Jeffrey A Isett, Opul Realty. Realcomp II
- $719,0004 bd3 ba2.3k sqft12001 Strait Rd, Hanover, MI 49241For SaleMLS ID #26021227, Stephanie Bosanac-Mortimer, RE/MAX Mid-Michigan R.E.. MichRIC
- $695,0003 bd3 ba2.4k sqft11901 Killarny Cir, Jerome, MI 49249For SaleMLS ID #26041507, Katherine Stewart, ERA Reardon Realty, L.L.C.. MichRIC
- $549,0004 bd4 ba3.7k sqft8580 Marr Hwy, Manitou Beach, MI 49253For Sale
 MLS ID #50216003, Mitchell Ramsey, Irish Hills Realty. MiRealSource
 - $690,0003 bd2 ba3.1k sqft5730 S Posey Lake Hwy, Hudson, MI 49247For SaleMLS ID #298090, Kristy Rulison Brooks, Keller Williams Realty Lansing. Greater Lansing AOR
- $365,0003 bd2 ba1.8k sqft6180 S Hillsdale Rd, Hillsdale, MI 49242For SaleMLS ID #26037139, Tanya Welch MTP Group, Real Broker LLC. MichRIC
- $429,9005 bd2 ba2.5k sqft4492 E Bear Lake Rd, Osseo, MI 49266For SaleMLS ID #26006890, Lisa Marelli, CENTURY 21 Affiliated. MichRIC
- $750,0004 bd3 ba3.1k sqft15560 Wheaton Rd, Brooklyn, MI 49230For SaleMLS ID #26040314, Graham Morrison Gateway/REAL/Mtp, Real Broker LLC. MichRIC
- $460,0005 bd4 ba3.5k sqft215 Wickenham Dr, Spring Arbor, MI 49283For SaleMLS ID #26041663, MEREDYTHE L HILL-VanDUSEN, ERA Reardon - Brooklyn. MichRIC
- $569,9006 bd3 ba3k sqft4927 28 1/2 Mile Rd, Homer, MI 49245For SaleMLS ID #26035199, Kassandra Plemmons, Christie Plemmons Realty. MichRIC
