LAKE LEANN OASIS! This stunning lakefront home offers the ultimate retreat experience, featuring 137 feet of sandy shoreline on a professionally hardscaped, level lot surrounded by towering hardwood trees. From the moment you arrive, you'll be captivated by the breathtaking water views, manicured landscaping, and thoughtfully designed outdoor living spaces. Inside, the spacious open floor plan is filled with natural light from wraparound windows overlooking the lake. Vaulted, beamed ceilings, HEATED FLOORS in the Primary Bath, Kitchen, Foyer and lower recreation room and custom finishes throughout create a warm yet sophisticated atmosphere. The expansive Trex deck with sleek glass railing provides the perfect place to relax and take in the scenery. The newly renovated gourmet chef's kitchen is truly spectacular, highlighted by a nearly 10-foot quartz-topped island with seating for ten, abundant storage, a 35-cubic-foot professional refrigerator/freezer, a 36-inch range with hood, and incredible lake views from nearly every angle. Offering nearly 3,000 square feet of living space, this home features 3 bedrooms and 2.5 baths, including a sprawling main-floor primary suite with direct access to the deck and lakefront. Two impressive stone fireplaces provide warmth and charm throughout the home. The finished walkout lower level offers even more room to entertain and unwind, complete with a wall of windows facing the lake, two additional bedrooms, another full bath, and a convenient coffee bar. Still want more? Enjoy multiple outdoor patios, private docks perfect for gathering with friends and family, two large sheds for lake toy storage, views of two islands in a peaceful no-wake zone, a 2+ car garage with mudroom, wide-plank flooring, a large finished utility room, extra paved parking, 8-zone HVAC and so much more. Third Bedroom is nonconforming because heat is indirect.
Active contingent
$695,000
11901 Killarny Cir, Jerome, MI 49249
3beds
2,493sqft
Single Family Residence
Built in 1995
0.27 Acres Lot
$666,000 Zestimate®
$279/sqft
$15/mo HOA
What's special
Two impressive stone fireplacesLarge finished utility roomFinished walkout lower levelLakefront homeCustom finishes throughoutExtra paved parkingManicured landscaping
- 68 days
- 212
- 6
Zillow last checked:
Listing updated:
Listed by:
Katherine Stewart 517-962-9092,
ERA REARDON REALTY, L.L.C. 517-782-2996
Source: MichRIC,MLS#: 26041507
Facts & features
Interior
Bedrooms & bathrooms
- Bedrooms: 3
- Bathrooms: 3
- Full bathrooms: 2
- 1/2 bathrooms: 1
- Main level bedrooms: 1
Heating
- Baseboard, Steam
Cooling
- Central Air
Appliances
- Included: Bar Fridge, Dishwasher, Dryer, Microwave, Oven, Range, Refrigerator, Washer
- Laundry: Main Level
Features
- Ceiling Fan(s), Center Island, Eat-in Kitchen
- Flooring: Vinyl
- Basement: Full,Walk-Out Access
- Number of fireplaces: 2
- Fireplace features: Gas Log, Living Room, Recreation Room
Interior area
- Total structure area: 1,391
- Total interior livable area: 2,493 sqft
- Finished area below ground: 1,102
Property
Parking
- Total spaces: 2
- Parking features: Attached
- Garage spaces: 2
Features
- Stories: 1
- On waterfront: Yes
- Waterfront features: Lake
- Body of water: Lake Leann
Lot
- Size: 0.27 Acres
- Dimensions: 60 x 139 x 137 x 95
Details
- Parcel number: 04095001470
Construction
Type & style
- Home type: SingleFamily
- Architectural style: Ranch
- Property subtype: Single Family Residence
Materials
- Vinyl Siding
- Roof: Shingle
Condition
- New construction: No
- Year built: 1995
Utilities & green energy
- Sewer: Septic Tank
- Water: Well
Community & HOA
HOA
- Has HOA: Yes
- Amenities included: Playground, Other
- Services included: None
- HOA fee: $175 annually
Location
- Region: Jerome
Financial & listing details
- Price per square foot: $279/sqft
- Tax assessed value: $229,509
- Annual tax amount: $3,963
- Date on market: 8/8/2026
- Listing terms: Cash,Conventional
- Road surface type: Paved
Estimated market value
$666,000
$633,000 - $699,000
$2,492/mo
Price history
| Date | Event | Price |
|---|---|---|
| 9/10/2026 | Contingent | $695,000$279/sqft |
Source:  MichRIC #26041507 Report a problem MichRIC #26041507 Report a problem | ||
| 8/8/2026 | Listed for sale | $695,000$279/sqft |
Source: MichRIC #26041507 Report a problem | ||
| 6/13/2026 | Listing removed | $695,000$279/sqft |
Source: MichRIC #26025118 Report a problem | ||
| 6/4/2026 | Contingent | $695,000$279/sqft |
Source: MichRIC #26025118 Report a problem | ||
| 5/27/2026 | Listed for sale | $695,000+68.8%$279/sqft |
Source: MichRIC #26025118 Report a problem | ||
| 9/27/2019 | Sold | $411,701-3.1%$165/sqft |
Source: MichRIC #21050513 Report a problem | ||
| 8/10/2019 | Pending sale | $425,000$170/sqft |
Source: ERA Reardon Realty #201902820 Report a problem | ||
| 8/2/2019 | Listed for sale | $425,000+60.4%$170/sqft |
Source: ERA REARDON - BROOKLYN #201902820 Report a problem | ||
| 5/13/2005 | Sold | $265,000+12.5%$106/sqft |
Source: Public Record Report a problem | ||
| 5/25/2004 | Sold | $235,500$94/sqft |
Source: Public Record Report a problem | ||
Public tax history
| Year | Property taxes | Tax assessment |
|---|---|---|
| 2025 | $6,182 +4.6% | $321,420 +12.9% |
| 2024 | $5,912 +4.9% | $284,670 +13.4% |
| 2023 | $5,636 | $251,130 +14.6% |
| 2022 | -- | $219,100 +4.3% |
| 2021 | $8,582 +114.7% | $210,100 +13.8% |
| 2020 | $3,997 +10374.5% | $184,600 -0.1% |
| 2019 | $38 -99% | $184,810 +11.8% |
| 2018 | $3,864 +0.1% | $165,280 -1.9% |
| 2017 | $3,859 +46% | $168,410 +18.6% |
| 2016 | $2,644 | $141,970 |
| 2015 | $2,644 +1.8% | $141,970 +9% |
| 2013 | $2,596 -4% | $130,210 -5.5% |
| 2012 | $2,703 -6.2% | $137,820 -5.3% |
| 2011 | $2,883 -3.6% | $145,550 -3.6% |
| 2010 | $2,991 | $151,000 |
Find assessor info on the county website
Monthly payment
Est. payment
Payment breakdown
Explore the cost of this home by adjusting the details. Changes won't be saved.Climate risks
Neighborhood: 49249
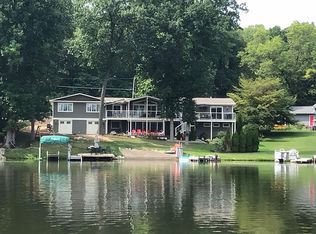
Similar homes
- $690,0004 bd3 ba3.1k sqft15560 Wheaton Rd, Brooklyn, MI 49230For Sale

 MLS ID #26040314, Graham Morrison Gateway/REAL/Mtp, Real Broker LLC. MichRIC
 - $789,9004 bd3 ba2.6k sqft1720 Little Dr, Horton, MI 49246For Sale
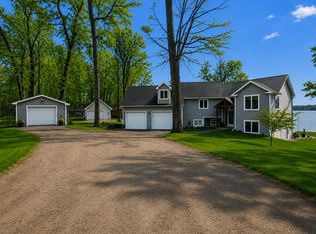 MLS ID #26015900, Melissa Weaver, Your Premiere Properties LLC. MichRIC
 - $700,0003 bd3 ba2.6k sqft2500 Reynolds Rd, Jackson, MI 49201For Sale
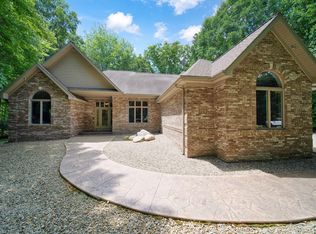 MLS ID #26038344, RICH COOK, ERA REARDON REALTY, L.L.C.. MichRIC
 - $839,9004 bd3 ba3k sqft1706 Little Dr, Horton, MI 49246For Sale
 MLS ID #26042864, Stephanie Bosanac-Mortimer, RE/MAX Mid-Michigan R.E.. MichRIC
 - $439,0002 bd2 ba1.6k sqft10790 N Waldron Rd, Jerome, MI 49249For SaleMLS ID #26038119, Mark Riggle, RE/MAX Irish Hills Realty. MichRIC
- $699,9004 bd2 ba2.2k sqft332 Riviera Dr, Brooklyn, MI 49230For SaleMLS ID #26022201, DEANN E GUMBERT, RE/MAX Mid-Michigan R.E.. MichRIC
- $499,0003 bd4 ba2.3k sqft10771 Woodbrook Dr, Cement City, MI 49233For SaleMLS ID #26019263, Jennifer Chmielewski, ERA REARDON REALTY, L.L.C.. MichRIC
- $659,9004 bd3 ba2.7k sqft2124 Ash Terrace Wette Beach Dr, Hillsdale, MI 49242For SaleMLS ID #26042729, Steven Koleno, Beycome Brokerage Realty LLC. MichRIC
- $679,0004 bd3 ba3.6k sqft5025 Firethorne Dr, Jackson, MI 49201For SaleMLS ID #26038589, Logan Everett, Century 21 Affiliated - Jackson. MichRIC
- $825,0004 bd4 ba2.8k sqft17485 Raymond Rd, Addison, MI 49220For SaleMLS ID #26053138, LINDA VERLIN, Guardhouse Rentals. MichRIC
- $599,0005 bd4 ba3.5k sqft14023 Grandview Dr, Cement City, MI 49233For SaleMLS ID #26030453, Mark Riggle, RE/MAX Irish Hills Realty. MichRIC
- $479,9004 bd3 ba2.3k sqft539 Fox Lake Trl, Horton, MI 49246For SaleMLS ID #26037699, Kittyanne Latocki, Production Realty. MichRIC
- $875,0004 bd3 ba2.4k sqft15281 Us Highway 12, Brooklyn, MI 49230For SaleMLS ID #26040457, Stephanie Bosanac-Mortimer, RE/MAX Mid-Michigan R.E.. MichRIC
- $409,9003 bd2 ba1.6k sqft1812 Liberty Woods Rd, Clarklake, MI 49234For SaleMLS ID #26045851, Tony Pruitt, EXP Realty. MichRIC
- $557,9003 bd3 ba2k sqft14601 Brookhurst Dr, Cement City, MI 49233For Sale
 MLS ID #50207426, Michael P Blake, Epique Inc.. MiRealSource
 - $459,0003 bd2 ba3.6k sqft3846 Nelson Dr, Jackson, MI 49203For SaleMLS ID #26054729, Alicia Dickens, Heart for Homes, LLC. MichRIC
- $710,0003 bd2 ba2.6k sqft5065 Pine Dr, Jackson, MI 49201For SaleMLS ID #26046913, Aleksandr Milshteyn, Real Estate One Inc. MichRIC
- $615,0006 bd4 ba2.5k sqft5056 Lakeshore Dr, Jackson, MI 49203For SaleMLS ID #26046923, Valerie Stover, Val Stover Real Estate Team. MichRIC
- $700,0004 bd5 ba3k sqft11808 Beech Rd #11822, Brooklyn, MI 49230For SaleMLS ID #26028264, Doug Beiswanger, Coldwell Banker Beiswanger Realty Group. MichRIC
- $889,9004 bd3 ba3.4k sqft8700 E Mosherville Rd, Horton, MI 49246For SaleMLS ID #26049538, Brock Spink, ERA REARDON REALTY, L.L.C.. MichRIC
