Experience the ultimate "Up North" lifestyle in this stunning log-sided retreat situated on the pristine shores of all-sports Somerset Lake. This home radiates rustic charm, highlighted by soaring vaulted ceilings, natural light-filled skylights, and beautiful knotty pine walls that create a warm, inviting atmosphere throughout the main living areas. The heart of the home is the updated kitchen, which features elegant granite countertops, classic wood cabinetry, and a stainless steel range, all while staying connected to the living space for easy entertaining. The thoughtful layout features a private upper-level loft dedicated to the primary suite, while the finished walkout basement expands your living space with a large recreation room and convenient half bath. No detail has been overlooked regarding maintenance and peace of mind, as the home boasts a new roof, furnace, AC, and water tank, along with a freshly repainted exterior treated with specialized bug protection. Your lakeside summers are ready to begin immediately with the included dock, gazebo, and all appliances. Whether you are enjoying the panoramic water views from the expansive sunroom or launching the boat for an afternoon on the lake, this property offers the perfect blend of cozy cabin warmth and modern mechanical reliability. From the high-end upgrades to the tranquil water’s edge, your year-round vacation starts the moment you turn the key.
For sale
Price cut: $41.9K (7/8)
$558,000
14601 Brookhurst Dr, Cement City, MI 49233
3beds
2,014sqft
Single Family Residence
Built in 1987
9,147 Square Feet Lot
$550,400 Zestimate®
$277/sqft
$17/mo HOA
What's special
- 97 days |
- 586 |
- 21 |
Zillow last checked:
Listing updated:
Listed by:
Michael P Blake 586-531-4964,
Epique Inc. 248-218-2604,
Keegan Mahaffy 586-651-2392,
Epique Inc.
Source: MiRealSource,MLS#: 50207426 Originating MLS: MiRealSource
Originating MLS: MiRealSourceFacts & features
Interior
Bedrooms & bathrooms
- Bedrooms: 3
- Bathrooms: 3
- Full bathrooms: 2
- 1/2 bathrooms: 1
- Main level bathrooms: 1
- Main level bedrooms: 2
Bedroom 1
- Level: Main
- Area: 126
- Dimensions: 14 x 9
Bedroom 2
- Level: Main
- Area: 168
- Dimensions: 14 x 12
Bedroom 3
- Level: Upper
- Area: 224
- Dimensions: 16 x 14
Bathroom 1
- Level: Main
- Area: 60
- Dimensions: 10 x 6
Bathroom 2
- Level: Upper
- Area: 60
- Dimensions: 10 x 6
Kitchen
- Level: Main
- Area: 120
- Dimensions: 12 x 10
Living room
- Level: Main
- Area: 270
- Dimensions: 18 x 15
Heating
- Forced Air, Natural Gas
Cooling
- Central Air
Appliances
- Included: Dishwasher, Dryer, Freezer, Microwave, Range/Oven, Refrigerator, Washer, Water Softener Owned
- Laundry: In Basement
Features
- Cathedral/Vaulted Ceiling
- Windows: Skylight(s)
- Basement: Finished,Walk-Out Access
- Number of fireplaces: 2
- Fireplace features: Wood Burning
Interior area
- Total structure area: 2,340
- Total interior livable area: 2,014 sqft
- Finished area above ground: 1,170
- Finished area below ground: 844
Video & virtual tour
Property
Parking
- Total spaces: 2
- Parking features: Detached
- Garage spaces: 2
Features
- Levels: One and One Half
- Stories: 1.5
- Patio & porch: Patio
- On waterfront: Yes
- Waterfront features: All Sports Lake, Dock/Pier Facility, Waterfront
- Frontage length: 57
Lot
- Size: 9,147 Square Feet
- Dimensions: 57 x 150 x 76 x 153
Details
- Additional structures: Gazebo, Shed(s)
- Parcel number: 04205001141
- Special conditions: Private
Construction
Type & style
- Home type: SingleFamily
- Architectural style: Ranch
- Property subtype: Single Family Residence
Materials
- Wood Siding
- Foundation: Basement
Condition
- Year built: 1987
Utilities & green energy
- Sewer: Septic Tank
- Water: Private Well
Community & HOA
Community
- Subdivision: Lake Somerset - Somerset Heights
HOA
- Has HOA: Yes
- HOA fee: $17 monthly
- HOA name: Lake Somerset Property Owners Association
- HOA phone: 517-252-5069
Location
- Region: Cement City
Financial & listing details
- Price per square foot: $277/sqft
- Tax assessed value: $228,090
- Annual tax amount: $2,378
- Date on market: 5/13/2026
- Cumulative days on market: 265 days
- Listing agreement: Exclusive Right To Sell
- Listing terms: Cash,Conventional,FHA,VA Loan
Estimated market value
$550,400
$523,000 - $578,000
$2,255/mo
Price history
| Date | Event | Price |
|---|---|---|
| 7/8/2026 | Price change | $558,000-7%$277/sqft |
Source:  MiRealSource #50207426 Report a problem MiRealSource #50207426 Report a problem | ||
| 4/7/2026 | Price change | $599,900-4%$298/sqft |
Source:  MichRIC #25062874 Report a problem MichRIC #25062874 Report a problem | ||
| 11/10/2025 | Listed for sale | $625,000+52.4%$310/sqft |
Source: MiRealSource #50193927 Report a problem | ||
| 7/12/2023 | Sold | $410,000-10.7%$204/sqft |
Source: MichRIC #23012191 Report a problem | ||
| 6/30/2023 | Pending sale | $459,000$228/sqft |
Source:  RE/MAX of Michigan #23012191 Report a problem RE/MAX of Michigan #23012191 Report a problem | ||
| 6/30/2023 | Contingent | $459,000$228/sqft |
Source: MichRIC #23012191 Report a problem | ||
| 4/21/2023 | Listed for sale | $459,000$228/sqft |
Source: MichRIC #23012191 Report a problem | ||
Public tax history
| Year | Property taxes | Tax assessment |
|---|---|---|
| 2025 | -- | $228,090 +8.8% |
| 2024 | $3,211 +3.3% | $209,640 +12% |
| 2023 | $3,108 | $187,170 +21.3% |
| 2022 | -- | $154,270 -2.3% |
| 2021 | $3,024 +0.3% | $157,920 +9.4% |
| 2020 | $3,015 +4% | $144,390 +14.3% |
| 2019 | $2,898 +4.4% | $126,350 -8.9% |
| 2018 | $2,774 +0.1% | $138,720 +11.8% |
| 2017 | $2,772 +145.6% | $124,080 +10.6% |
| 2016 | $1,129 | $112,170 |
| 2015 | $1,129 -3.1% | $112,170 +4.8% |
| 2013 | $1,165 +2.4% | $107,040 -4.2% |
| 2012 | $1,138 +1.7% | $111,730 -4.9% |
| 2011 | $1,119 +1.7% | $117,490 -1.6% |
| 2010 | $1,100 | $119,360 |
Find assessor info on the county website
Monthly payment
Est. payment
Payment breakdown
Explore the cost of this home by adjusting the details. Changes won't be saved.Climate risks
Neighborhood: 49233
Nearby schools
GreatSchools rating
- 4/10Addison Elementary SchoolGrades: PK-5Distance: 5.1 mi
- 6/10Addison Middle SchoolGrades: 6-8Distance: 5.1 mi
- 8/10Addison High SchoolGrades: 9-12Distance: 5.1 mi
Schools provided by the listing agent
- District: Addison Community Schools
Source: MiRealSource. This data may not be complete. We recommend contacting the local school district to confirm school assignments for this home.
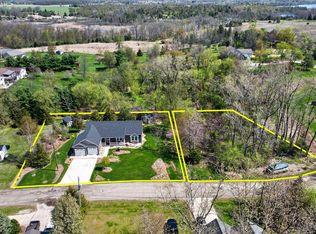
- $33,1500.3 acres14599 Brookhurst Dr, Cement City, MI 49233Off Market

- $22,5609,583 sqft14603 Brookhurst Dr, Cement City, MI 49233Off Market
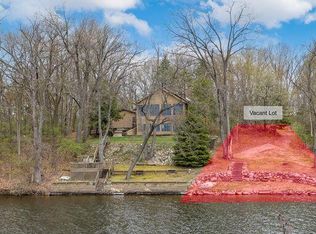
- $97,980-- bd-- ba-- sqftBrookhurst Dr, Cement city, MI 49233Off Market
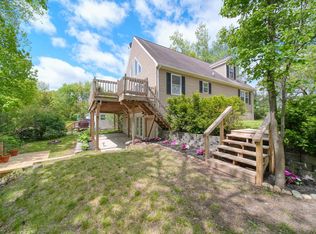
- $352,2003 bd1 ba1.1k sqft14605 Brookhurst Dr, Cement City, MI 49233Off Market
- $368,6002 bd2 ba1.5k sqft14597 Brookhurst Dr, Cement City, MI 49233Off Market
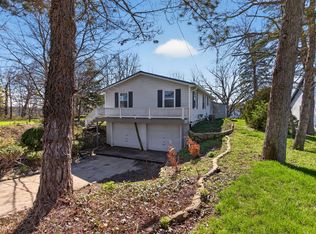
- $520,0003 bd3 ba1.3k sqft14607 Brookhurst Dr, Cement City, MI 49233Sold
- $294,760-- bd2 ba1.3k sqft14555 Brookhurst Dr, Cement City, MI 49233Off Market
- $6,420-- bd-- ba-- sqft14520 Brookhurst Dr, Cement City, MI 49233Off Market
A local agent can set up tours, give advice and negotiate with sellers.
Similar homes
- $499,0003 bd4 ba2.3k sqft10771 Woodbrook Dr, Cement City, MI 49233For Sale
 MLS ID #26019263, Jennifer Chmielewski, ERA Reardon Realty, L.L.C.. MichRIC
 - $499,9004 bd3 ba2.4k sqft14840 Killorglin Ln, Cement City, MI 49233For Sale
 MLS ID #26017669, Cori Baumann, The Brokerage House. MichRIC
 - $369,9003 bd2 ba1.6k sqft10791 Woodbrook Dr, Cement City, MI 49233For Sale
 MLS ID #26016926, MOLLY KENNEDY, The Brokerage House. MichRIC
 - $544,9003 bd2 ba1.7k sqft103 Paula Dr, Brooklyn, MI 49230For Sale
 MLS ID #26030687, JENIFER SCANLON, The Brokerage House. MichRIC
 - $545,0003 bd2 ba2.5k sqft7789 Thorne Rd, Horton, MI 49246For SaleMLS ID #26032316, Jonathon Eric Ferguson, Production Realty. MichRIC
- $695,0003 bd3 ba2.4k sqft11901 Killarny Cir, Jerome, MI 49249For SaleMLS ID #26041507, Katherine Stewart, ERA Reardon Realty, L.L.C.. MichRIC
- $395,9003 bd2 ba2.3k sqft11691 Bradley Dr, Jerome, MI 49249For SaleMLS ID #26041239, BRETT MILES, Century 21 Affiliated - Jackson. MichRIC
- $530,0004 bd2 ba1.5k sqft12884 Sharon Hollow Rd, Manchester, MI 48158For SaleMLS ID #26039076, Jeffrey Klink, The Charles Reinhart Company. MichRIC
- $525,0002 bd2 ba1.4k sqft235 Pine Hill Lake Dr, Horton, MI 49246For Sale
 MLS ID #50216649, Jessica Conrad, KW Professionals. MiRealSource
 - $475,0004 bd1 ba1.7k sqft11640 Cedar Ct, Jerome, MI 49249For SaleMLS ID #26020180, BRETT MILES, Century 21 Affiliated - Jackson. MichRIC
- $699,9004 bd2 ba2.2k sqft332 Riviera Dr, Brooklyn, MI 49230For SaleMLS ID #26022201, DEANN E GUMBERT, RE/MAX Mid-Michigan R.E.. MichRIC
- $574,9002 bd2 ba1.5k sqft5619 Rays Dr, Onsted, MI 49265For SaleMLS ID #50213759, Sarah Buku, Grata Domum Realty, LLC. MiRealSource
- $285,0003 bd3 ba1.5k sqft268 Somerset Dr, Cement City, MI 49230For SaleMLS ID #26041289, Sara LeBlanc, Your Premiere Properties LLC. MichRIC
- $584,9003 bd3 ba2.2k sqft7914 Stony Lake Rd, Jackson, MI 49201For SaleMLS ID #26005768, Jill Kleine, The Charles Reinhart Company. MichRIC
- $479,9004 bd3 ba2.3k sqft539 Fox Lake Trl, Horton, MI 49246For SaleMLS ID #26037699, Kittyanne Latocki, Production Realty. MichRIC
- $549,9004 bd2 ba2.9k sqft3005 Penneywood Dr, Jackson, MI 49201For SaleMLS ID #26039499, Bruce Maxson, The Charles Reinhart Company. MichRIC
- $279,9004 bd3 ba2.1k sqft13142 Taylor Rd, Brooklyn, MI 49230For SaleMLS ID #26040797, Julie Hackworth, ERA Reardon Realty, L.L.C.. MichRIC
- $299,9003 bd3 ba2k sqft12895 Kelley Rd, Brooklyn, MI 49230For SaleMLS ID #26027325, BRYON GOUGH, EXP Realty. MichRIC
- $449,0002 bd2 ba1.6k sqft10790 N Waldron Rd, Jerome, MI 49249For SaleMLS ID #26038119, Mark Riggle, RE/MAX Irish Hills Realty. MichRIC
- $555,0004 bd3 ba2.9k sqft6803 Napoleon Rd, Jackson, MI 49201For Sale
 MLS ID #20251045555, Starbrina Smith, EXP Realty Main. Realcomp II
