Welcome to life on Rainbow Lake, where every day feels like a getaway. Set along the shoreline of one of Southern Michigan's favorite waterfront communities, this extensively renovated home offers the perfect blend of modern comfort and all the recreation that comes with lake living. Enjoy crystal-clear water, popular sandbars, and boating access to all-sports Farwell, Pine Hill, and Fox Lakes, making every season an opportunity to get out on the water. Thoughtfully rebuilt and renovated in 2021, this move-in ready home showcases quality craftsmanship throughout. The lower level was completely reconstructed, while the upper level was substantially rebuilt with energy-efficient spray foam insulation. Inside, you'll find a bright, updated kitchen featuring white shaker cabinetry, quartz countertops, a tile backsplash, and newer appliances. Additional improvements include a remodeled bathroom with a spacious walk-in shower, on-demand water heater, water softener and filtration system, fresh interior paint, updated window treatments, and numerous custom finishes throughout. A new metal roof on the detached garage provides added value and peace of mind. Outside, enjoy your own waterfront retreat with space to relax, entertain, and take in the views. The storage shed is perfect for gardening supplies, lake toys, or yard equipment. Ideally located just minutes from Miller's Dockside Ice Cream and Deer Run Golf Course & Restaurant, you'll love the convenience of nearby dining, golf, and local favorites while enjoying the peaceful setting of Rainbow Lake. Whether you're searching for a year-round residence or the perfect weekend escape, this exceptional waterfront property offers the lifestyle you've been waiting for!
For sale
$525,000
235 Pine Hill Lake Dr, Horton, MI 49246
2beds
1,470sqft
Single Family Residence
Built in 1974
0.33 Acres Lot
$514,200 Zestimate®
$357/sqft
$-- HOA
What's special
- 26 days |
- 1,051 |
- 29 |
Zillow last checked:
Listing updated:
Listed by:
Jessica Conrad 419-708-1252,
KW Professionals 734-459-4700
Source: MiRealSource,MLS#: 50216649 Originating MLS: Southeastern Border Association of REALTORS
Originating MLS: Southeastern Border Association of REALTORSFacts & features
Interior
Bedrooms & bathrooms
- Bedrooms: 2
- Bathrooms: 2
- Full bathrooms: 2
- Main level bathrooms: 1
- Main level bedrooms: 1
Bedroom 1
- Features: Wood
- Level: Upper
- Area: 195
- Dimensions: 15 x 13
Bedroom 2
- Level: Main
- Area: 84
- Dimensions: 12 x 7
Bathroom 1
- Level: Main
Bathroom 2
- Level: Upper
Kitchen
- Level: Main
- Area: 160
- Dimensions: 16 x 10
Living room
- Level: Main
- Area: 150
- Dimensions: 15 x 10
Heating
- Forced Air, Natural Gas
Cooling
- Ceiling Fan(s), Central Air
Appliances
- Included: Dishwasher, Dryer, Microwave, Range/Oven, Refrigerator, Washer, Water Softener Owned, Gas Water Heater, Tankless Water Heater
Features
- Flooring: Wood
- Has basement: No
- Has fireplace: No
Interior area
- Total structure area: 1,470
- Total interior livable area: 1,470 sqft
- Finished area above ground: 1,470
- Finished area below ground: 0
Property
Parking
- Total spaces: 2
- Parking features: Detached
- Garage spaces: 2
Features
- Levels: One and One Half
- Stories: 1.5
- Patio & porch: Patio
- Has view: Yes
- View description: Water, Lake
- Has water view: Yes
- Water view: Water,Lake
- Waterfront features: All Sports Lake, Dock/Pier Facility, Lake Front, Lake/River Access, Waterfront
- Body of water: Rainbow Lake
- Frontage length: 76
Lot
- Size: 0.33 Acres
- Dimensions: 76 x 187
Details
- Additional structures: Shed(s)
- Parcel number: 000172513006200
- Special conditions: Private
Construction
Type & style
- Home type: SingleFamily
- Architectural style: A-Frame
- Property subtype: Single Family Residence
Materials
- Stone, Vinyl Siding
- Foundation: Slab
Condition
- Year built: 1974
Utilities & green energy
- Sewer: Public Sanitary
- Water: Private Well
Community & HOA
Community
- Subdivision: Pine Hill Lake
HOA
- Has HOA: No
Location
- Region: Horton
Financial & listing details
- Price per square foot: $357/sqft
- Annual tax amount: $6,624
- Date on market: 8/6/2026
- Cumulative days on market: 26 days
- Listing agreement: Exclusive Right To Sell
- Listing terms: Cash,Conventional
Estimated market value
$514,200
$488,000 - $540,000
$1,596/mo
Price history
| Date | Event | Price |
|---|---|---|
| 8/6/2026 | Listed for sale | $525,000+5%$357/sqft |
Source:  MiRealSource #50216649 Report a problem MiRealSource #50216649 Report a problem | ||
| 7/9/2024 | Sold | $500,000-2.9%$340/sqft |
Source:  MichRIC #24022856 Report a problem MichRIC #24022856 Report a problem | ||
| 6/26/2024 | Pending sale | $514,900$350/sqft |
Source: MichRIC #24022856 Report a problem | ||
| 6/18/2024 | Price change | $514,900-2.8%$350/sqft |
Source: MichRIC #24022856 Report a problem | ||
| 6/3/2024 | Price change | $529,900-3.6%$360/sqft |
Source: MichRIC #24022856 Report a problem | ||
| 5/9/2024 | Listed for sale | $549,900+15%$374/sqft |
Source: MichRIC #24022856 Report a problem | ||
| 2/11/2022 | Sold | $478,300-4.3%$325/sqft |
Source: RE/MAX of Michigan Solds #22002149_49246 Report a problem | ||
| 2/1/2022 | Contingent | $499,900$340/sqft |
Source: MichRIC #22002149 Report a problem | ||
| 1/22/2022 | Listed for sale | $499,900$340/sqft |
Source: MichRIC #22002149 Report a problem | ||
Public tax history
Tax history is unavailable.
Monthly payment
Est. payment
Payment breakdown
Explore the cost of this home by adjusting the details. Changes won't be saved.Climate risks
Neighborhood: 49246
Nearby schools
GreatSchools rating
- 5/10Hanover-Horton Elementary SchoolGrades: PK-5Distance: 3.1 mi
- 5/10Hanover-Horton Middle SchoolGrades: 6-8Distance: 2.1 mi
- 8/10Hanover-Horton High SchoolGrades: 9-12Distance: 2.1 mi
Schools provided by the listing agent
- District: Hanover Horton Schools
Source: MiRealSource. This data may not be complete. We recommend contacting the local school district to confirm school assignments for this home.
- $440,400-- bd2 ba1.7k sqft239 Pine Hill Lake Dr, Horton, MI 49246Off Market
- $367,800-- bd2 ba1.7k sqft243 Pine Hill Lake Dr, Horton, MI 49246Off Market
- $429,0003 bd2 ba1.9k sqft231 Pine Hill Lake Dr, Horton, MI 49246Sold
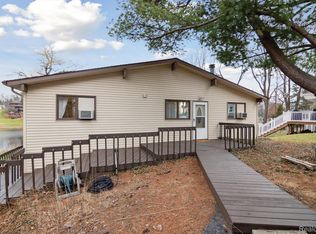
- $304,500-- bd1 ba1k sqft227 Pine Hill Lake Dr, Horton, MI 49246Off Market
- $500,000-- bd1 ba1k sqft235 Pinehill Lake Rd, TOLEDO, MI 43606Sold
- $620,2003 bd2 ba1.6k sqft223 Pine Hill Lake Dr, Horton, MI 49246Off Market
- $266,000-- bd1 ba1.2k sqft251 Pine Hill Lake Dr, Horton, MI 49246Off Market
- $88,800-- bd-- ba-- sqft251 Pine Hill Lake Dr, Horton, MI 49246Off Market
A local agent can set up tours, give advice and negotiate with sellers.
Similar homes
- $275,9003 bd2 ba2k sqft5366 Folks Rd, Horton, MI 49246For Sale

 MLS ID #26040856, Blake Wyant, The Charles Reinhart Company. MichRIC
 - $475,0004 bd1 ba1.7k sqft11640 Cedar Ct, Jerome, MI 49249For Sale
 MLS ID #26020180, BRETT MILES, Century 21 Affiliated - Jackson. MichRIC
 - $450,0004 bd3 ba2.1k sqft3396 Cook Rd, Clarklake, MI 49234For Sale
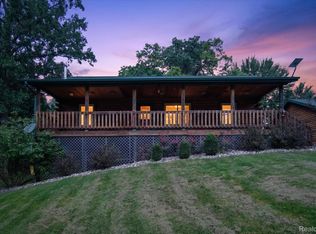
 MLS ID #20261066900, Sheila Olivio, KW Realty Livingston. Realcomp II
 - $449,0002 bd2 ba1.6k sqft10790 N Waldron Rd, Jerome, MI 49249For Sale
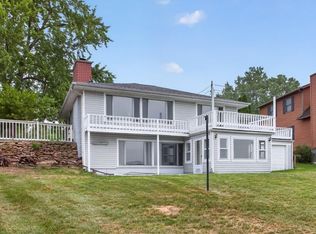 MLS ID #26038119, Mark Riggle, RE/MAX Irish Hills Realty. MichRIC
 - $544,9003 bd2 ba1.7k sqft103 Paula Dr, Brooklyn, MI 49230For SaleMLS ID #26030687, JENIFER SCANLON, The Brokerage House. MichRIC
- $335,0003 bd3 ba2k sqft7870 Sears Rd, Horton, MI 49246For SaleMLS ID #26001004, ERIC ROPP, Century 21 Affiliated - Jackson. MichRIC
- $475,0003 bd2 ba1.3k sqft0 Mystic Ln #50, Jackson, MI 49201New ConstructionMLS ID #26027032, Penn | Ewing Real Estate, Real Estate One Inc. MichRIC
- $558,0003 bd3 ba2k sqft14601 Brookhurst Dr, Cement City, MI 49233For Sale
 MLS ID #50207426, Michael P Blake, Epique Inc.. MiRealSource
 - $574,9002 bd2 ba1.5k sqft5619 Rays Dr, Onsted, MI 49265For SaleMLS ID #50213759, Sarah Buku, Grata Domum Realty, LLC. MiRealSource
- $550,0003 bd2 ba1.7k sqft104 McClellan St, Hillsdale, MI 49242For SaleMLS ID #26011899, Brad Jenkins, CENTURY 21 Affiliated. MichRIC
- $475,0003 bd2 ba1.3k sqft228 Oak Grove Dr, Brooklyn, MI 49230For SaleMLS ID #26010929, Jennifer Chmielewski, ERA Reardon Realty, L.L.C.. MichRIC
- $675,0003 bd4 ba2.1k sqft1865 Lindsey Rd, Jackson, MI 49201For SaleMLS ID #26017853, Stephanie Bosanac-Mortimer, RE/MAX Mid-Michigan R.E.. MichRIC
- $324,9002 bd2 ba1.4k sqft3138 McCain Rd, Jackson, MI 49203For SaleMLS ID #26043220, Cassie Kurowicki, EXIT Realty 1st. MichRIC
- $399,5003 bd2 ba1.5k sqft132 Remington Dr, Spring Arbor, MI 49283For SaleMLS ID #26041463, Desiree Thomas, Century 21 Affiliated. MichRIC
- $379,9005 bd2 ba1.9k sqft116 Falcon Rd, Jackson, MI 49202For SaleMLS ID #26044453, Stephanie Bosanac-Mortimer, RE/MAX Mid-Michigan R.E.. MichRIC
- $299,9993 bd2 ba1.7k sqft1844 N Walmont Rd, Jackson, MI 49203For SaleMLS ID #26043105, GEORGE PIERSON, Home 1st Real Estate. MichRIC
- $299,9992 bd1 ba850 sqft9728 Lakeview Dr, Jerome, MI 49249For SaleMLS ID #26042702, Nate Hicks, Mossy Oak Properties Michigan Outdoors. MichRIC
- $369,9003 bd2 ba1.6k sqft10791 Woodbrook Dr, Cement City, MI 49233For SaleMLS ID #26016926, MOLLY KENNEDY, The Brokerage House. MichRIC
- $319,9004 bd3 ba1.7k sqft4788 Moon Lake Rd, Jackson, MI 49201For SaleMLS ID #26042615, Logan Burns, Century 21 Affiliated - Jackson. MichRIC
- $474,9004 bd3 ba2.1k sqft10577 Keane Dr, Grass Lake, MI 49240For SaleMLS ID #26019897, DAVID M. ALLARD, Sproat Realty Professionals. MichRIC
