Welcome to 2124 Ash Te Wette Beach Dr, Hillsdale, MI 49242! This charming house accords a unique opportunity to own a lovely lakefront home on beautiful Baw Beese Lake. The property features a well-maintained exterior and spacious parking for residents and guests. Walking distance to the golf and country club. It also has two parcels across the street with pole barn/garage.
Active
$659,900
2124 Ash Terrace Wette Beach Dr, Hillsdale, MI 49242
4beds
2,702sqft
Single Family Residence
Built in 1981
0.46 Acres Lot
$-- Zestimate®
$244/sqft
$-- HOA
What's special
Well-maintained exterior
- 9 days |
- 600 |
- 22 |
Zillow last checked:
Listing updated:
Listed by:
Steven Koleno 804-656-5007,
Beycome Brokerage Realty LLC 804-656-5007
Source: MichRIC,MLS#: 26042729
Facts & features
Interior
Bedrooms & bathrooms
- Bedrooms: 4
- Bathrooms: 3
- Full bathrooms: 3
- Main level bedrooms: 2
Primary bedroom
- Level: Main
- Area: 315
- Dimensions: 21.00 x 15.00
Bedroom 2
- Level: Main
- Area: 200
- Dimensions: 20.00 x 10.00
Bedroom 3
- Level: Upper
- Area: 225
- Dimensions: 25.00 x 9.00
Bedroom 4
- Level: Upper
- Area: 126
- Dimensions: 14.00 x 9.00
Bedroom 5
- Level: Upper
- Area: 144
- Dimensions: 16.00 x 9.00
Primary bathroom
- Level: Main
- Area: 56
- Dimensions: 8.00 x 7.00
Bathroom 2
- Level: Main
- Area: 70
- Dimensions: 10.00 x 7.00
Bathroom 3
- Level: Upper
- Area: 56
- Dimensions: 8.00 x 7.00
Kitchen
- Level: Main
- Area: 272
- Dimensions: 17.00 x 16.00
Living room
- Level: Main
- Area: 288
- Dimensions: 18.00 x 16.00
Heating
- Forced Air
Cooling
- Central Air
Appliances
- Laundry: Main Level
Features
- Basement: Crawl Space
- Number of fireplaces: 1
Interior area
- Total structure area: 2,702
- Total interior livable area: 2,702 sqft
Property
Parking
- Total spaces: 1
- Parking features: Attached
- Garage spaces: 1
Features
- Stories: 2
- On waterfront: Yes
- Waterfront features: Lake
- Body of water: None
Lot
- Size: 0.46 Acres
- Dimensions: 60 x 214
Details
- Parcel number: 11085001082
Construction
Type & style
- Home type: SingleFamily
- Architectural style: Traditional
- Property subtype: Single Family Residence
Materials
- Wood Siding
Condition
- New construction: No
- Year built: 1981
Utilities & green energy
- Sewer: Septic Tank
- Water: Well
Community & HOA
Location
- Region: Hillsdale
Financial & listing details
- Price per square foot: $244/sqft
- Tax assessed value: $166,503
- Annual tax amount: $3,674
- Date on market: 8/14/2026
- Listing terms: Other,Cash,FHA,VA Loan,Conventional
Estimated market value
Not available
Estimated sales range
Not available
Not available
Price history
| Date | Event | Price |
|---|---|---|
| 8/14/2026 | Listed for sale | $659,900+73.7%$244/sqft |
Source:  MichRIC #26042729 Report a problem MichRIC #26042729 Report a problem | ||
| 5/8/2017 | Sold | $380,000$141/sqft |
Source: MichRIC #16054022 Report a problem | ||
Public tax history
| Year | Property taxes | Tax assessment |
|---|---|---|
| 2025 | $3,434 +4.6% | $209,200 +8.5% |
| 2024 | $3,284 +4.9% | $192,800 +6.8% |
| 2023 | $3,131 | $180,600 +14.7% |
| 2022 | -- | $157,500 +10.2% |
| 2021 | $3,048 +4.3% | $142,900 +1.2% |
| 2020 | $2,922 +6.5% | $141,200 +1.7% |
| 2019 | $2,743 +7.9% | $138,900 +6.4% |
| 2018 | $2,542 +1.3% | $130,500 -17.6% |
| 2017 | $2,510 +86.4% | $158,400 +1.7% |
| 2016 | $1,347 | $155,700 |
| 2015 | $1,347 +3.2% | $155,700 +30.7% |
| 2013 | $1,305 +0.3% | $119,090 +0.3% |
| 2012 | $1,300 -2.3% | $118,710 -2.3% |
| 2011 | $1,331 -1.7% | $121,510 -3.8% |
| 2010 | $1,355 | $126,310 |
Find assessor info on the county website
Monthly payment
Est. payment
Payment breakdown
Explore the cost of this home by adjusting the details. Changes won't be saved.Climate risks
Neighborhood: 49242
Nearby schools
GreatSchools rating
- 5/10Davis Middle SchoolGrades: 5-8Distance: 2.3 mi
- 5/10Hillsdale High SchoolGrades: 9-12Distance: 2.3 mi
- 4/10Gier Elementary SchoolGrades: K-4Distance: 2.9 mi
Schools provided by the listing agent
- Elementary: Gier Elementary School
- Middle: Davis Middle School
- High: Hillsdale High School
Source: MichRIC. This data may not be complete. We recommend contacting the local school district to confirm school assignments for this home.
- $657,2006 bd3 ba2.7k sqft2124 Ash Te Wette Beach Dr, Hillsdale, MI 49242Off Market

- $417,1004 bd2 ba1.2k sqft2134 Ash Terrace Wette Beach Dr, Hillsdale, MI 49242Off Market
- $274,7004 bd2 ba1k sqft2140 Ash Terrace Wette Beach Dr, Hillsdale, MI 49242Off Market
- $393,5003 bd2 ba-- sqft2140 Ash Te Wette Beach Dr, Hillsdale, MI 49242Off Market

- $346,9003 bd2 ba1.5k sqft2118 Ash Terrace Wette Beach Dr, Hillsdale, MI 49242Off Market
- $57,826-- bd-- ba-- sqft2384 Ash Terrace Wette Beach Dr, Hillsdale, MI 49242Off Market
- $210,9003 bd1 ba842 sqft2144 Ash Terrace Wette Beach Dr, Hillsdale, MI 49242Off Market
- $320,1004 bd2 ba728 sqft2102 Ash Terrace Wette Beach Dr, Hillsdale, MI 49242Off Market
A local agent can set up tours, give advice and negotiate with sellers.
Similar homes
- $649,9005 bd3 ba3k sqft4240 Dawn Dr, Hillsdale, MI 49242For Sale
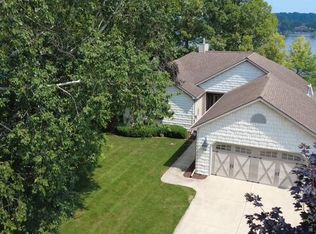
 MLS ID #26040660, Darin W Spieth, Spieth & Satow Auctions & Real Estate. MichRIC
 - $699,9006 bd4 ba2.7k sqft1111 N Lake Pleasant Rd #8, Hillsdale, MI 49242For Sale
 MLS ID #26027238, Darin W Spieth, Spieth & Satow Auctions & Real Estate. MichRIC
 - $485,0004 bd4 ba2.9k sqft3412 Briar Dr, Osseo, MI 49266For Sale
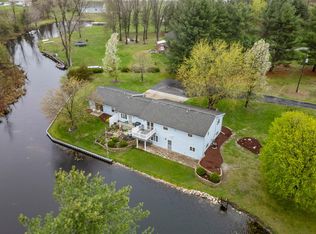 MLS ID #26017569, Christie M Plemmons, Christie Plemmons Realty. MichRIC
 - $579,5005 bd3 ba1.8k sqft3553 Alpine Ct, Hillsdale, MI 49242For Sale
 MLS ID #26013988, Karen Foust, CENTURY 21 Affiliated. MichRIC
 - $500,0004 bd3 ba3.3k sqft4300 W Bacon Rd, Hillsdale, MI 49242For Sale
 MLS ID #20261019693, Sarah C Cameron, The Agency Hall & Hunter. Realcomp II
 - $550,0003 bd2 ba1.7k sqft104 McClellan St, Hillsdale, MI 49242For SaleMLS ID #26011899, Brad Jenkins, CENTURY 21 Affiliated. MichRIC
- $425,0003 bd2 ba2.2k sqft2282 N Lake Wilson Rd, Hillsdale, MI 49242For SaleMLS ID #26040045, Lori Rubley, CENTURY 21 Affiliated. MichRIC
- $334,9003 bd2 ba1.7k sqft1331 Bankers Rd, Hillsdale, MI 49242For SaleMLS ID #20261058875, Aggie R Fisk, Paradise Realty II LLC. Realcomp II
- $580,0004 bd3 ba2.9k sqft11437 Highland Hills Dr, Jerome, MI 49249For SaleMLS ID #26043606, KIRSTEN N KNUEPPEL-MOGLE, RE/MAX Mid-Michigan R.E.. MichRIC
- $578,5003 bd4 ba2.7k sqft4794 Keith Rd, Hillsdale, MI 49242New ConstructionMLS ID #26014787, Cathy Galloway, RE/MAX Preferred Realty. MichRIC
- $365,0003 bd2 ba1.8k sqft6180 S Hillsdale Rd, Hillsdale, MI 49242For SaleMLS ID #26037139, Tanya Welch MTP Group, Real Broker LLC. MichRIC
- $719,0004 bd3 ba2.3k sqft12001 Strait Rd, Hanover, MI 49241For SaleMLS ID #26021227, Stephanie Bosanac-Mortimer, RE/MAX Mid-Michigan R.E.. MichRIC
- $349,9003 bd2 ba1.4k sqft1050 Earlyn Dr, Hillsdale, MI 49242For SaleMLS ID #26019947, Tjay Fitton, Five Star Real Estate. MichRIC
- $695,0003 bd3 ba2.4k sqft11901 Killarny Cir, Jerome, MI 49249For SaleMLS ID #26041507, Katherine Stewart, ERA Reardon Realty, L.L.C.. MichRIC
- $385,0003 bd3 ba3.2k sqft238 Glei Ct, Hillsdale, MI 49242For SaleMLS ID #26044412, Cathy Galloway, RE/MAX Preferred Realty. MichRIC
- $565,0004 bd2 ba2.5k sqft7503 Reading Rd, Pittsford, MI 49271For SaleMLS ID #20261048888, Jeffrey A Isett, Opul Realty. Realcomp II
- $359,9004 bd3 ba1.8k sqft245 Wildflower Dr, Hillsdale, MI 49242New ConstructionRealcomp II
- $470,0004 bd3 ba2k sqft14111 Lime Lake Rd, Hudson, MI 49247For SaleMLS ID #26042936, Christie M Plemmons, Christie Plemmons Realty. MichRIC
- $349,0003 bd2 ba1.4k sqft11780 Grass Lake Rd, Hillsdale, MI 49242For SaleMLS ID #26040291, Michelle Wollet, Hillsdale Real Estate. MichRIC
- $369,9004 bd3 ba2k sqft241 Wildflower Dr, Hillsdale, MI 49242New ConstructionRealcomp II
