Welcome to this stunning lake access home on beautiful Lake Wilson! Featuring 5 bedrooms & 3 bathrooms, this spacious home offers 9' ceilings, open-concept layout anchored by a cozy fireplace in the main living area. Gormet kitchen with plenty of counter space to entertain & outdoors, a covered front porch & sizeable deck provide a peaceful retreat for your visits with friends/family. More notable features: attached/heated garage w/attic storage, central air, on demand water heater, whole house generator, new roof (2024) & insulated Pella windows w/blinds. Built with efficiency in mind, the fully finished basement is constructed with SIP panel walls and an egress window in the 5th bedroom.
Active
$579,500
3553 Alpine Ct, Hillsdale, MI 49242
5beds
1,814sqft
Single Family Residence
Built in 2003
0.26 Acres Lot
$560,000 Zestimate®
$319/sqft
$5/mo HOA
What's special
- 200 days
- 125
- 5
Zillow last checked:
Listing updated:
Listed by:
Karen Foust 517-320-0614,
CENTURY 21 Affiliated 517-439-1000
Source: MichRIC,MLS#: 26013988
Facts & features
Interior
Bedrooms & bathrooms
- Bedrooms: 5
- Bathrooms: 3
- Full bathrooms: 2
- 1/2 bathrooms: 1
- Main level bedrooms: 4
Primary bedroom
- Level: Main
- Area: 207.92
- Dimensions: 18.40 x 11.30
Bedroom 2
- Level: Main
- Area: 107.12
- Dimensions: 10.40 x 10.30
Bedroom 3
- Level: Main
- Area: 137.94
- Dimensions: 11.40 x 12.10
Bedroom 4
- Description: With Egress Window
- Level: Basement
- Area: 200.64
- Dimensions: 17.60 x 11.40
Primary bathroom
- Level: Main
- Area: 109.48
- Dimensions: 11.90 x 9.20
Bathroom 2
- Level: Main
- Area: 83.64
- Dimensions: 12.30 x 6.80
Den
- Description: Possible 5th Bedroom
- Level: Main
- Area: 142.78
- Dimensions: 11.80 x 12.10
Dining area
- Level: Main
- Area: 248.43
- Dimensions: 14.70 x 16.90
Kitchen
- Level: Main
- Area: 158.55
- Dimensions: 15.10 x 10.50
Laundry
- Level: Main
- Area: 48.64
- Dimensions: 7.60 x 6.40
Living room
- Level: Main
- Area: 278.25
- Dimensions: 15.90 x 17.50
Recreation
- Level: Lower
- Area: 1551.72
- Dimensions: 40.20 x 38.60
Heating
- Forced Air, Space Heater
Cooling
- Central Air
Appliances
- Included: Iron Water FIlter, Dishwasher, Dryer, Microwave, Oven, Refrigerator, Washer, Water Softener Owned
- Laundry: Laundry Room
Features
- Ceiling Fan(s), LP Tank Owned, LP Tank Rented, Center Island, Eat-in Kitchen, Pantry
- Flooring: Carpet, Tile, Wood
- Windows: Screens, Insulated Windows, Garden Window
- Basement: Full
- Number of fireplaces: 1
- Fireplace features: Gas Log, Living Room
Interior area
- Total structure area: 1,814
- Total interior livable area: 1,814 sqft
- Finished area below ground: 1,693
Property
Parking
- Total spaces: 2
- Parking features: Garage Faces Side, Attached, Garage Door Opener
- Garage spaces: 2
Features
- Stories: 1
- Waterfront features: Lake
- Body of water: Lake Wilson
Lot
- Size: 0.26 Acres
- Features: Corner Lot, Level, Wooded
Details
- Parcel number: 11165009007
- Zoning description: Residential
Construction
Type & style
- Home type: SingleFamily
- Architectural style: Ranch
- Property subtype: Single Family Residence
Materials
- Stone, Vinyl Siding
- Roof: Composition,Shingle
Condition
- New construction: No
- Year built: 2003
Utilities & green energy
- Gas: LP Tank Owned, LP Tank Rented
- Sewer: Septic Tank
- Water: Well
Community & HOA
Community
- Security: Smoke Detector(s)
- Subdivision: Wildwood Beach
HOA
- Has HOA: Yes
- Amenities included: Beach Area, Playground, Boat Launch, Other
- Services included: Other
- HOA fee: $65 annually
Location
- Region: Hillsdale
Financial & listing details
- Price per square foot: $319/sqft
- Tax assessed value: $96,236
- Annual tax amount: $2,181
- Date on market: 8/21/2026
- Listing terms: Cash,Conventional
- Road surface type: Unimproved
Estimated market value
$560,000
$532,000 - $588,000
$2,184/mo
Price history
| Date | Event | Price |
|---|---|---|
| 4/8/2026 | Listed for sale | $579,500-10.3%$319/sqft |
Source:  MichRIC #26013988 Report a problem MichRIC #26013988 Report a problem | ||
| 1/31/2026 | Listing removed | $645,900$356/sqft |
Source: MichRIC #25055968 Report a problem | ||
| 10/31/2025 | Listed for sale | $645,900$356/sqft |
Source: MichRIC #25055968 Report a problem | ||
| 10/31/2025 | Listing removed | $645,900$356/sqft |
Source: MichRIC #25018086 Report a problem | ||
| 10/6/2025 | Price change | $645,900-13.3%$356/sqft |
Source: MichRIC #25018086 Report a problem | ||
| 9/26/2025 | Price change | $744,900-0.7%$411/sqft |
Source: MichRIC #25018086 Report a problem | ||
| 4/28/2025 | Listed for sale | $749,900$413/sqft |
Source: MichRIC #25018086 Report a problem | ||
Public tax history
| Year | Property taxes | Tax assessment |
|---|---|---|
| 2026 | $2,150 +7% | $140,800 -3.2% |
| 2025 | $2,009 +4.6% | $145,500 +9.4% |
| 2024 | $1,921 +4.9% | $133,000 +10.9% |
| 2023 | $1,832 | $119,900 +1.5% |
| 2022 | -- | $118,100 +12.5% |
| 2021 | $1,771 +4.4% | $105,000 -0.4% |
| 2020 | $1,697 +6.6% | $105,400 +1.3% |
| 2019 | $1,592 +5.1% | $104,000 +7.8% |
| 2018 | $1,515 +0.4% | $96,500 +1% |
| 2017 | $1,509 +86.4% | $95,500 -1.7% |
| 2016 | $810 | $97,140 |
| 2015 | $810 +3.2% | $97,140 +35.7% |
| 2013 | $784 +0.5% | $71,590 +0.5% |
| 2012 | $780 -2.5% | $71,210 -2.5% |
| 2011 | $800 -3.9% | $73,060 -3.9% |
| 2010 | $833 | $76,000 |
Find assessor info on the county website
Monthly payment
Est. payment
Payment breakdown
Explore the cost of this home by adjusting the details. Changes won't be saved.Climate risks
Neighborhood: 49242
Similar homes
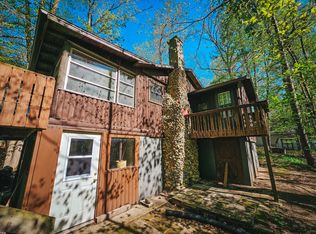
- $659,9004 bd3 ba2.7k sqft2124 Ash Terrace Wette Beach Dr, Hillsdale, MI 49242For Sale

 MLS ID #26042729, Steven Koleno, Beycome Brokerage Realty LLC. MichRIC
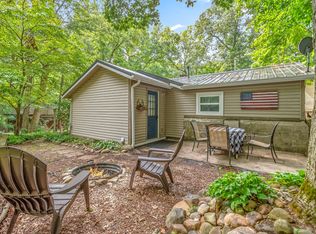
 - $575,0003 bd3 ba2.3k sqft5607 Ridge Dr, Reading, MI 49274For Sale
 MLS ID #26052460, Blake Jenkins, CENTURY 21 Affiliated. MichRIC
 - $359,0003 bd1 ba1.3k sqft31 W Hallett St, Hillsdale, MI 49242For Sale
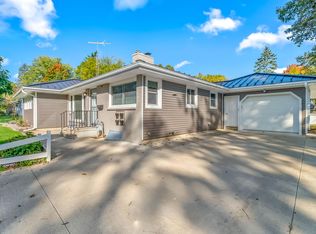 MLS ID #26053763, Rachel Tell, Case Realty Group. MichRIC
 - $349,9003 bd2 ba1.4k sqft1050 Earlyn Dr, Hillsdale, MI 49242For Sale
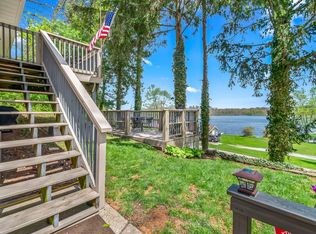 MLS ID #26019947, Tjay Fitton, Five Star Real Estate. MichRIC
 - $564,9892 bd2 ba1.5k sqft1890 Hemlock Crest Dr, Quincy, MI 49082For SaleMLS ID #26036563, Scott Phillips, Coldwell Banker Groves Real Estate. MichRIC
- $575,0002 bd2 ba1.8k sqft128A Wilmin Rd, Quincy, MI 49082For SaleMLS ID #26052914, Rachel Tell, Case Realty Group. MichRIC
- $575,0003 bd2 ba1.8k sqft873 Driftwood Ln, Quincy, MI 49082For SaleMLS ID #26037588, Marilyn Ostrander, Southern Marsh Realty. MichRIC
- $565,0004 bd2 ba2.5k sqft7503 Reading Rd, Pittsford, MI 49271For Sale
 MLS ID #20261048888, Jeffrey A Isett, Opul Realty. Realcomp II
 - $464,9004 bd2 ba2.6k sqft12931 Beecher Rd, Hudson, MI 49247For Sale
 MLS ID #50223784, Tyler Mattison, Front Street Realty. MiRealSource
 - $399,9003 bd2 ba1.7k sqft4535 State Rd, Hillsdale, MI 49242For SaleMLS ID #26043335, TIMOTHY CREECH, Five Star Real Estate. MichRIC
- $379,0004 bd3 ba2.5k sqft3600 Jonesville Rd, Jonesville, MI 49250For SaleMLS ID #26048736, Bryan Herter, Grand Slam Realty LLC. MichRIC
- $329,0003 bd2 ba1.3k sqft4431 Kim Dr, Hillsdale, MI 49242For SaleMLS ID #26053544, Michelle Wollet, Hillsdale Real Estate. MichRIC
- $349,9004 bd3 ba1.8k sqft245 Wildflower Dr, Hillsdale, MI 49242New ConstructionRealcomp II
- $349,9004 bd3 ba1.8k sqft221 Wildflower Dr, Hillsdale, MI 49242New ConstructionRealcomp II
- $575,0003 bd2 ba1.2k sqft173 Dons Dr, Quincy, MI 49082For SaleMLS ID #26039308, Marilyn Ostrander, Southern Marsh Realty. MichRIC
- $559,9002 bd1 ba923 sqft181 Dons Dr, Quincy, MI 49082For SaleMLS ID #26003832, Tjay Fitton, Five Star Real Estate. MichRIC
- $443,5002 bd2 ba1.7k sqft1222 Lochaven Cir, Hillsdale, MI 49242For SaleMLS ID #26035189, Rene' Spahr, Coldwell Banker Groves Real Estate. MichRIC
- $390,0004 bd3 ba2k sqft14111 Lime Lake Rd, Hudson, MI 49247For SaleMLS ID #26042936, Christie M Plemmons, Christie Plemmons Realty. MichRIC
- $399,9004 bd3 ba2.4k sqft14165 Crampton Rd, Camden, MI 49232For SaleMLS ID #26016680, Daniel Tomford, Key Realty One LLC. MichRIC
