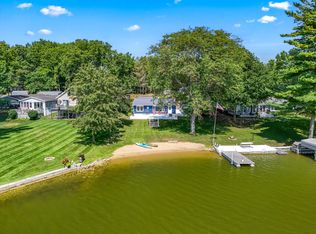
Enjoy lake living with this charming 3 bedroom, 2 bath home situated on 50 feet of beautiful Middle Lake frontage. Also included is a 0.60 acre lot for that pole barn you'll want to build for the lake toys! The main level features a welcoming kitchen with a convenient snack bar, two comfortable bedrooms, and a full bathroom. Upstairs, you'll find a spacious third bedroom, full bath along with the laundry area for added convenience. Step outside onto the large back deck, the perfect place to relax, entertain, or take in the peaceful views of Middle Lake. The property also includes a 2-car detached garage with a finished upper level guest suite (500 sq. ft.) complete with a bedroom and full bathroom, providing an ideal space for visitors, extended family, or a private retreat. Begin making "lake memories"! Extra Lot Tax ID # 20-006-400-040-04, SEV: $45,668, Taxable $6,049, 2025 Taxes: $263.15. This company makes no warranty or representations about the contents of this data. It is the responsibility of the parties looking at the property to satisfy themselves as to accuracy of this information. Taxes were obtained from the local assessor and the taxes could change for the buyer after a closed transaction.
Active
Price cut: $24.9K (8/18)
$575,000
173 Dons Dr, Quincy, MI 49082
3beds
1,260sqft
Single Family Residence
Built in 1960
5,662 Square Feet Lot
$552,200 Zestimate®
$456/sqft
$-- HOA
What's special
Spacious third bedroomLarge back deckTwo comfortable bedroomsWelcoming kitchenConvenient snack bar
- 82 days
- 211
- 17
Zillow last checked:
Listing updated:
Listed by:
Marilyn Ostrander 517-250-0373,
Southern Marsh Realty 517-639-2334
Source: MichRIC,MLS#: 26039308
Facts & features
Interior
Bedrooms & bathrooms
- Bedrooms: 3
- Bathrooms: 2
- Full bathrooms: 2
- Main level bedrooms: 2
Heating
- Forced Air
Cooling
- Central Air, Wall Unit(s)
Appliances
- Included: Dishwasher, Dryer, Microwave, Range, Refrigerator, Washer
- Laundry: In Hall, Laundry Closet, Upper Level
Features
- Guest Quarters, Pantry
- Flooring: Carpet, Tile, Wood
- Basement: Slab
- Has fireplace: No
Interior area
- Total structure area: 1,260
- Total interior livable area: 1,260 sqft
Property
Parking
- Total spaces: 2
- Parking features: Detached
- Garage spaces: 2
Features
- Stories: 2
- On waterfront: Yes
- Waterfront features: Lake
- Body of water: Middle Lake
Lot
- Size: 5,662 Square Feet
- Dimensions: 50 x 117
Details
- Parcel number: 120A1000000501
Construction
Type & style
- Home type: SingleFamily
- Architectural style: Ranch
- Property subtype: Single Family Residence
Materials
- Vinyl Siding
- Roof: Shingle
Condition
- New construction: No
- Year built: 1960
Utilities & green energy
- Sewer: Septic Tank
- Water: Well
Community & HOA
Location
- Region: Quincy
Financial & listing details
- Price per square foot: $456/sqft
- Tax assessed value: $47,652
- Annual tax amount: $1,525
- Date on market: 7/30/2026
- Listing terms: Cash,Conventional
Estimated market value
$552,200
$525,000 - $580,000
$1,823/mo
Price history
| Date | Event | Price |
|---|---|---|
| 8/18/2026 | Price change | $575,000-4.2%$456/sqft |
Source:  MichRIC #26039308 Report a problem MichRIC #26039308 Report a problem | ||
| 7/30/2026 | Listed for sale | $599,900$476/sqft |
Source: MichRIC #26039308 Report a problem | ||
Public tax history
| Year | Property taxes | Tax assessment |
|---|---|---|
| 2026 | $1,525 +9.6% | $102,988 +2% |
| 2025 | $1,391 | $100,961 +3.6% |
| 2024 | -- | $97,492 +9.5% |
| 2023 | -- | $89,012 +0.7% |
| 2022 | -- | $88,437 +6.9% |
| 2021 | -- | $82,742 +15.6% |
| 2020 | -- | $71,559 +3.3% |
| 2019 | -- | $69,306 +2.1% |
| 2018 | -- | $67,874 +4% |
| 2017 | -- | $65,269 +17% |
| 2016 | -- | $55,780 +1.3% |
| 2015 | -- | $55,042 -7.1% |
| 2014 | -- | $59,237 -9.9% |
| 2013 | -- | $65,724 +24.5% |
| 2012 | -- | $52,783 -4.8% |
| 2011 | -- | $55,417 +1.9% |
| 2010 | -- | $54,409 |
Find assessor info on the county website
Monthly payment
Est. payment
Payment breakdown
Explore the cost of this home by adjusting the details. Changes won't be saved.Climate risks
Neighborhood: 49082
Similar homes
- $575,0003 bd2 ba1.8k sqft873 Driftwood Ln, Quincy, MI 49082For Sale

 MLS ID #26037588, Marilyn Ostrander, Southern Marsh Realty. MichRIC
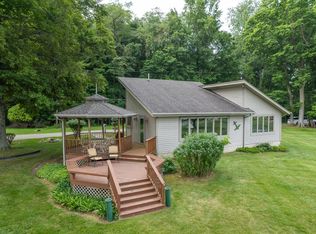
 - $559,9002 bd1 ba923 sqft181 Dons Dr, Quincy, MI 49082For Sale
 MLS ID #26003832, Tjay Fitton, Five Star Real Estate. MichRIC
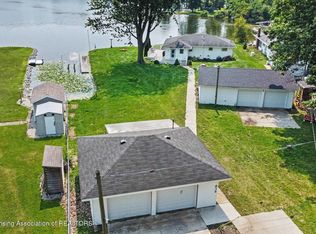
 - $575,0002 bd2 ba1.8k sqft128A Wilmin Rd, Quincy, MI 49082For Sale
 MLS ID #26052914, Rachel Tell, Case Realty Group. MichRIC
 - $499,0003 bd2 ba1.5k sqft839 Riley Dr, Quincy, MI 49082For Sale
 MLS ID #297811, Tracey Hernly & Co., Howard Hanna Real Estate Executives. Greater Lansing AOR
 - $564,9892 bd2 ba1.5k sqft1890 Hemlock Crest Dr, Quincy, MI 49082For SaleMLS ID #26036563, Scott Phillips, Coldwell Banker Groves Real Estate. MichRIC
- $419,9003 bd1 ba1.1k sqft163 Lakeside Dr, Quincy, MI 49082For SaleMLS ID #26044530, Tina Rocco, eXp Realty. MichRIC
- $409,0002 bd1 ba896 sqft248 Crockett Dr, Quincy, MI 49082For SaleMLS ID #26049666, Sherry Haylett, Case Realty Group. MichRIC
- $335,0003 bd2 ba1.3k sqft305 Ridge Rd, Quincy, MI 49082For SaleMLS ID #26020998, Angie Marsh, Southern Marsh Realty. MichRIC
- $835,0002 bd2 ba1.8k sqft128 Wilmin Rd, Quincy, MI 49082For SaleMLS ID #26033414, Rachel Tell, Case Realty Group. MichRIC
- $549,0003 bd2 ba1k sqft830 N Union City Rd, Coldwater, MI 49036For SaleMLS ID #26034925, Karmen Ann Case, Case Realty Group. MichRIC
- $540,0003 bd3 ba1.8k sqft15850 R Dr S, Tekonsha, MI 49092For SaleMLS ID #26052548, Zachary Callender, Berkshire Hathaway HomeServices Michigan Real Estate. MichRIC
- $389,9002 bd1 ba792 sqft1880 Hemlock Crest Dr, Quincy, MI 49082For SaleMLS ID #26038170, Karen Foust, CENTURY 21 Affiliated. MichRIC
- $499,0003 bd2 ba1.4k sqft697 Tuttle Rd, Union City, MI 49094For SaleMLS ID #26049623, John J Postma, RE/MAX of Grand Rapids (FH). MichRIC
- $469,0003 bd1 ba1k sqft595 Sassafrass Dr, Coldwater, MI 49036For SaleMLS ID #26046677, Rachel Tell, Case Realty Group. MichRIC
- $579,5005 bd3 ba1.8k sqft3553 Alpine Ct, Hillsdale, MI 49242For SaleMLS ID #26013988, Karen Foust, CENTURY 21 Affiliated. MichRIC
- $599,9002 bd2 ba1.2k sqft786 W Colon Rd, Bronson, MI 49028For SaleMLS ID #26035732, Jami Lind, Hauska Home and Farm. MichRIC
