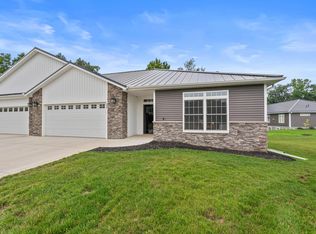
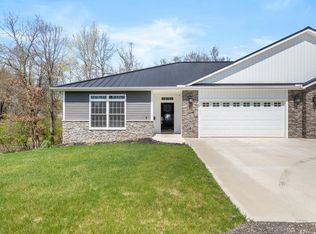
Custom-built just four years ago, this beautifully designed open-concept condo offers the perfect blend of quality craftsmanship and low-maintenance living. Featuring 3 spacious bedrooms and 3 full bathrooms, the layout is both functional and inviting, with two bedrooms conveniently located on the main level and a third bedroom in the finished walk-out basement--complete with a second living area and a finished storage room. Enjoy peaceful views from the expansive rear deck overlooking a wooded backdrop, perfect for relaxing or entertaining. Inside, you'll find high-end finishes throughout, including granite countertops, locally handcrafted soft-close natural maple cabinetry, under-cabinet lighting, and a large eat-at center island. The home comes fully equipped with appliances and features luxury vinyl plank flooring, plush carpeting in the bedrooms and lower level, and a striking silver ledgestone gas fireplace with a wood mantle. The primary suite boasts a custom tile shower with glass door and modern black fixtures. Additional upgrades include on-demand water heater, solid core 6-panel doors, UV film on all windows, standing seam steel roof, stone front exterior, and energy-efficient spray foam insulation. The shared wall is enhanced with a sound barrier and extra insulation for added privacy. A two-car attached garage adds convenience, while the desirable Hillsdale Commons location offers easy, low-maintenance living with HOA services covering lawn care and snow removal. Ideally situated just minutes from downtown and the college, this home also qualifies for the NEZ property tax program when owner-occupied.
Active
$385,000
238 Glei Ct, Hillsdale, MI 49242
3beds
3,250sqft
:
Get pre-qualified$2,674/mo
Condominium
Built in 2022
-- sqft lot
$-- Zestimate®
$118/sqft
$200/mo HOA
What's special
Finished storage roomLarge eat-at center islandHigh-end finishes throughoutTwo-car attached garageStone front exteriorGranite countertopsOpen-concept condo
- 105 days |
- 86 |
- 1 |
Zillow last checked:
Listing updated:
Listed by:
Cathy Galloway 517-849-0032,
RE/MAX Preferred Realty 517-849-0043
Source: MichRIC,MLS#: 26014872
Facts & features
Interior
Bedrooms & bathrooms
- Bedrooms: 3
- Bathrooms: 3
- Full bathrooms: 3
- Main level bedrooms: 2
Primary bedroom
- Level: Main
- Area: 228
- Dimensions: 19.00 x 12.00
Bedroom 2
- Level: Main
- Area: 210
- Dimensions: 15.00 x 14.00
Bedroom 3
- Level: Lower
- Area: 210
- Dimensions: 15.00 x 14.00
Primary bathroom
- Level: Main
- Area: 72
- Dimensions: 9.00 x 8.00
Dining area
- Level: Main
- Area: 156
- Dimensions: 13.00 x 12.00
Family room
- Level: Lower
- Area: 638
- Dimensions: 29.00 x 22.00
Kitchen
- Level: Main
- Area: 144
- Dimensions: 18.00 x 8.00
Laundry
- Level: Main
- Area: 30
- Dimensions: 6.00 x 5.00
Living room
- Level: Main
- Area: 368
- Dimensions: 23.00 x 16.00
Other
- Description: Storage Room
- Level: Lower
- Area: 322
- Dimensions: 23.00 x 14.00
Utility room
- Level: Lower
- Area: 144
- Dimensions: 18.00 x 8.00
Heating
- Forced Air
Cooling
- Central Air
Appliances
- Included: Dishwasher, Disposal, Dryer, Microwave, Range, Refrigerator, Washer
- Laundry: Laundry Room, Main Level
Features
- Ceiling Fan(s), Center Island
- Flooring: Carpet, Vinyl
- Windows: Window Treatments
- Basement: Daylight,Full,Walk-Out Access
- Number of fireplaces: 1
- Fireplace features: Living Room
Interior area
- Total structure area: 1,650
- Total interior livable area: 3,250 sqft
- Finished area below ground: 0
Property
Parking
- Total spaces: 2
- Parking features: Garage Faces Front, Garage Door Opener, Attached
- Garage spaces: 2
Accessibility
- Accessibility features: Rocker Light Switches, 36 Inch Entrance Door, 36' or + Hallway, Accessible Electric Controls, Accessible Mn Flr Bedroom, Accessible Mn Flr Full Bath, Low Threshold Shower, Accessible Entrance
Features
- Stories: 1
Details
- Parcel number: 3000642640314
Construction
Type & style
- Home type: Condo
- Architectural style: Contemporary
- Property subtype: Condominium
Materials
- Stone, Vinyl Siding
- Roof: Metal
Condition
- New construction: No
- Year built: 2022
Utilities & green energy
- Sewer: Public Sewer
- Water: Public
- Utilities for property: Natural Gas Connected
Community & HOA
Community
- Security: Carbon Monoxide Detector(s), Smoke Detector(s)
- Subdivision: Hillsdale Commons
HOA
- Has HOA: Yes
- Services included: Snow Removal, Maintenance Grounds
- HOA fee: $200 monthly
Location
- Region: Hillsdale
Financial & listing details
- Price per square foot: $118/sqft
- Tax assessed value: $197,321
- Annual tax amount: $3,565
- Date on market: 4/11/2026
- Listing terms: Cash,VA Loan,Conventional
- Road surface type: Paved
Estimated market value
Not available
Estimated sales range
Not available
Not available
Price history
| Date | Event | Price |
|---|---|---|
| 4/23/2026 | Price change | $385,000-3.7%$118/sqft |
Source:  MichRIC #26014872 Report a problem MichRIC #26014872 Report a problem | ||
| 4/11/2026 | Listed for sale | $399,900-0.6%$123/sqft |
Source: MichRIC #26014872 Report a problem | ||
| 12/22/2022 | Sold | $402,365$124/sqft |
Source: MichRIC #22051347 Report a problem | ||
Public tax history
| Year | Property taxes | Tax assessment |
|---|---|---|
| 2025 | $100 -99.1% | $5,000 -97.4% |
| 2024 | $10,811 +9033.7% | $191,000 +4.6% |
| 2023 | $118 | $182,600 +9030% |
| 2022 | -- | $2,000 +300% |
| 2021 | -- | $500 |
Find assessor info on the county website
Monthly payment
Est. payment
Payment breakdown
Explore the cost of this home by adjusting the details. Changes won't be saved.Climate risks
Neighborhood: 49242
Nearby schools
GreatSchools rating
- 5/10Davis Middle SchoolGrades: 5-8Distance: 0.8 mi
- 5/10Hillsdale High SchoolGrades: 9-12Distance: 0.9 mi
- 4/10Gier Elementary SchoolGrades: K-4Distance: 1.3 mi
- $225,400-- bd-- ba-- sqft1 Hillsdale Commons Dr, Hillsdale, MI 49242Off Market
- $353,5003 bd2 ba1.6k sqft266 E Bacon St #4, Hillsdale, MI 49242Off Market

- $161,300-- bd-- ba-- sqft232 Auseon Ct, Hillsdale, MI 49242Off Market
- $161,300-- bd-- ba-- sqft234 Auseon Ct, Hillsdale, MI 49242Off Market
- $161,300-- bd-- ba-- sqft242 Auseon Ct, Hillsdale, MI 49242Off Market
- $170,700-- bd-- ba-- sqft238 Glei Ct, Hillsdale, MI 49242Off Market
- $161,300-- bd-- ba-- sqft244 Auseon Ct, Hillsdale, MI 49242Off Market
- $224,200-- bd-- ba-- sqft248 Glei Ct, Hillsdale, MI 49242Off Market
A local agent can set up tours, give advice and negotiate with sellers.
A local lender can help you make sure your offer is ready when you are.
Similar homes
- $399,9003 bd3 ba3.2k sqft235 Auseon Ct, Hillsdale, MI 49242New Construction
 MLS ID #25010858, Christie M Plemmons, Christie Plemmons Realty. MichRIC
 - $375,0003 bd3 ba3.2k sqft243 Auseon Ct, Hillsdale, MI 49242For Sale
 MLS ID #26018330, Rachel Tell, Case Realty Group. MichRIC
 - $375,0003 bd3 ba3.2k sqft245 Auseon Ct, Hillsdale, MI 49242For Sale
 MLS ID #26018339, Rachel Tell, Case Realty Group. MichRIC
 - $419,9003 bd3 ba3.2k sqft233 Auseon Ct, Hillsdale, MI 49242New Construction
 MLS ID #26018343, Rachel Tell, Case Realty Group. MichRIC
 - $399,9005 bd3 ba3.1k sqft1520 Lamphere St, Hillsdale, MI 49242For SaleMLS ID #25046075, Darin W Spieth, Spieth & Satow Auctions & Real Estate. MichRIC
- $450,0002 bd2 ba1.7k sqft1222 Lochaven Cir, Hillsdale, MI 49242For SaleMLS ID #26035189, Rene' Spahr, Coldwell Banker Groves Real Estate. MichRIC
- from $354,9004 bd3 ba1.8k sqftIntegrity 1830 Plan, Three Meadows North, Hillsdale, MI 49242New ConstructionAllen Edwin Homes
- $439,9005 bd6 ba2.2k sqft91 Union St, Hillsdale, MI 49242For SaleMLS ID #26016304, Christie M Plemmons, Christie Plemmons Realty. MichRIC
- $349,9004 bd3 ba2k sqft209 Wildflower Dr, Hillsdale, MI 49242New Construction
 Realcomp II
 - $209,0003 bd2 ba1.6k sqft134 S Broad St, Hillsdale, MI 49242For Sale
 MLS ID #50215528, Holly Griewahn, Foundation Realty, LLC - Manitou Beach. MiRealSource
 - $349,9004 bd3 ba1.8k sqft221 Wildflower Dr, Hillsdale, MI 49242New ConstructionRealcomp II
- from $369,9004 bd3 ba2k sqftIntegrity 2080 Plan, Three Meadows North, Hillsdale, MI 49242New ConstructionAllen Edwin Homes
- $500,0004 bd3 ba3.3k sqft4300 W Bacon Rd, Hillsdale, MI 49242For SaleMLS ID #20261019693, Sarah C Cameron, The Agency Hall & Hunter. Realcomp II
- $344,9004 bd3 ba1.8k sqft229 Wildflower Dr, Hillsdale, MI 49242New ConstructionRealcomp II
- $199,9004 bd3 ba1.8k sqft34 Oak St, Hillsdale, MI 49242For SaleMLS ID #26005404, Christie M Plemmons, Christie Plemmons Realty. MichRIC
- $239,9003 bd2 ba1.6k sqft79 Budlong St, Hillsdale, MI 49242For SaleMLS ID #26014890, Timothy Groves, Coldwell Banker Groves Real Estate. MichRIC
- $385,0004 bd4 ba2.8k sqft8 Lynn Ct, Coldwater, MI 49036For SaleMLS ID #26037740, Thao-Mi Nguyen, First Choice Real Estate Associates. MichRIC
- $473,9002 bd2 ba1.7k sqft1140 Lochaven Cir #10B, Hillsdale, MI 49242New ConstructionMLS ID #22040648, Darin W Spieth, Spieth & Satow Auctions & Real Estate. MichRIC
- $249,0004 bd2 ba2.1k sqft1311 E Montgomery Rd, Hillsdale, MI 49242For SaleMLS ID #26037541, John Michael, Michael Auction & Realty Service LLC. MichRIC
- from $359,9004 bd3 ba1.8k sqftIntegrity 1880 Plan, Three Meadows North, Hillsdale, MI 49242New ConstructionAllen Edwin Homes
