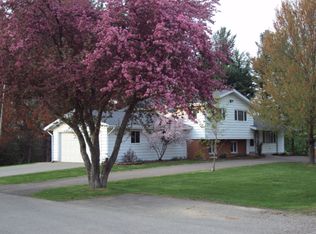
METICULOUSLY MAINTAINED QUAD-LEVEL! If you're looking for spacious, you will find it here! The main level features an outstanding kitchen, equipped with appliances, a breakfast bar and a sitting area. The master suite with double sinks, a Jacuzzi bath and walk-in shower adjoins the laundry. The private, upper level boasts 3 additional bedrooms and a fullbath with tiled floor. Wait, there's more! An over-sized family room with daylight windows and sandstone fireplace with wood burning insert is ideal for entertaining. On the lowest level is an amazing recreational room, a game area and an office that walks out into the back yard. Beautiful mature flowering trees and numerous flowering perennials. Build a bonfire in the evening in a semi-private back yard! Asphalt circle drive. 7263
Sold for $439,000
Price history
| Date | Event | Price |
|---|---|---|
| 7/30/2026 | Listing removed | $399,900$215/sqft |
Source:  MichRIC #25046075 Report a problem MichRIC #25046075 Report a problem | ||
| 4/30/2026 | Price change | $399,900-5.9%$215/sqft |
Source: MichRIC #25046075 Report a problem | ||
| 3/20/2026 | Listed for sale | $425,000$228/sqft |
Source: MichRIC #25046075 Report a problem | ||
| 2/9/2026 | Listing removed | $425,000$228/sqft |
Source: MichRIC #25046075 Report a problem | ||
| 12/18/2025 | Price change | $425,000-3.4%$228/sqft |
Source: MichRIC #25046075 Report a problem | ||
| 11/3/2025 | Price change | $439,900-3.1%$236/sqft |
Source: MichRIC #25046075 Report a problem | ||
| 10/6/2025 | Price change | $454,000-1.3%$244/sqft |
Source: MichRIC #25046075 Report a problem | ||
| 9/9/2025 | Listed for sale | $459,999+4.8%$247/sqft |
Source: MichRIC #25046075 Report a problem | ||
| 9/26/2024 | Sold | $439,000+169.3%$236/sqft |
Source: Public Record Report a problem | ||
| 8/27/2015 | Sold | $163,000-4.1%$87/sqft |
Source: Public Record Report a problem | ||
| 5/14/2015 | Listed for sale | $169,900$91/sqft |
Source: Coldwell Banker Denny Groves #15023781 Report a problem | ||
Get a cash offer in 3 minutes
Find out how much your home could sell for in as little as 3 minutes with a no-obligation cash offer.
Estimated market value
$391,100
