METICULOUSLY MAINTAINED QUAD-LEVEL! If you're looking for spacious, you will find it here! The main level features an outstanding kitchen, equipped with appliances, a breakfast bar and a sitting area. The master suite with double sinks, a Jacuzzi bath and walk-in shower adjoins the laundry. The private, upper level boasts 3 additional bedrooms and a full
bath with tiled floor. Wait, there's more! An over-sized family room with daylight windows and sandstone fireplace with wood burning insert is ideal for entertaining. On the lowest level is an amazing recreational room, a game area and an office that walks out into the back yard. Beautiful mature flowering trees and numerous flowering perennials. Build a bonfire in the evening in a semi-private back yard! Asphalt circle drive. 7263
Sold
$439,000
1520 Lamphere Ln, Hillsdale, MI 49242
4beds
3,120sqft
Single Family Residence
Built in 1958
0.46 Acres Lot
$344,200 Zestimate®
$141/sqft
$2,457 Estimated rent
Home value
$344,200
$306,000 - $382,000
$2,457/mo
Zestimate® history
Owner options
List your home for rent
$2,457/mo
Rent Zestimate®
Find your next renter with Zillow Rental Manager. Plus, with online applications, you can quickly screen prospective tenants – for free.
$2,457/mo
Rent Zestimate®
Refinance and save
$2,747/mo
Est. payment
Refinancing to a lower rate could help reduce your monthly payments and save thousands over the life of the loan.
$2,747/mo
Est. payment
Explore your selling options
Work with a Zillow partner agent
Leverage their expertise and Zillow's premium Showcase listings to get your home seen by more buyers.
Get startedList with your own agent
Get your home in front of millions of buyers by listing it on Zillow.
Learn how to do itSell it yourself
Take full control of how buyers see your home on Zillow by listing For Sale by Owner (FSBO).
List your homeWhat's special
Zillow last checked:
Listing updated:
Listed by:
Mary Brandeberry 517-320-3466,
Coldwell Banker Groves Real Estate
Bought with:
Gearldine Spieth
Spotlight Realty
Source: MichRIC,MLS#: 15023781
Facts & features
Interior
Bedrooms & bathrooms
- Bedrooms: 4
- Bathrooms: 2
- Full bathrooms: 2
- Main level bedrooms: 1
Primary bedroom
- Level: Main
- Area: 180
- Dimensions: 15.00 x 12.00
Bedroom 2
- Level: Upper
- Area: 110
- Dimensions: 11.00 x 10.00
Bedroom 3
- Level: Upper
- Area: 130
- Dimensions: 13.00 x 10.00
Bedroom 4
- Level: Upper
- Area: 156
- Dimensions: 13.00 x 12.00
Primary bathroom
- Level: Main
- Area: 132
- Dimensions: 12.00 x 11.00
Den
- Level: Lower
- Area: 156
- Dimensions: 13.00 x 12.00
Family room
- Level: Lower
- Area: 483
- Dimensions: 23.00 x 21.00
Kitchen
- Level: Main
- Area: 99
- Dimensions: 11.00 x 9.00
Laundry
- Level: Main
- Area: 117
- Dimensions: 13.00 x 9.00
Living room
- Level: Main
- Area: 273
- Dimensions: 21.00 x 13.00
Other
- Description: Sitting Room
- Level: Main
- Area: 150
- Dimensions: 15.00 x 10.00
Other
- Description: Game Area
- Level: Lower
- Area: 182
- Dimensions: 14.00 x 13.00
Other
- Description: Multi-Purpose
- Level: Basement
- Area: 121
- Dimensions: 11.00 x 11.00
Recreation
- Level: Lower
- Area: 275
- Dimensions: 25.00 x 11.00
Heating
- Hot Water
Appliances
- Included: Dishwasher, Dryer, Microwave, Range, Refrigerator, Washer, Water Softener Owned
- Laundry: Laundry Chute
Features
- Ceiling Fan(s), Eat-in Kitchen, Pantry
- Flooring: Ceramic Tile
- Windows: Insulated Windows, Window Treatments
- Basement: Daylight,Full,Walk-Out Access
- Number of fireplaces: 1
- Fireplace features: Family Room, Wood Burning
Interior area
- Total structure area: 1,864
- Total interior livable area: 3,120 sqft
- Finished area below ground: 121
Property
Parking
- Total spaces: 2
- Parking features: Attached, Garage Door Opener
- Garage spaces: 2
Accessibility
- Accessibility features: Accessible Approach with Ramp, Grab Bar Mn Flr Bath
Features
- Stories: 3
Lot
- Size: 0.46 Acres
- Dimensions: 138 x 146
- Features: Corner Lot
Details
- Additional structures: Shed(s)
- Parcel number: 3007185001002
Construction
Type & style
- Home type: SingleFamily
- Property subtype: Single Family Residence
Materials
- Aluminum Siding, Brick
- Roof: Composition
Condition
- Year built: 1958
Utilities & green energy
- Sewer: Septic Tank
- Water: None
- Utilities for property: Phone Connected, Natural Gas Connected, Cable Connected
Community & HOA
Location
- Region: Hillsdale
Financial & listing details
- Price per square foot: $141/sqft
- Tax assessed value: $67,093
- Annual tax amount: $1,365
- Date on market: 5/14/2015
- Listing terms: Cash,FHA,VA Loan,USDA Loan,Conventional
- Road surface type: Paved
Price history
| Date | Event | Price |
|---|---|---|
| 9/20/2024 | Sold | $439,000+169.3%$141/sqft |
Source: Agent Provided Report a problem | ||
| 8/24/2015 | Sold | $163,000$52/sqft |
Source:  MichRIC #15023781 Report a problem MichRIC #15023781 Report a problem | ||
Public tax history
Tax history is unavailable.
Neighborhood: 49242
Nearby homes
- $399,9005 bd3 ba3.1k sqft1520 Lamphere St, Hillsdale, MI 49242For Sale
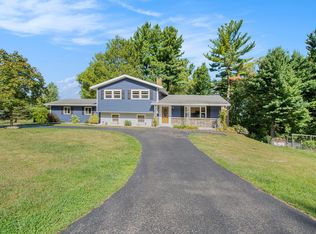
- $235,8003 bd1 ba-- sqft1522 Hudson Rd, Hillsdale, MI 49242Off Market
- $9,500-- bd-- ba-- sqft1522 Hudson Rd, Hillsdale, MI 49242Off Market
- $254,8003 bd2 ba1.8k sqft1531 Lamphere St, Hillsdale, MI 49242Off Market
- $9,400-- bd-- ba-- sqft1482 Hudson Rd, Hillsdale, MI 49242Off Market
- $239,1003 bd1 ba1.3k sqft1550 Lamphere St, Hillsdale, MI 49242Off Market
- $8,500-- bd-- ba-- sqft1698 Almeda Dr, Hillsdale, MI 49242Off Market
- $6,500-- bd-- ba-- sqft1680 Almeda Dr, Hillsdale, MI 49242Off Market
Nearby schools
GreatSchools rating
- 5/10Davis Middle SchoolGrades: 5-8Distance: 1.5 mi
- 5/10Hillsdale High SchoolGrades: 9-12Distance: 1.5 mi
- 4/10Gier Elementary SchoolGrades: K-4Distance: 2.1 mi


Get pre-qualified for a loan
At Zillow Home Loans, we can pre-qualify you in as little as 5 minutes with no impact to your credit score.An equal housing lender. NMLS #10287.
- Michigan
- Hillsdale County
- Hillsdale
- 49242
- 1520 Lamphere Ln
Nearby cities
Nearby zip codes
Other Hillsdale Topics
