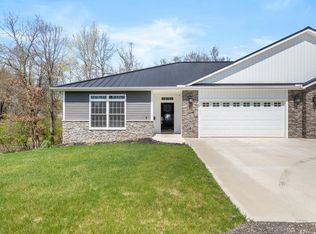
BRAND NEW CONDO in a fantastic spot in the Hillsdale Commons neighborhood. Unit #19 is one of only a few units in the development that has a walkout basement. As is standard in Hillsdale Commons, the entire main floor is handicap friendly. 2 beds, 2 full baths on the main floor, and a full finished walkout basement offering another large living room, 3 bedroom, 3rd full bath and storage room. Main floor laundry, quartz countertops, beautiful stone around the gas fireplace, luxury vinyl plank flooring, and warm, inviting colors and finishes. Large center island in the kitchen, local handcrafted kitchen cabinets, and full custom tile primary bath shower with glass door. 2 car attached garage and a deck overlooking the wooded scenery out back. Immediate possession!
Active
$399,900
235 Auseon Ct, Hillsdale, MI 49242
3beds
3,250sqft
:
Get pre-qualified$2,770/mo
Condominium
Built in 2024
-- sqft lot
$398,700 Zestimate®
$123/sqft
$200/mo HOA
What's special
Walkout basementQuartz countertopsMain floor laundryLocal handcrafted kitchen cabinetsLuxury vinyl plank flooring
- 96 days |
- 72 |
- 3 |
Zillow last checked:
Listing updated:
Listed by:
Christie M Plemmons 517-398-0268,
Christie Plemmons Realty 517-398-0268
Source: MichRIC,MLS#: 25010858
Facts & features
Interior
Bedrooms & bathrooms
- Bedrooms: 3
- Bathrooms: 3
- Full bathrooms: 3
- Main level bedrooms: 2
Heating
- Forced Air
Cooling
- Central Air
Appliances
- Included: Water Softener Owned
- Laundry: Laundry Room, Main Level
Features
- Ceiling Fan(s), Center Island
- Flooring: Ceramic Tile, Laminate
- Basement: Full,Walk-Out Access
- Number of fireplaces: 1
- Fireplace features: Gas Log, Living Room
Interior area
- Total structure area: 1,650
- Total interior livable area: 3,250 sqft
- Finished area below ground: 0
Property
Parking
- Total spaces: 2
- Parking features: Garage Door Opener, Attached
- Garage spaces: 2
Accessibility
- Accessibility features: Accessible Mn Flr Full Bath, Low Threshold Shower, Accessible Entrance
Features
- Stories: 1
Details
- Parcel number: 00642640319
Construction
Type & style
- Home type: Condo
- Architectural style: Ranch
- Property subtype: Condominium
Materials
- Vinyl Siding
- Roof: Metal
Condition
- New Construction
- New construction: Yes
- Year built: 2024
Details
- Builder name: Commonwealth Developments
Utilities & green energy
- Sewer: Public Sewer
- Water: Public
Community & HOA
Community
- Subdivision: Hillsdale Commons
HOA
- Has HOA: Yes
- Services included: Snow Removal, Maintenance Grounds
- HOA fee: $200 monthly
- HOA phone: 517-849-7470
Location
- Region: Hillsdale
Financial & listing details
- Price per square foot: $123/sqft
- Tax assessed value: $49,900
- Annual tax amount: $2,929
- Date on market: 6/29/2026
- Listing terms: Cash,VA Loan,Conventional
Estimated market value
$398,700
$379,000 - $419,000
$3,705/mo
Price history
| Date | Event | Price |
|---|---|---|
| 6/29/2026 | Listed for sale | $399,900$123/sqft |
Source:  MichRIC #25010858 Report a problem MichRIC #25010858 Report a problem | ||
| 6/21/2026 | Contingent | $399,900$123/sqft |
Source: MichRIC #25010858 Report a problem | ||
| 4/20/2026 | Listed for sale | $399,900-5.1%$123/sqft |
Source: MichRIC #25010858 Report a problem | ||
| 3/16/2026 | Listing removed | $421,500$130/sqft |
Source: MichRIC #25010858 Report a problem | ||
| 8/12/2025 | Price change | $421,500-0.4%$130/sqft |
Source: MichRIC #25010858 Report a problem | ||
| 3/21/2025 | Listed for sale | $423,000$130/sqft |
Source: MichRIC #25010858 Report a problem | ||
Public tax history
| Year | Property taxes | Tax assessment |
|---|---|---|
| 2025 | $2,921 +2368.9% | $205,100 +311% |
| 2024 | $118 0% | $49,900 +2395% |
| 2023 | $118 | $2,000 |
| 2022 | -- | $2,000 +300% |
| 2021 | -- | $500 |
Find assessor info on the county website
Monthly payment
Est. payment
Payment breakdown
Explore the cost of this home by adjusting the details. Changes won't be saved.Climate risks
Neighborhood: 49242
Nearby schools
GreatSchools rating
- 5/10Davis Middle SchoolGrades: 5-8Distance: 0.8 mi
- 5/10Hillsdale High SchoolGrades: 9-12Distance: 0.9 mi
- 4/10Gier Elementary SchoolGrades: K-4Distance: 1.3 mi
- $375,0003 bd3 ba3.2k sqft245 Auseon Ct, Hillsdale, MI 49242For Sale

- $375,0003 bd3 ba3.2k sqft243 Auseon Ct, Hillsdale, MI 49242For Sale

- $419,9003 bd3 ba3.2k sqft233 Auseon Ct, Hillsdale, MI 49242New Construction
- $116,5003 bd1 ba1k sqft31 Lakeview Ct, Hillsdale, MI 49242Off Market
- $116,9002 bd1 ba1.5k sqft19 Lakeview Ct, Hillsdale, MI 49242Off Market
- $194,3003 bd2 ba1.2k sqft24 Lakeview Ct, Hillsdale, MI 49242Off Market
- $117,400-- bd2 ba2k sqft28 Lakeview Ct, Hillsdale, MI 49242Off Market
- $230,900-- bd-- ba-- sqft28 Lakeview Ct, Hillsdale, MI 49242Off Market
A local agent can set up tours, give advice and negotiate with sellers.
A local lender can help you make sure your offer is ready when you are.
Similar homes
- $385,0003 bd3 ba3.2k sqft238 Glei Ct, Hillsdale, MI 49242For Sale
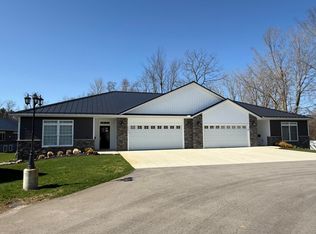
 MLS ID #26014872, Cathy Galloway, RE/MAX Preferred Realty. MichRIC
 - $375,0003 bd3 ba3.2k sqft245 Auseon Ct, Hillsdale, MI 49242For SaleMLS ID #26018339, Rachel Tell, Case Realty Group. MichRIC
- $419,9003 bd3 ba3.2k sqft233 Auseon Ct, Hillsdale, MI 49242New ConstructionMLS ID #26018343, Rachel Tell, Case Realty Group. MichRIC
- $375,0003 bd3 ba3.2k sqft243 Auseon Ct, Hillsdale, MI 49242For SaleMLS ID #26018330, Rachel Tell, Case Realty Group. MichRIC
- $399,9005 bd3 ba3.1k sqft1520 Lamphere St, Hillsdale, MI 49242For SaleMLS ID #25046075, Darin W Spieth, Spieth & Satow Auctions & Real Estate. MichRIC
- $450,0002 bd2 ba1.7k sqft1222 Lochaven Cir, Hillsdale, MI 49242For SaleMLS ID #26035189, Rene' Spahr, Coldwell Banker Groves Real Estate. MichRIC
- $439,9005 bd6 ba2.2k sqft91 Union St, Hillsdale, MI 49242For SaleMLS ID #26016304, Christie M Plemmons, Christie Plemmons Realty. MichRIC
- from $354,9004 bd3 ba1.8k sqftIntegrity 1830 Plan, Three Meadows North, Hillsdale, MI 49242New ConstructionAllen Edwin Homes
- $473,9002 bd2 ba1.7k sqft1140 Lochaven Cir #10B, Hillsdale, MI 49242New ConstructionMLS ID #22040648, Darin W Spieth, Spieth & Satow Auctions & Real Estate. MichRIC
- $349,9004 bd3 ba2k sqft209 Wildflower Dr, Hillsdale, MI 49242New Construction
 Realcomp II
 - from $369,9004 bd3 ba2k sqftIntegrity 2080 Plan, Three Meadows North, Hillsdale, MI 49242New ConstructionAllen Edwin Homes
- $349,9004 bd3 ba1.8k sqft221 Wildflower Dr, Hillsdale, MI 49242New ConstructionRealcomp II
- $209,0003 bd2 ba1.6k sqft134 S Broad St, Hillsdale, MI 49242For Sale
 MLS ID #50215528, Holly Griewahn, Foundation Realty, LLC - Manitou Beach. MiRealSource
 - $344,9004 bd3 ba1.8k sqft229 Wildflower Dr, Hillsdale, MI 49242New ConstructionRealcomp II
- $500,0004 bd3 ba3.3k sqft4300 W Bacon Rd, Hillsdale, MI 49242For SaleMLS ID #20261019693, Sarah C Cameron, The Agency Hall & Hunter. Realcomp II
- $405,9004 bd3 ba2k sqft5160 Barker Rd, Jonesville, MI 49250For SaleMLS ID #26034001, Christie M Plemmons, Christie Plemmons Realty. MichRIC
- from $359,9004 bd3 ba1.8k sqftIntegrity 1880 Plan, Three Meadows North, Hillsdale, MI 49242New ConstructionAllen Edwin Homes
- $399,9004 bd4 ba3.2k sqft301 Case St, Jonesville, MI 49250For SaleMLS ID #26020654, Mary Playford, Playford Real Estate. MichRIC
- $485,0004 bd4 ba2.9k sqft3412 Briar Dr, Osseo, MI 49266For SaleMLS ID #26017569, Christie M Plemmons, Christie Plemmons Realty. MichRIC
- $239,9003 bd2 ba1.6k sqft79 Budlong St, Hillsdale, MI 49242For SaleMLS ID #26014890, Timothy Groves, Coldwell Banker Groves Real Estate. MichRIC
