Nestled on a quiet cul-de-sac in Jonesville, this beautifully maintained home offers over 3,200 finished square feet with 4 bedrooms, 3.5 baths, and room for everyone! The open-concept main level features a spacious living area, dining space, and kitchen that's perfect for everyday living and entertaining. The private primary suite offers a walk-in closet and spacious en-suite bath, while the upper level includes additional bedrooms and a versatile office or bonus room. The finished walk-out basement expands your living space with a large recreation room, wet bar, full bath, and plenty of room for hobbies, movie nights, or guests. Recent updates include all new windows, an on-demand water heater, and newer appliances that are all included. Step outside and enjoy your own backyard retreat featuring a fully fenced yard, new 54" above-ground pool, deck, patio, second garage, and storage shed. This is move-in ready home offers the space,
Active
Price cut: $24.1K (7/8)
$399,900
301 Case St, Jonesville, MI 49250
4beds
3,230sqft
Single Family Residence
Built in 2010
0.31 Acres Lot
$390,500 Zestimate®
$124/sqft
$-- HOA
What's special
Second garageFully fenced yardStorage shedLarge recreation roomFinished walk-out basementOpen-concept main levelWalk-in closet
- 120 days
- 473
- 27
Zillow last checked:
Listing updated:
Listed by:
Mary Playford 517-849-7622,
Playford Real Estate 517-849-7622
Source: MichRIC,MLS#: 26020654
Facts & features
Interior
Bedrooms & bathrooms
- Bedrooms: 4
- Bathrooms: 4
- Full bathrooms: 3
- 1/2 bathrooms: 1
- Main level bedrooms: 1
Primary bedroom
- Level: Main
- Area: 252
- Dimensions: 18.00 x 14.00
Bedroom 2
- Level: Upper
- Area: 288
- Dimensions: 18.00 x 16.00
Bedroom 3
- Level: Upper
- Area: 308
- Dimensions: 14.00 x 22.00
Bedroom 4
- Level: Basement
- Area: 195
- Dimensions: 15.00 x 13.00
Primary bathroom
- Level: Main
- Area: 80
- Dimensions: 10.00 x 8.00
Bathroom 2
- Level: Main
- Area: 60
- Dimensions: 10.00 x 6.00
Bathroom 3
- Level: Upper
- Area: 40
- Dimensions: 5.00 x 8.00
Bathroom 4
- Level: Basement
- Area: 136
- Dimensions: 8.00 x 17.00
Dining room
- Level: Main
- Area: 195
- Dimensions: 15.00 x 13.00
Family room
- Level: Basement
- Area: 495
- Dimensions: 33.00 x 15.00
Kitchen
- Level: Main
- Area: 210
- Dimensions: 14.00 x 15.00
Living room
- Level: Main
- Area: 304
- Dimensions: 19.00 x 16.00
Office
- Level: Upper
- Area: 132
- Dimensions: 11.00 x 12.00
Other
- Level: Basement
- Area: 360
- Dimensions: 18.00 x 20.00
Heating
- Forced Air
Cooling
- Central Air
Appliances
- Included: Bar Fridge, Dishwasher, Dryer, Microwave, Oven, Range, Refrigerator, Washer, Water Softener Owned
- Laundry: Main Level
Features
- Ceiling Fan(s), Wet Bar, Center Island, Pantry
- Flooring: Carpet, Tile
- Windows: Skylight(s), Screens, Insulated Windows, Window Treatments
- Basement: Full,Walk-Out Access
- Has fireplace: No
Interior area
- Total structure area: 1,938
- Total interior livable area: 3,230 sqft
- Finished area below ground: 1,292
Property
Parking
- Total spaces: 2
- Parking features: Attached, Garage Door Opener
- Garage spaces: 2
Accessibility
- Accessibility features: 36 Inch Entrance Door, 36' or + Hallway, 42 in or + Hallway, Accessible Bath Sink, Accessible Kitchen, Accessible M Flr Half Bath, Accessible Mn Flr Bedroom, Accessible Mn Flr Full Bath, Covered Entrance
Features
- Stories: 2
- Has private pool: Yes
- Pool features: Above Ground
Lot
- Size: 0.31 Acres
- Dimensions: 164 x 79
- Features: Level, Shrubs/Hedges
Details
- Parcel number: 3021265001013
Construction
Type & style
- Home type: SingleFamily
- Architectural style: Cape Cod
- Property subtype: Single Family Residence
Materials
- Vinyl Siding
- Roof: Composition
Condition
- New construction: No
- Year built: 2010
Utilities & green energy
- Sewer: Public Sewer
- Water: Public
- Utilities for property: Electricity Available, Natural Gas Connected
Community & HOA
Location
- Region: Jonesville
Financial & listing details
- Price per square foot: $124/sqft
- Tax assessed value: $156,178
- Annual tax amount: $7,156
- Date on market: 5/11/2026
- Listing terms: Cash,FHA,VA Loan,Conventional
- Electric utility on property: Yes
- Road surface type: Paved
Estimated market value
$390,500
$371,000 - $410,000
$3,568/mo
Price history
| Date | Event | Price |
|---|---|---|
| 7/8/2026 | Price change | $399,900-5.7%$124/sqft |
Source:  MichRIC #26020654 Report a problem MichRIC #26020654 Report a problem | ||
| 6/19/2026 | Price change | $424,000-1.4%$131/sqft |
Source: MichRIC #26020654 Report a problem | ||
| 5/11/2026 | Listed for sale | $429,900+38.7%$133/sqft |
Source: MichRIC #26020654 Report a problem | ||
| 8/20/2023 | Listing removed | -- |
Source:  MiRealSource #70197920 Report a problem MiRealSource #70197920 Report a problem | ||
| 8/19/2021 | Sold | $310,000+3.4%$96/sqft |
Source: MichRIC #21023237 Report a problem | ||
| 6/29/2021 | Pending sale | $299,900$93/sqft |
Source: MichRIC #21023237 Report a problem | ||
| 6/23/2021 | Contingent | $299,900$93/sqft |
Source: MiRealSource #70197920 Report a problem | ||
| 6/17/2021 | Listed for sale | $299,900+30.4%$93/sqft |
Source: MichRIC #21023237 Report a problem | ||
| 3/24/2021 | Listing removed | -- |
Source: Owner Report a problem | ||
| 8/29/2016 | Sold | $230,000-4.1%$71/sqft |
Source: MichRIC #16037262 Report a problem | ||
| 6/23/2016 | Listed for sale | $239,900+67.8%$74/sqft |
Source: Owner #24074614 Report a problem | ||
| 11/18/2010 | Sold | $143,000$44/sqft |
Source: Public Record Report a problem | ||
Public tax history
| Year | Property taxes | Tax assessment |
|---|---|---|
| 2025 | $6,741 +4.9% | $179,700 +4.5% |
| 2024 | $6,429 +4.9% | $172,000 +13.5% |
| 2023 | $6,127 | $151,500 +10.3% |
| 2022 | -- | $137,400 +10.8% |
| 2021 | $4,778 +3.1% | $124,000 +8.4% |
| 2020 | $4,633 +3.8% | $114,400 +7.6% |
| 2019 | $4,463 +43.2% | $106,300 +5% |
| 2018 | $3,117 +31.8% | $101,200 -0.1% |
| 2017 | $2,365 +59.9% | $101,300 +58.4% |
| 2016 | $1,479 | $63,970 |
| 2015 | $1,479 | $63,970 |
Find assessor info on the county website
Monthly payment
Est. payment
Payment breakdown
Explore the cost of this home by adjusting the details. Changes won't be saved.Climate risks
Neighborhood: 49250
Similar homes
- $425,0003 bd1 ba2k sqft320 Jonesville Rd, Jonesville, MI 49250For Sale
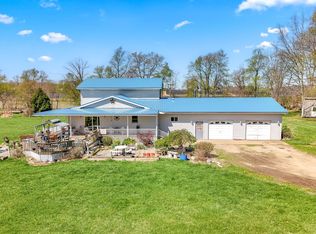
 MLS ID #26017047, Benjamin Jermeay, CENTURY 21 Affiliated. MichRIC
 - $285,0004 bd2 ba2k sqft454 E Chicago St, Jonesville, MI 49250For Sale
 MLS ID #26015600, Michelle Boyd, Midwestern Realty Group. MichRIC
 - $399,0003 bd2 ba2.2k sqft2282 N Lake Wilson Rd, Hillsdale, MI 49242For Sale
 MLS ID #26040045, Lori Rubley, CENTURY 21 Affiliated. MichRIC
 - $389,0004 bd2 ba1.8k sqft6080 Herring Rd, Litchfield, MI 49252For Sale
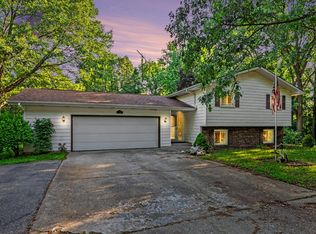 MLS ID #26032657, Gavin A Homer, eXp Realty LLC. MichRIC
 - $379,9004 bd3 ba3k sqft507 Grove St, Hudson, MI 49247For SaleMLS ID #26045922, Ilana Riback, @properties Christie's Int'lAA. MichRIC
- $420,0004 bd3 ba3.6k sqft5168 Bluestone St, Jackson, MI 49201For SaleMLS ID #26041720, Marcia A Shaughnessy, Howard Hanna Real Estate Services. MichRIC
- $384,9004 bd3 ba2.4k sqft5893 Mary King Dr, Jackson, MI 49201For SaleMLS ID #26037087, Sara Schmitz, Cornerstone Real Estate. MichRIC
- $424,9005 bd4 ba2.4k sqft2743 Hemlock Rd, Quincy, MI 49082For SaleMLS ID #26015811, Gretchen Oberdick, Key Realty One, LLC. MichRIC
- $359,9003 bd2 ba2.1k sqft6480 Sears Rd, Horton, MI 49246For SaleMLS ID #26045283, SHERRY HOOD, Howard Hanna Real Estate Services. MichRIC
- $317,0003 bd3 ba2.4k sqft3091 S Hillsdale Rd, Hillsdale, MI 49242For SaleMLS ID #26044560, Michelle Wollet, Hillsdale Real Estate. MichRIC
- $398,9004 bd3 ba2.3k sqft5129 N Bardstone St, Jackson, MI 49201For SaleMLS ID #26030741, JENIFER SCANLON, The Brokerage House. MichRIC
- $369,9004 bd3 ba2.6k sqft17 Linda Ln, Coldwater, MI 49036For SaleMLS ID #26032102, Angie Marsh, Southern Marsh Realty. MichRIC
- $309,5004 bd2 ba2.6k sqft12650 Van Wert Rd, Litchfield, MI 49252For SaleMLS ID #26017813, Michael L Thompson, First Choice Real Estate Associates. MichRIC
- $350,0004 bd2 ba2.7k sqft147 Lukesport Dr, Quincy, MI 49082For SaleMLS ID #26040490, Becki Jaeger, Coldwell Banker Groves Real Estate. MichRIC
- $349,9994 bd2 ba2.2k sqft5900 Springbrook Rd, Horton, MI 49246For SaleMLS ID #26031098, Noelle A Pelton, Epique Realty. MichRIC
- $439,9004 bd3 ba3.9k sqft1795 Richards Rd, Clarklake, MI 49234For Sale
 MLS ID #50202194, Lisa Moore, Moore Realty Group - Dundee. MiRealSource
 - $475,0004 bd2 ba2.4k sqft400 Willow Lake Rd, Addison, MI 49220For SaleMLS ID #50218822, Shirley Smith, Howard Hanna Real Estate Services-Adrian. MiRealSource
- $460,0005 bd4 ba3.5k sqft215 Wickenham Dr, Spring Arbor, MI 49283For SaleMLS ID #26041663, MEREDYTHE L HILL-VanDUSEN, ERA Reardon - Brooklyn. MichRIC
- $369,5004 bd5 ba4k sqft903 Cram Ln, Albion, MI 49224For SaleMLS ID #26010937, Holly J Shelhart, Bellabay Realty (North). MichRIC
- $329,9003 bd2 ba1.7k sqft1331 Bankers Rd, Hillsdale, MI 49242For Sale
 MLS ID #20261058875, Aggie R Fisk, Paradise Realty II LLC. Realcomp II
