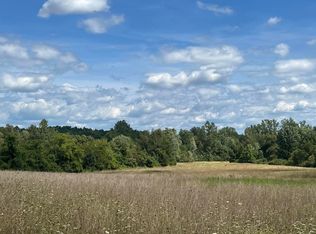
Beautiful brick ranch offering peaceful country living on just over 3 acres, only minutes from downtown Hillsdale and Hillsdale College. This 3-bedroom, 2 1/2-bath home offers comfortable main-floor living along with a walkout lower level that adds exceptional additional living space. The lower level features a second kitchen, full bath, spacious living area and fireplace, making it ideal for entertaining, extended family, guests or simply having room to spread out. Step outside and enjoy the beautiful country setting, mature yard and large deck overlooking the property—perfect for relaxing and watching the abundant wildlife. With the privacy and space of country living while still being just minutes from town, this well-cared-for brick ranch offers the best of both worlds. A wonderful place to call home!
Active contingent
$317,000
3091 S Hillsdale Rd, Hillsdale, MI 49242
3beds
2,404sqft
Single Family Residence
Built in 1982
3.13 Acres Lot
$312,600 Zestimate®
$132/sqft
$-- HOA
What's special
Beautiful brick ranchMature yardWalkout lower levelBeautiful country settingPeaceful country livingComfortable main-floor livingSecond kitchen
- 60 days
- 400
- 8
Zillow last checked:
Listing updated:
Listed by:
Michelle Wollet 517-607-5656,
Hillsdale Real Estate 517-439-0101
Source: MichRIC,MLS#: 26044560
Facts & features
Interior
Bedrooms & bathrooms
- Bedrooms: 3
- Bathrooms: 3
- Full bathrooms: 2
- 1/2 bathrooms: 1
- Main level bedrooms: 3
Primary bedroom
- Level: Main
- Area: 180
- Dimensions: 12.00 x 15.00
Bedroom 2
- Level: Main
- Area: 143
- Dimensions: 11.00 x 13.00
Bedroom 3
- Level: Main
- Area: 143
- Dimensions: 11.00 x 13.00
Dining area
- Level: Main
- Area: 210
- Dimensions: 14.00 x 15.00
Family room
- Level: Basement
- Area: 600
- Dimensions: 50.00 x 12.00
Kitchen
- Level: Main
- Area: 168
- Dimensions: 14.00 x 12.00
Kitchen
- Level: Basement
- Area: 104
- Dimensions: 13.00 x 8.00
Living room
- Level: Main
- Area: 252
- Dimensions: 21.00 x 12.00
Other
- Area: 130
- Dimensions: 10.00 x 13.00
Heating
- Forced Air, Heat Pump
Cooling
- Central Air
Appliances
- Included: Dishwasher, Disposal, Dryer, Microwave, Oven, Range, Refrigerator, Washer, Water Softener Owned
- Laundry: Electric Dryer Hookup, Main Level
Features
- Ceiling Fan(s), Center Island, Eat-in Kitchen, Pantry
- Flooring: Carpet, Vinyl
- Windows: Low-Emissivity Windows, Replacement, Insulated Windows
- Basement: Full,Walk-Out Access
- Number of fireplaces: 2
- Fireplace features: Family Room, Living Room, Wood Burning, Other
Interior area
- Total structure area: 1,456
- Total interior livable area: 2,404 sqft
- Finished area below ground: 948
Property
Parking
- Total spaces: 2
- Parking features: Garage Door Opener, Attached
- Garage spaces: 2
Features
- Stories: 1
Lot
- Size: 3.13 Acres
- Features: Recreational, Shrubs/Hedges
Details
- Parcel number: 110111000181173
- Zoning description: Agricultural
Construction
Type & style
- Home type: SingleFamily
- Architectural style: Ranch
- Property subtype: Single Family Residence
Materials
- Aluminum Siding, Brick
- Roof: Composition,Shingle
Condition
- New construction: No
- Year built: 1982
Utilities & green energy
- Sewer: Septic Tank
- Water: Well
Community & HOA
Location
- Region: Hillsdale
Financial & listing details
- Price per square foot: $132/sqft
- Tax assessed value: $150,400
- Annual tax amount: $1,622
- Date on market: 9/16/2026
- Listing terms: Cash,FHA,VA Loan,Conventional
- Road surface type: Paved
Estimated market value
$312,600
$297,000 - $328,000
$2,638/mo
Price history
| Date | Event | Price |
|---|---|---|
| 10/1/2026 | Contingent | $317,000$132/sqft |
Source:  MichRIC #26044560 Report a problem MichRIC #26044560 Report a problem | ||
| 9/16/2026 | Listed for sale | $317,000$132/sqft |
Source: MichRIC #26044560 Report a problem | ||
| 9/9/2026 | Contingent | $317,000$132/sqft |
Source: MichRIC #26044560 Report a problem | ||
| 8/23/2026 | Listed for sale | $317,000+11.6%$132/sqft |
Source: MichRIC #26044560 Report a problem | ||
| 2/12/2026 | Sold | $284,000+3.6%$118/sqft |
Source: Public Record Report a problem | ||
| 11/12/2025 | Sold | $274,000-42.9%$114/sqft |
Source: Public Record Report a problem | ||
| 6/9/2025 | Sold | $479,900$200/sqft |
Source: MichRIC #25022715 Report a problem | ||
| 5/30/2025 | Pending sale | $479,900$200/sqft |
Source: MichRIC #25022715 Report a problem | ||
| 5/18/2025 | Listed for sale | $479,900$200/sqft |
Source: MichRIC #25022715 Report a problem | ||
Public tax history
| Year | Property taxes | Tax assessment |
|---|---|---|
| 2025 | $2,885 +4.6% | $217,300 +11.3% |
| 2024 | $2,758 +4.9% | $195,200 +11.6% |
| 2023 | $2,630 | $174,900 +3.8% |
| 2022 | -- | $168,500 +15.7% |
| 2021 | $2,543 +4.3% | $145,600 +0.9% |
| 2020 | $2,437 +6.5% | $144,300 +9.1% |
| 2019 | $2,287 +5.2% | $132,300 +2.3% |
| 2018 | $2,175 +0.4% | $129,300 -0.2% |
| 2017 | $2,167 +86.4% | $129,600 +5.4% |
| 2016 | $1,162 | $122,990 |
| 2015 | $1,162 +3.2% | $122,990 +0.4% |
| 2013 | $1,126 +2.4% | $122,470 +22% |
| 2012 | $1,100 | $100,380 |
Find assessor info on the county website
Monthly payment
Est. payment
Payment breakdown
Explore the cost of this home by adjusting the details. Changes won't be saved.Climate risks
Neighborhood: 49242
Similar homes
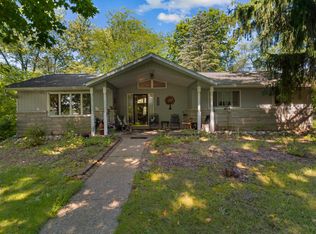
- $274,9003 bd2 ba2.1k sqft1560 S Hillsdale Rd, Hillsdale, MI 49242For Sale
 MLS ID #26046133, Timothy Groves, Coldwell Banker Groves Real Estate. MichRIC
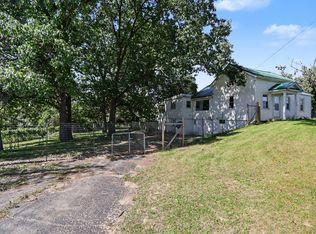
 - $275,0003 bd2 ba1.7k sqft1331 Bankers Rd, Hillsdale, MI 49242For Sale

 MLS ID #20261074254, Aggie R Fisk, Paradise Realty II LLC. Realcomp II
 - $245,0004 bd3 ba2.1k sqft306 Griswold St, Hillsdale, MI 49242For Sale
 MLS ID #26048991, Jami Lind, Hauska Home and Farm. MichRIC
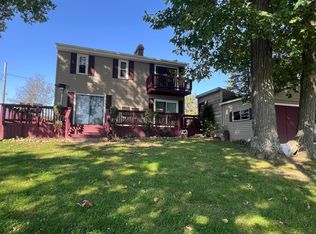
 - $329,0003 bd2 ba1.3k sqft4431 Kim Dr, Hillsdale, MI 49242For Sale
 MLS ID #26053544, Michelle Wollet, Hillsdale Real Estate. MichRIC
 - $359,0003 bd1 ba1.3k sqft31 W Hallett St, Hillsdale, MI 49242For SaleMLS ID #26053763, Rachel Tell, Case Realty Group. MichRIC
- $195,0004 bd1 ba2.2k sqft6331 Steamburg Rd, Hillsdale, MI 49242For SaleMLS ID #26042794, Kara Moyer, Coldwell Banker Groves Real Estate. MichRIC
- $349,9003 bd2 ba1.4k sqft1050 Earlyn Dr, Hillsdale, MI 49242For SaleMLS ID #26019947, Tjay Fitton, Five Star Real Estate. MichRIC
- $185,0004 bd2 ba1.2k sqft1806 Barr St, Hillsdale, MI 49242For SaleMLS ID #26035692, RHONDA K. MILES, Century 21 Affiliated - Jackson. MichRIC
- $225,0003 bd1 ba1.6k sqft53 Greenwood Ave, Hillsdale, MI 49242For SaleMLS ID #26053040, Becki Jaeger, Coldwell Banker Groves Real Estate. MichRIC
- $269,0004 bd2 ba2k sqft454 E Chicago St, Jonesville, MI 49250For SaleMLS ID #26056205, Blake Jenkins, CENTURY 21 Affiliated. MichRIC
- $319,9003 bd3 ba2.3k sqft4324 Oak Glen Dr, Camden, MI 49232For Sale
 MLS ID #50225249, Anissa Yoder, Key Realty One LLC - Summerfield. MiRealSource
 - $247,9003 bd2 ba1.8k sqft11441 Crampton Rd, Hillsdale, MI 49242For SaleMLS ID #26046371, Blake Jenkins, CENTURY 21 Affiliated. MichRIC
- $219,9003 bd2 ba1.3k sqft190 W Bacon St, Hillsdale, MI 49242For SaleMLS ID #26049377, Timothy Groves, Coldwell Banker Groves Real Estate. MichRIC
- $185,0004 bd2 ba2.2k sqft17 Westwood St, Hillsdale, MI 49242For SaleMLS ID #26054445, RHONDA K. MILES, Century 21 Affiliated - Jackson. MichRIC
- $349,9004 bd3 ba1.8k sqft221 Wildflower Dr, Hillsdale, MI 49242New ConstructionRealcomp II
- $379,0004 bd3 ba2.5k sqft3600 Jonesville Rd, Jonesville, MI 49250For SaleMLS ID #26048736, Bryan Herter, Grand Slam Realty LLC. MichRIC
