New Construction Home in Three Meadows North in the Hillsdale School District ready this month! Newest home in the area at this price point! Spanning 2,062 square feet, this two-story home invites you to enjoy 4 bedrooms and 2.5 baths in a thoughtfully designed layout that brings people together in open, welcoming spaces while still providing quiet places to unwind and recharge. The main living area extends toward the back of the home, where the kitchen connects seamlessly to the dining nook and great room, creating an easy flow for daily routines and entertaining alike. The kitchen showcases desirable upgrades including quartz countertops, a tile backsplash, white cabinetry, and a complete stainless steel appliance package with refrigerator. Just off the nook, a dedicated den is tucked at the rear of the home, providing a flexible space ideal for a home office, reading room, or creative studio with a bit of separation from the main living areas.
Upstairs, all four bedrooms are generously sized and thoughtfully grouped together. The primary suite offers a private escape, complete with its own bath and a large walk-in closet. The additional bedrooms provide comfortable space for guests, hobbies, or extra workspace.
The home includes a 10x10 patio to the backyard, creating the perfect space for outdoor dining, entertaining, or relaxing while seamlessly extending your living space for easy indoor-outdoor living.
Designed for efficiency and everyday functionality, this home brings together flexible living space, modern finishes, and thoughtful design in a setting that feels both practical and inviting. RESNET energy smart construction will save an estimated $1,046 annually. Actual savings may vary. See HERS; Rating Certificate and Energy Smart Flyer for details. Home includes a 10-year structural warranty, offering lasting peace of mind. Contact our team to schedule your private tour today!
Pending
$349,900
209 Wildflower Dr, Hillsdale, MI 49242
4beds
2,062sqft
:
Get pre-qualified$2,219/mo
Single Family Residence
Built in 2026
8,276 Square Feet Lot
$346,600 Zestimate®
$170/sqft
$17/mo HOA
What's special
Modern finishesQuartz countertopsOpen welcoming spacesTile backsplashWhite cabinetry
- 30 days |
- 129 |
- 7 |
Zillow last checked:
Listing updated:
Listed by:
Michael L McGivney 810-202-7063,
Allen Edwin Realty 269-321-2610
Source: Realcomp II,MLS#: 20261054276
Facts & features
Interior
Bedrooms & bathrooms
- Bedrooms: 4
- Bathrooms: 3
- Full bathrooms: 2
- 1/2 bathrooms: 1
Primary bedroom
- Level: Second
- Area: 224
- Dimensions: 14 X 16
Bedroom
- Level: Second
- Area: 121
- Dimensions: 11 X 11
Bedroom
- Level: Second
- Area: 144
- Dimensions: 12 X 12
Bedroom
- Level: Second
- Area: 180
- Dimensions: 12 X 15
Primary bathroom
- Level: Second
- Area: 60
- Dimensions: 5 X 12
Other
- Level: Second
- Area: 60
- Dimensions: 5 X 12
Other
- Level: Entry
- Area: 25
- Dimensions: 5 X 5
Bonus room
- Level: Entry
- Area: 77
- Dimensions: 11 X 7
Dining room
- Level: Entry
- Area: 144
- Dimensions: 12 X 12
Great room
- Level: Entry
- Area: 240
- Dimensions: 16 X 15
Kitchen
- Level: Entry
- Area: 192
- Dimensions: 16 X 12
Laundry
- Level: Entry
- Area: 30
- Dimensions: 5 X 6
Heating
- Forced Air, Natural Gas
Cooling
- Central Air
Appliances
- Included: Built In Electric Range, Dishwasher, Dryer, Free Standing Refrigerator, Microwave, Washer
- Laundry: Laundry Room
Features
- Basement: Full,Unfinished
- Has fireplace: No
Interior area
- Total interior livable area: 2,062 sqft
- Finished area above ground: 2,062
Property
Parking
- Total spaces: 2
- Parking features: Two Car Garage, Attached, Garage Faces Front
- Attached garage spaces: 2
Features
- Levels: Two
- Stories: 2
- Entry location: GroundLevelwSteps
- Patio & porch: Covered, Patio, Porch
- Pool features: None
Lot
- Size: 8,276 Square Feet
- Dimensions: 70 x 120
Details
- Parcel number: 00632735106
- Special conditions: Agent Owned,Short Sale No
Construction
Type & style
- Home type: SingleFamily
- Architectural style: Traditional
- Property subtype: Single Family Residence
Materials
- Vinyl Siding
- Foundation: Basement, Poured
- Roof: Composition
Condition
- New Construction
- New construction: Yes
- Year built: 2026
Details
- Warranty included: Yes
Utilities & green energy
- Sewer: Public Sewer
- Water: Public
Community & HOA
Community
- Subdivision: THREE MEADOWS NO 1
HOA
- Has HOA: Yes
- HOA fee: $50 quarterly
Location
- Region: Hillsdale
Financial & listing details
- Price per square foot: $170/sqft
- Tax assessed value: $79,200
- Annual tax amount: $400
- Date on market: 7/14/2026
- Cumulative days on market: 203 days
- Listing agreement: Exclusive Agency
- Listing terms: Cash,Conventional,FHA,Va Loan
Estimated market value
$346,600
$329,000 - $364,000
$2,024/mo
Price history
| Date | Event | Price |
|---|---|---|
| 8/7/2026 | Pending sale | $349,900$170/sqft |
Source:  Realcomp II #20261054276 Report a problem Realcomp II #20261054276 Report a problem | ||
| 7/14/2026 | Listed for sale | $349,900$170/sqft |
Source:  Allen Edwin Homes Report a problem Allen Edwin Homes Report a problem | ||
| 7/13/2026 | Listing removed | $349,900$170/sqft |
Source: Realcomp II #20261002206 Report a problem | ||
| 7/7/2026 | Price change | $349,900-2.8%$170/sqft |
Source: Realcomp II #20261002206 Report a problem | ||
| 6/28/2026 | Pending sale | $359,900$175/sqft |
Source: Realcomp II #20261002206 Report a problem | ||
| 6/24/2026 | Price change | $359,900-2.7%$175/sqft |
Source: Realcomp II #20261002206 Report a problem | ||
| 1/12/2026 | Listed for sale | $369,900$179/sqft |
Source: Realcomp II #20261002206 Report a problem | ||
Public tax history
Tax history is unavailable.
Monthly payment
Est. payment
Payment breakdown
Explore the cost of this home by adjusting the details. Changes won't be saved.Climate risks
Neighborhood: 49242
Nearby schools
GreatSchools rating
- 4/10Gier Elementary SchoolGrades: K-4Distance: 0.6 mi
- 5/10Davis Middle SchoolGrades: 5-8Distance: 0.7 mi
- 5/10Hillsdale High SchoolGrades: 9-12Distance: 0.5 mi
- $364,9004 bd2 ba1.9k sqft200 Wildflower Dr, Hillsdale, MI 49242Sold

- $365,2454 bd2 ba2k sqft204 Wildflower Dr, Hillsdale, MI 49242Sold

- $349,9004 bd3 ba1.8k sqft221 Wildflower Dr, Hillsdale, MI 49242New Construction

- $344,9004 bd3 ba1.8k sqft229 Wildflower Dr, Hillsdale, MI 49242New Construction
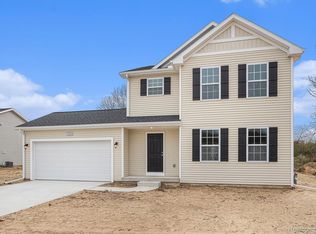
- $362,9004 bd3 ba1.8k sqft295 Hidden Meadows Dr, Hillsdale, MI 49242Sold
- $369,9004 bd3 ba2k sqft241 Wildflower Dr, Hillsdale, MI 49242New Construction
- from $359,9004 bd3 ba1.8k sqftIntegrity 1880 Plan, Three Meadows North, Hillsdale, MI 49242New Construction
- from $369,9004 bd3 ba2k sqftIntegrity 2080 Plan, Three Meadows North, Hillsdale, MI 49242New Construction
A local agent can set up tours, give advice and negotiate with sellers.
Similar homes
- $369,9004 bd3 ba2k sqft241 Wildflower Dr, Hillsdale, MI 49242New Construction

 Realcomp II
 - $349,9004 bd3 ba1.8k sqft221 Wildflower Dr, Hillsdale, MI 49242New ConstructionRealcomp II
- $344,9004 bd3 ba1.8k sqft229 Wildflower Dr, Hillsdale, MI 49242New ConstructionRealcomp II
- from $354,9004 bd3 ba1.8k sqftIntegrity 1830 Plan, Three Meadows North, Hillsdale, MI 49242New Construction
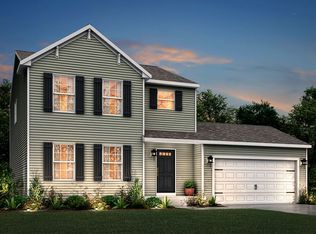 Allen Edwin Homes
 - from $369,9004 bd3 ba2k sqftIntegrity 2080 Plan, Three Meadows North, Hillsdale, MI 49242New ConstructionAllen Edwin Homes
- from $359,9004 bd3 ba1.8k sqftIntegrity 1880 Plan, Three Meadows North, Hillsdale, MI 49242New ConstructionAllen Edwin Homes
- $425,0003 bd2 ba2.2k sqft2282 N Lake Wilson Rd, Hillsdale, MI 49242For Sale
 MLS ID #26040045, Lori Rubley, CENTURY 21 Affiliated. MichRIC
 - $349,9003 bd2 ba1.4k sqft1050 Earlyn Dr, Hillsdale, MI 49242For SaleMLS ID #26019947, Tjay Fitton, Five Star Real Estate. MichRIC
- $339,9003 bd2 ba1.5k sqft7302 N Lakeview Dr, Hillsdale, MI 49242For Sale
 MLS ID #50200632, Chelsea Straub, The Danberry Company - Temperance. MiRealSource
 - $210,0003 bd2 ba1.4k sqft98 Westwood St, Hillsdale, MI 49242For SaleMLS ID #26040963, Brad Jenkins, CENTURY 21 Affiliated. MichRIC
- $240,0003 bd2 ba1.5k sqft118 Budlong St, Hillsdale, MI 49242For SaleMLS ID #26040053, Krista Dirschell, Southern Marsh Realty. MichRIC
- $369,0003 bd2 ba1.4k sqft11780 Grass Lake Rd, Hillsdale, MI 49242For SaleMLS ID #26040291, Michelle Wollet, Hillsdale Real Estate. MichRIC
- $439,9005 bd6 ba2.2k sqft91 Union St, Hillsdale, MI 49242For SaleMLS ID #26016304, Christie M Plemmons, Christie Plemmons Realty. MichRIC
- $192,5003 bd2 ba1.5k sqft175 S Howell St, Hillsdale, MI 49242For SaleMLS ID #26038234, Christie M Plemmons, Christie Plemmons Realty. MichRIC
- $242,9002 bd3 ba1k sqft65 W Hallett St, Hillsdale, MI 49242For SaleMLS ID #26026063, Carolyn Scholfield, Playford Real Estate. MichRIC
- $319,9004 bd2 ba2.2k sqft6380 Oak Ridge Dr, Jonesville, MI 49250For SaleMLS ID #26039431, HILLARY KNAPP, Howard Hanna Real Estate Services. MichRIC
- $215,0004 bd1 ba1.4k sqft110 Hillsdale St, Hillsdale, MI 49242For SaleMLS ID #26032576, Desiree Thomas, Century 21 Affiliated. MichRIC
- $189,0003 bd2 ba1.6k sqft134 S Broad St, Hillsdale, MI 49242For SaleMLS ID #50215528, Holly Griewahn, Foundation Realty, LLC - Manitou Beach. MiRealSource
- $239,9001 bd1 ba1k sqft245 E South St, Hillsdale, MI 49242For SaleMLS ID #26034115, Julie Childers, Key Realty One LLC. MichRIC
- $189,9003 bd1 ba1.2k sqft228 E Bacon St, Hillsdale, MI 49242For SaleMLS ID #26040360, Christie M Plemmons, Christie Plemmons Realty. MichRIC
