New Construction Home, Move-IN-Ready - construction complete April, in Three Meadows North in the Hillsdale School District. Newest home in the area at this price point! This traditional two-story home offers 1,882 sqft of thoughtfully designed living space with 4 bedrooms and 2.5 baths, blending everyday comfort with timeless style.
The great room is positioned at the front of the home, welcoming you in with natural light and a space that feels inviting from the moment you enter. Just beyond the kitchen, a dedicated dining nook with sliding glass doors offers a bright, inviting space for everyday meals, conversation, quiet mornings and access to the backyard. The modern kitchen is equipped with white cabinetry, quartz countertops, tile backsplash, and stainless-steel appliances with refrigerator. Upstairs, all four bedrooms are thoughtfully arranged for privacy, including a spacious primary suite with a private bath and walk-in closet that feels like a personal retreat.
The home includes a 10x10 patio to the backyard, creating the perfect space for outdoor dining, entertaining, or relaxing while seamlessly extending your living space for easy indoor-outdoor living.
With energy-efficient construction and a layout designed for flow and flexibility, this home offers a space that simply feels good to come home to. RESNET energy smart construction will save an estimated $723 annually. Actual savings may vary. See HERS Rating Certificate and Energy Smart Flyer for details. Home includes a 10-year structural warranty, offering lasting peace of mind. Contact our team to schedule your private tour today!
Sold for $362,900
$362,900
295 Hidden Meadows Dr, Hillsdale, MI 49242
4beds
1,883sqft
Single Family Residence
Built in 2026
0.25 Acres Lot
$365,600 Zestimate®
$193/sqft
$2,567 Estimated rent
Home value
$365,600
Estimated sales range
Not available
$2,567/mo
Zestimate® history
Owner options
List your home for rent
$2,567/mo
Rent Zestimate®
Find your next renter with Zillow Rental Manager. Plus, with online applications, you can quickly screen prospective tenants – for free.
$2,567/mo
Rent Zestimate®
Refinance and save
$2,315/mo
Est. payment
Refinancing to a lower rate could help reduce your monthly payments and save thousands over the life of the loan.
$2,315/mo
Est. payment
Explore your selling options
Work with a Zillow partner agent
Leverage their expertise and Zillow's premium Showcase listings to get your home seen by more buyers.
Get startedList with your own agent
Get your home in front of millions of buyers by listing it on Zillow.
Learn how to do itSell it yourself
Take full control of how buyers see your home on Zillow by listing For Sale by Owner (FSBO).
List your homeWhat's special
Thoughtfully designed living spaceAccess to the backyardQuartz countertopsNatural lightTile backsplashStainless-steel appliances with refrigerator
Zillow last checked:
Listing updated:
Listed by:
Michael L McGivney 810-202-7063,
Allen Edwin Realty
Bought with:
Andrew Bayes, 6501363273
Real Estate Warehouse L.L.C.
Source: Realcomp II,MLS#: 20251049702
Facts & features
Interior
Bedrooms & bathrooms
- Bedrooms: 4
- Bathrooms: 3
- Full bathrooms: 2
- 1/2 bathrooms: 1
Primary bedroom
- Level: Second
- Area: 210
- Dimensions: 14 X 15
Bedroom
- Level: Second
- Area: 132
- Dimensions: 12 X 11
Bedroom
- Level: Second
- Area: 132
- Dimensions: 12 X 11
Bedroom
- Level: Second
- Area: 110
- Dimensions: 10 X 11
Primary bathroom
- Level: Second
- Area: 55
- Dimensions: 5 X 11
Other
- Level: Second
- Area: 50
- Dimensions: 10 X 5
Other
- Level: Entry
- Area: 25
- Dimensions: 5 X 5
Dining room
- Level: Entry
- Area: 154
- Dimensions: 14 X 11
Great room
- Level: Entry
- Area: 224
- Dimensions: 16 X 14
Kitchen
- Level: Entry
- Area: 132
- Dimensions: 12 X 11
Laundry
- Level: Entry
- Area: 30
- Dimensions: 5 X 6
Heating
- Forced Air, Natural Gas
Cooling
- Central Air
Appliances
- Included: Built In Electric Range, Dishwasher, Dryer, Free Standing Refrigerator, Microwave, Washer
- Laundry: Laundry Room
Features
- Basement: Full,Unfinished
- Has fireplace: No
Interior area
- Total interior livable area: 1,883 sqft
- Finished area above ground: 1,883
Property
Parking
- Total spaces: 2
- Parking features: Two Car Garage, Attached, Garage Faces Front
- Attached garage spaces: 2
Features
- Levels: Two
- Stories: 2
- Entry location: GroundLevelwSteps
- Patio & porch: Covered, Patio, Porch
- Pool features: None
Lot
- Size: 0.25 Acres
- Dimensions: 72 x 121 x 74 x 125
Details
- Parcel number: 00632735106
- Special conditions: Short Sale No,Standard
Construction
Type & style
- Home type: SingleFamily
- Architectural style: Traditional
- Property subtype: Single Family Residence
Materials
- Vinyl Siding
- Foundation: Basement, Poured
- Roof: Composition
Condition
- New Construction
- New construction: Yes
- Year built: 2026
Details
- Warranty included: Yes
Utilities & green energy
- Sewer: Public Sewer
- Water: Public
Community & HOA
Community
- Subdivision: THREE MEADOWS NO 1
HOA
- Has HOA: Yes
- HOA fee: $50 quarterly
Location
- Region: Hillsdale
Financial & listing details
- Price per square foot: $193/sqft
- Tax assessed value: $79,200
- Annual tax amount: $400
- Date on market: 10/29/2025
- Cumulative days on market: 173 days
- Listing agreement: Exclusive Right To Sell
- Listing terms: Cash,Conventional,FHA,Va Loan
Price history
| Date | Event | Price |
|---|---|---|
| 5/22/2026 | Sold | $362,900+0.8%$193/sqft |
Source:  Realcomp II #20251049702 Report a problem Realcomp II #20251049702 Report a problem | ||
| 4/21/2026 | Pending sale | $359,900$191/sqft |
Source: Realcomp II #20251049702 Report a problem | ||
| 10/29/2025 | Listed for sale | $359,900$191/sqft |
Source: Realcomp II #20251049702 Report a problem | ||
Public tax history
Tax history is unavailable.
Neighborhood: 49242
Nearby homes
- $364,9004 bd2 ba1.9k sqft200 Wildflower Dr, Hillsdale, MI 49242Sold

- $349,9004 bd3 ba2k sqft209 Wildflower Dr, Hillsdale, MI 49242New Construction
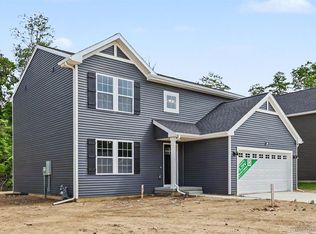
- $365,2454 bd2 ba2k sqft204 Wildflower Dr, Hillsdale, MI 49242Sold

- $349,9004 bd3 ba1.8k sqft221 Wildflower Dr, Hillsdale, MI 49242New Construction

- from $359,9004 bd3 ba1.8k sqftIntegrity 1880 Plan, Three Meadows North, Hillsdale, MI 49242New Construction
- from $369,9004 bd3 ba2k sqftIntegrity 2080 Plan, Three Meadows North, Hillsdale, MI 49242New Construction
- from $354,9004 bd3 ba1.8k sqftIntegrity 1830 Plan, Three Meadows North, Hillsdale, MI 49242New Construction
- $344,9004 bd3 ba1.8k sqft229 Wildflower Dr, Hillsdale, MI 49242New Construction
Nearby schools
GreatSchools rating
- 4/10Gier Elementary SchoolGrades: K-4Distance: 0.6 mi
- 5/10Davis Middle SchoolGrades: 5-8Distance: 0.7 mi
- 5/10Hillsdale High SchoolGrades: 9-12Distance: 0.4 mi


Get pre-qualified for a loan
At Zillow Home Loans, we can pre-qualify you in as little as 5 minutes with no impact to your credit score.An equal housing lender. NMLS #10287.
- Michigan
- Hillsdale County
- Hillsdale
- 49242
- 295 Hidden Meadows Dr
Nearby cities
Nearby zip codes
Other Hillsdale Topics
