A rare opportunity for those looking for acreage. This 26-acre property features a 60'x120' indoor arena, nine rubber-matted horse stalls, and a large attached equipment shed, giving plenty of space for a personal herd, a few boarders, or cattle. The home is just as unique, with 3,100 square feet of open-concept living space on the main level, another 3,100 partially finished square feet on the third floor ready to grow into a studio, office, or extra living space, and a 3,100 square foot ground-level garage/shop with a dog grooming salon and mudroom. Need even more room to roam? Across the road lies the 3000 acre Lake Hudson State Recreation area. Easy commute to Wauseon and Swanton, Ohio. Showings begin Tuesday, August 4th. Reach out now to be first in line for a private showing.
For sale
$690,000
5730 S Posey Lake Hwy, Hudson, MI 49247
3beds
3,100sqft
:
Get pre-qualified$4,838/mo
Single Family Residence
Built in 1994
26 Acres Lot
$682,600 Zestimate®
$223/sqft
$-- HOA
What's special
- 8 days |
- 420 |
- 52 |
Zillow last checked:
Listing updated:
Listed by:
Kristy Rulison Brooks 517-881-0712,
Keller Williams Realty Lansing 517-853-1200
Source: Greater Lansing AOR,MLS#: 298090
Facts & features
Interior
Bedrooms & bathrooms
- Bedrooms: 3
- Bathrooms: 2
- Full bathrooms: 1
- 1/2 bathrooms: 1
Primary bedroom
- Level: First
- Area: 538.2 Square Feet
- Dimensions: 23.4 x 23
Bedroom 2
- Level: First
- Area: 292.34 Square Feet
- Dimensions: 19.36 x 15.1
Bedroom 3
- Level: First
- Area: 186.9 Square Feet
- Dimensions: 17.8 x 10.5
Dining room
- Level: First
- Area: 235.2 Square Feet
- Dimensions: 14 x 16.8
Family room
- Level: First
- Area: 667.78 Square Feet
- Dimensions: 34.6 x 19.3
Kitchen
- Description: combo
- Level: First
- Area: 235.2 Square Feet
- Dimensions: 14 x 16.8
Living room
- Level: First
- Area: 1467.24 Square Feet
- Dimensions: 38.11 x 38.5
Heating
- Forced Air, Propane, Wood Stove
Cooling
- Central Air
Appliances
- Included: Dishwasher, Dryer, Gas Oven, Gas Range, Gas Water Heater, Refrigerator, Stainless Steel Appliance(s), Washer, Water Purifier Owned, Water Softener Owned
- Laundry: Laundry Room, Main Level, Multiple Locations, Upper Level
Features
- Eat-in Kitchen, Granite Counters, High Speed Internet, Kitchen Island, Open Floorplan, Smart Thermostat, Storage
- Flooring: Concrete
- Basement: None
- Number of fireplaces: 1
- Fireplace features: Living Room, Wood Burning Stove
Interior area
- Total structure area: 3,100
- Total interior livable area: 3,100 sqft
- Finished area above ground: 3,100
- Finished area below ground: 0
Video & virtual tour
Property
Parking
- Total spaces: 2
- Parking features: Additional Parking, Attached, Driveway, Garage Faces Side, Inside Entrance, Private
- Attached garage spaces: 2
- Has uncovered spaces: Yes
Accessibility
- Accessibility features: Accessible Central Living Area, Stair Lift
Features
- Levels: Three Or More
- Stories: 3
- Patio & porch: Covered, Porch
- Fencing: Cross Fenced,Electric,Fenced,Wire
- Has view: Yes
- View description: Panoramic, Pasture, Rural, Trees/Woods
Lot
- Size: 26 Acres
- Dimensions: 1101 x 1027
- Features: Agricultural, Back Yard, Farm, Few Trees, Front Yard, Gentle Sloping, Meadow, Private, Rectangular Lot, Secluded, Views
Details
- Additional structures: Arena, Barn(s), Corral(s), Covered Arena, Garage(s), Shed(s), Stable(s), Storage, Workshop, Pole Barn
- Foundation area: 0
- Parcel number: 46hd0128490000
- Zoning description: Zoning
- Other equipment: Farm Equipment, Livestock Equipment
Construction
Type & style
- Home type: SingleFamily
- Property subtype: Single Family Residence
Materials
- Steel Siding
- Roof: Shingle
Condition
- Updated/Remodeled
- New construction: No
- Year built: 1994
Utilities & green energy
- Sewer: Septic Tank
- Water: Well
- Utilities for property: High Speed Internet Connected, Electricity Connected, Propane
Community & HOA
Community
- Subdivision: None
Location
- Region: Hudson
Financial & listing details
- Price per square foot: $223/sqft
- Tax assessed value: $543,530
- Annual tax amount: $4,076
- Date on market: 8/4/2026
- Listing terms: Cash,Conventional
Estimated market value
$682,600
$648,000 - $717,000
$2,455/mo
Price history
| Date | Event | Price |
|---|---|---|
| 8/4/2026 | Listed for sale | $690,000+213.6%$223/sqft |
Source:  Greater Lansing AOR #298090 Report a problem Greater Lansing AOR #298090 Report a problem | ||
| 6/7/2019 | Sold | $220,000$71/sqft |
Source: Public Record Report a problem | ||
| 3/31/2014 | Sold | $220,000$71/sqft |
Source:  MichRIC #13066379 Report a problem MichRIC #13066379 Report a problem | ||
Public tax history
| Year | Property taxes | Tax assessment |
|---|---|---|
| 2025 | $3,961 +4% | $271,765 +0.9% |
| 2024 | $3,809 +6.1% | $269,312 +7.8% |
| 2023 | $3,592 | $249,788 +3.8% |
| 2022 | -- | $240,567 +7.5% |
| 2021 | $3,432 | $223,797 +3.5% |
| 2020 | $3,432 -1.3% | $216,281 +25.4% |
| 2019 | $3,475 | $172,500 +0% |
| 2018 | -- | $172,495 -10.1% |
| 2017 | $2,813 | $191,863 +8.6% |
| 2016 | -- | $176,677 |
| 2014 | -- | -- |
Find assessor info on the county website
Monthly payment
Est. payment
Payment breakdown
Explore the cost of this home by adjusting the details. Changes won't be saved.Climate risks
Neighborhood: 49247
Nearby schools
GreatSchools rating
- 4/10Hudson Middle SchoolGrades: 5-6Distance: 3.6 mi
- 5/10Hudson Area High SchoolGrades: 7-12Distance: 3.6 mi
- 4/10Lincoln Elementary SchoolGrades: PK-4Distance: 3.8 mi
Schools provided by the listing agent
- High: Hudson
Source: Greater Lansing AOR. This data may not be complete. We recommend contacting the local school district to confirm school assignments for this home.
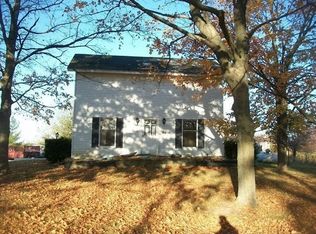
- $144,6003 bd1 ba1.9k sqft6010 S Posey Lake Hwy, Hudson, MI 49247Off Market
- $250,5004 bd2 ba1.6k sqft5885 S Posey Lake Hwy, Hudson, MI 49247Off Market
- $397,2003 bd2 ba2.4k sqft14264 Lawrence Rd, Hudson, MI 49247Off Market
- $188,6002 bd1 ba1.4k sqft5632 S Posey Lake Hwy, Hudson, MI 49247Off Market
- $26,940-- bd-- ba-- sqft6000 S Posey Lake Hwy, Hudson, MI 49247Off Market
- $180,8003 bd1 ba1.7k sqft14060 Lawrence Rd, Hudson, MI 49247Off Market
- $355,8003 bd2 ba1.8k sqft14573 Lawrence Rd, Hudson, MI 49247Off Market
- $116,572120.03 acres14000 Lawrence Rd, Hudson, MI 49247Off Market
A local agent can set up tours, give advice and negotiate with sellers.
Similar homes
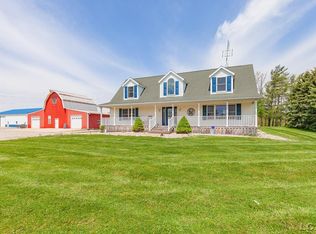
- $629,9004 bd4 ba3.6k sqft16580 Ridgeville Rd, Waldron, MI 49288For Sale
 MLS ID #50207209, Isaac Henry, Gil Henry & Associates. MiRealSource
 - $750,0004 bd3 ba3.1k sqft15560 Wheaton Rd, Brooklyn, MI 49230For Sale

 MLS ID #26040314, Graham Morrison Gateway/REAL/Mtp, Real Broker LLC. MichRIC
 - $650,0004 bd2 ba1.8k sqft4720 Gilbert Hwy, Adrian, MI 49221For Sale
 MLS ID #26039681, Nichole McCaig, Visible Homes, LLC. MichRIC
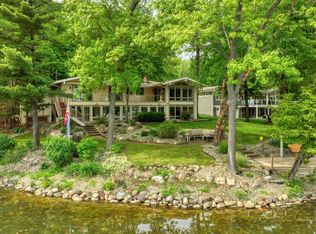
 - $695,0003 bd3 ba2.4k sqft11901 Killarny Cir, Jerome, MI 49249For Sale
 MLS ID #26041507, Katherine Stewart, ERA Reardon Realty, L.L.C.. MichRIC
 - $875,0004 bd3 ba2.4k sqft15281 Us Highway 12, Brooklyn, MI 49230For SaleMLS ID #26040457, Stephanie Bosanac-Mortimer, RE/MAX Mid-Michigan R.E.. MichRIC
- $499,0003 bd2 ba2.1k sqft347 Plank Rd, Hudson, MI 49247For SaleMLS ID #26035694, Patricia Rising, RE/MAX Preferred Realty. MichRIC
- $759,9004 bd4 ba4.5k sqft4720 Nirvana Dr, Adrian, MI 49221For SaleMLS ID #26038611, Karen Foust, CENTURY 21 Affiliated. MichRIC
- $649,0005 bd3 ba3k sqft4240 Dawn Dr, Hillsdale, MI 49242For SaleMLS ID #26040660, Darin W Spieth, Spieth & Satow Auctions & Real Estate. MichRIC
- $550,0003 bd2 ba1.9k sqft15300 Rome Rd, Manitou Beach, MI 49253For SaleMLS ID #26026029, Kenton McQuillin, Mossy Oak Properties Michigan Outdoors. MichRIC
- $699,9006 bd4 ba2.7k sqft1111 N Lake Pleasant Rd #8, Hillsdale, MI 49242For SaleMLS ID #26027238, Darin W Spieth, Spieth & Satow Auctions & Real Estate. MichRIC
- $565,0004 bd2 ba2.5k sqft7503 Reading Rd, Pittsford, MI 49271For Sale
 MLS ID #20261048888, Jeffrey A Isett, Opul Realty. Realcomp II
 - $549,9004 bd4 ba2.8k sqft14297 Hickory Hill Dr, Manitou Beach, MI 49253For SaleMLS ID #50209989, Caroline Flores, Serenity Realty LLC. MiRealSource
- $645,0003 bd3 ba3.2k sqft2487 Monroe Rd, Tipton, MI 49287For SaleMLS ID #50205266, Jan Hammond, Howard Hanna Real Estate Services-Tecumseh. MiRealSource
- $699,0003 bd2 ba2k sqft2733 Round Lake Hwy, Manitou Beach, MI 49253For SaleMLS ID #26038738, Mark Riggle, RE/MAX Irish Hills Realty. MichRIC
- $549,0004 bd4 ba3.7k sqft8580 Marr Hwy, Manitou Beach, MI 49253For SaleMLS ID #50216003, Mitchell Ramsey, Irish Hills Realty. MiRealSource
- $485,0005 bd3 ba2.2k sqft10139 Cadmus Rd, Clayton, MI 49235For Sale By Owner
- $725,0004 bd2 ba2k sqft3530 Geneva Hwy, Manitou Beach, MI 49253For SaleMLS ID #50214381, Megan Greenwell, Grata Domum Realty, LLC. MiRealSource
- $399,9004 bd4 ba2.3k sqft11905 Coman Rd, Waldron, MI 49288For SaleMLS ID #26031326, Jim Drews, Century 21 Circle. MichRIC
- $675,0005 bd3 ba3.1k sqft8266 Irish Mist, Onsted, MI 49265For SaleMLS ID #50199743, Lesley Dempsey, Howard Hanna Real Estate Services-Adrian. MiRealSource
- $699,9004 bd2 ba2.2k sqft332 Riviera Dr, Brooklyn, MI 49230For SaleMLS ID #26022201, DEANN E GUMBERT, RE/MAX Mid-Michigan R.E.. MichRIC
