Tucked away on over 32 mostly wooded acres, this property offers the privacy, space, and peaceful setting you've been searching for. The home features 4 bedrooms, 2 full baths, and 2 half baths, along with a spacious living room with a fireplace, a rec room for additional living space, and a versatile basement room that could serve as a workshop, office, hobby room, or whatever fits your needs. The home also features and walk in attic with a finished floor making storage space easy to access! When you first walk in you will find a large sunroom that provides the perfect spot to enjoy the surrounding views year-round, while main-floor laundry and numerous updates add convenience and peace of mind. Outside, you'll find trails winding throughout the property, a pole barn, detached 2-car garage, and beautiful established plantings, including a variety of herbs and hops. A sunroom provides the perfect spot to enjoy the surrounding views year-round, while main-floor laundry and numerous updates add convenience and peace of mind.
For sale
Price cut: $10K (7/6)
$549,900
14297 Hickory Hill Dr, Manitou Beach, MI 49253
4beds
2,871sqft
:
Get pre-qualified$3,581/mo
Single Family Residence
Built in 1995
32.74 Acres Lot
$520,000 Zestimate®
$192/sqft
$-- HOA
What's special
Pole barnVersatile basement roomMain-floor laundry
- 65 days |
- 916 |
- 55 |
Zillow last checked:
Listing updated:
Listed by:
Caroline Flores 517-673-7891,
Serenity Realty LLC 419-887-9006
Source: MiRealSource,MLS#: 50209989 Originating MLS: Southeastern Border Association of REALTORS
Originating MLS: Southeastern Border Association of REALTORSFacts & features
Interior
Bedrooms & bathrooms
- Bedrooms: 4
- Bathrooms: 4
- Full bathrooms: 2
- 1/2 bathrooms: 2
- Main level bathrooms: 1
- Main level bedrooms: 1
Rooms
- Room types: Entry, Family Room, Bedroom, Laundry, Master Bedroom, Living Room, Recreation Room, Sun/Florida Room, Utility/Laundry Room, Bonus Room, Basement Lavatory, First Flr Lavatory, Bathroom, Second Flr Full Bathroom, Shared Bathroom, Dining Room
Primary bedroom
- Level: First
Bedroom 1
- Level: Basement
- Area: 110
- Dimensions: 10 x 11
Bedroom 2
- Features: Vinyl
- Level: Main
- Area: 195
- Dimensions: 15 x 13
Bedroom 3
- Features: Vinyl
- Level: Second
- Area: 168
- Dimensions: 14 x 12
Bedroom 4
- Features: Vinyl
- Level: Second
- Area: 216
- Dimensions: 18 x 12
Bathroom
- Features: Not Applicable
Bathroom 1
- Features: Tile
- Level: Main
- Area: 120
- Dimensions: 10 x 12
Bathroom 2
- Level: Second
- Area: 56
- Dimensions: 8 x 7
Dining room
- Features: Vinyl
- Level: Main
- Area: 154
- Dimensions: 11 x 14
Family room
- Level: Basement
- Area: 234
- Dimensions: 18 x 13
Kitchen
- Features: Vinyl
- Level: Main
- Area: 144
- Dimensions: 12 x 12
Living room
- Features: Vinyl
- Level: Main
- Area: 221
- Dimensions: 17 x 13
Office
- Level: Basement
- Area: 286
- Dimensions: 22 x 13
Heating
- Forced Air, Natural Gas
Cooling
- Central Air
Appliances
- Included: Dishwasher, Dryer, Range/Oven, Refrigerator, Washer, Water Softener Owned, Negotiable (Appliances), Tankless Water Heater
- Laundry: First Floor Laundry, Laundry Room, Main Level
Features
- Walk-In Closet(s), Eat-in Kitchen
- Flooring: Ceramic Tile, Vinyl
- Windows: Skylight(s)
- Basement: Block,Finished,Full,Walk-Out Access
- Number of fireplaces: 1
- Fireplace features: Living Room
Interior area
- Total structure area: 2,871
- Total interior livable area: 2,871 sqft
- Finished area above ground: 1,876
- Finished area below ground: 995
Property
Parking
- Total spaces: 2
- Parking features: Detached
- Garage spaces: 2
Features
- Levels: One and One Half
- Stories: 1.5
- Patio & porch: Deck, Porch
- Exterior features: Garden
- Waterfront features: None
- Body of water: none
- Frontage type: Road
- Frontage length: 226
Lot
- Size: 32.74 Acres
- Dimensions: 983 x 1324 x 830 x 1220 x 569 x 26
Details
- Additional structures: Pole Barn, Shed(s), Garage(s)
- Parcel number: WD0135470000
- Special conditions: Private
Construction
Type & style
- Home type: SingleFamily
- Architectural style: Conventional Frame
- Property subtype: Single Family Residence
Materials
- Vinyl Siding
- Foundation: Basement
Condition
- New construction: No
- Year built: 1995
Utilities & green energy
- Sewer: Septic Tank
- Water: Private Well
- Utilities for property: Cable/Internet Avail.
Community & HOA
Community
- Subdivision: None
HOA
- Has HOA: No
Location
- Region: Manitou Beach
Financial & listing details
- Price per square foot: $192/sqft
- Tax assessed value: $385,879
- Annual tax amount: $4,039
- Date on market: 6/3/2026
- Cumulative days on market: 66 days
- Listing agreement: Exclusive Right To Sell
- Listing terms: Cash,Conventional,FHA,USDA Loan
- Road surface type: Gravel
Estimated market value
$520,000
$494,000 - $546,000
$3,226/mo
Price history
| Date | Event | Price |
|---|---|---|
| 7/6/2026 | Price change | $549,900-1.8%$192/sqft |
Source:  MiRealSource #50209989 Report a problem MiRealSource #50209989 Report a problem | ||
| 6/3/2026 | Listed for sale | $559,900$195/sqft |
Source: MiRealSource #50209989 Report a problem | ||
Public tax history
| Year | Property taxes | Tax assessment |
|---|---|---|
| 2025 | -- | $192,939 +14.3% |
| 2024 | -- | $168,861 +14.1% |
| 2023 | -- | $148,018 +10.6% |
| 2022 | -- | $133,806 -4.2% |
| 2021 | $3,268 | $139,707 |
| 2020 | $3,268 +2.3% | -- |
| 2019 | $3,196 | $125,700 |
| 2018 | -- | -- |
| 2017 | $3,582 | -- |
| 2016 | -- | -- |
| 2014 | -- | -- |
| 2013 | -- | -- |
| 2012 | -- | $113,300 +3.3% |
| 2011 | -- | $109,700 -7.9% |
| 2010 | -- | $119,100 -9.4% |
| 2009 | -- | $131,400 -3.9% |
| 2008 | -- | $136,700 +4.8% |
| 2006 | $701 -60.3% | $130,500 +1.6% |
| 2005 | $1,764 +312.2% | $128,400 +13.6% |
| 2004 | $428 -73.6% | $113,000 +6.2% |
| 2002 | $1,622 | $106,400 +9% |
| 2001 | $1,622 | $97,600 +6.6% |
| 2000 | $1,622 | $91,600 |
Find assessor info on the county website
Monthly payment
Est. payment
Payment breakdown
Explore the cost of this home by adjusting the details. Changes won't be saved.Climate risks
Neighborhood: 49253
Nearby schools
GreatSchools rating
- 6/10Onsted ElementaryGrades: PK-5Distance: 4.2 mi
- 7/10Onsted Middle SchoolGrades: 6-8Distance: 4.2 mi
- 8/10Onsted Community High SchoolGrades: 9-12Distance: 4.2 mi
Schools provided by the listing agent
- District: Onsted Community Schools
Source: MiRealSource. This data may not be complete. We recommend contacting the local school district to confirm school assignments for this home.
- $335,2003 bd-- ba2k sqft14282 Hickory Hill Dr, Manitou Beach, MI 49253Off Market
- $61,755-- bd-- ba-- sqft14000 Hickory Hill Dr, Manitou Beach, MI 49253Off Market
- $338,4003 bd2 ba1.8k sqft14262 Hickory Hill Dr, Manitou Beach, MI 49253Off Market
- $314,8002 bd2 ba768 sqft14161 Evergreen Trl, Manitou Beach, MI 49253Off Market
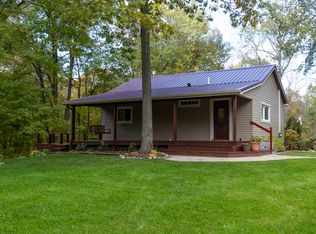
- $385,200-- bd2 ba2.1k sqft14071 Hickory Hill Dr, Manitou Beach, MI 49253Off Market
- $15,700-- bd-- ba-- sqft14000 Evergreen Trl, Manitou Beach, MI 49253Off Market
- $555,0005 bd3 ba3.4k sqft14111 Evergreen Trl, Manitou Beach, MI 49253Sold
- $406,2004 bd3 ba2.1k sqft14166 Hickory Hill Dr, Manitou Beach, MI 49253Off Market
A local agent can set up tours, give advice and negotiate with sellers.
Similar homes
- $549,0004 bd4 ba3.7k sqft8580 Marr Hwy, Manitou Beach, MI 49253For Sale
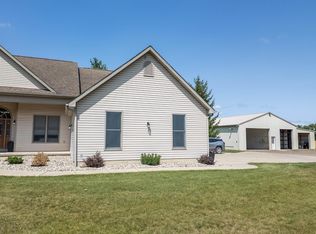
 MLS ID #50216003, Mitchell Ramsey, Irish Hills Realty. MiRealSource
 - $680,0004 bd2 ba1.5k sqft10240 W Ferndale Dr, Manitou Beach, MI 49253For Sale
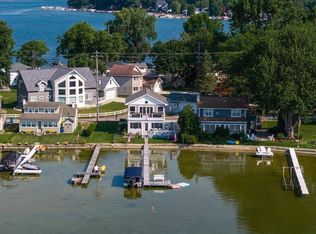 MLS ID #50216473, Coral Van Ells, Howard Hanna Real Estate Services-Adrian. MiRealSource
 - $549,0004 bd2 ba1.5k sqft12884 Sharon Hollow Rd, Manchester, MI 48158For Sale
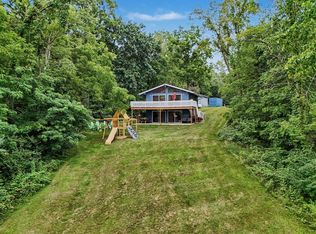
 MLS ID #26039076, Jeffrey Klink, The Charles Reinhart Company. MichRIC
 - $750,0004 bd3 ba3.1k sqft15560 Wheaton Rd, Brooklyn, MI 49230For Sale
 MLS ID #26040314, Graham Morrison Gateway/REAL/Mtp, Real Broker LLC. MichRIC
 - $725,0004 bd2 ba2k sqft3530 Geneva Hwy, Manitou Beach, MI 49253For SaleMLS ID #50214381, Megan Greenwell, Grata Domum Realty, LLC. MiRealSource
- $650,0004 bd2 ba1.8k sqft4720 Gilbert Hwy, Adrian, MI 49221For SaleMLS ID #26039681, Nichole McCaig, Visible Homes, LLC. MichRIC
- $775,0004 bd2 ba2k sqft9920 W Ferndale Dr, Manitou Beach, MI 49253For SaleMLS ID #50198985, Lesley Dempsey, Howard Hanna Real Estate Services-Adrian. MiRealSource
- $425,9004 bd2 ba1.8k sqft5966 Springville Hwy, Onsted, MI 49265For SaleMLS ID #50209928, Katelyn Jasso, The Berger Group. MiRealSource
- $519,9004 bd3 ba2.9k sqft7070 Donegal Dr, Onsted, MI 49265For SaleMLS ID #26038033, Sara LeBlanc, Your Premiere Properties LLC. MichRIC
- $595,0005 bd3 ba3k sqft16005 Sheridan Rd, Clinton, MI 49236For SaleMLS ID #26033690, Jason Woodard, Greenridge Realty (Greenvl). MichRIC
- $555,0004 bd3 ba2.9k sqft6803 Napoleon Rd, Jackson, MI 49201For Sale
 MLS ID #20251045555, Starbrina Smith, EXP Realty Main. Realcomp II
 - $514,9994 bd4 ba3.2k sqft4359 Springbrook Ln, Jackson, MI 49201For SaleMLS ID #26021990, Keri L Mizner, Your Premiere Properties LLC. MichRIC
- $450,0004 bd3 ba2.4k sqft123 N Grand Pointe Dr, Brooklyn, MI 49230For SaleMLS ID #26039929, Jason Aldrich, ERA Reardon - Brooklyn. MichRIC
- $549,9003 bd2 ba1.7k sqft103 Paula Dr, Brooklyn, MI 49230For SaleMLS ID #26030687, JENIFER SCANLON, The Brokerage House. MichRIC
- $599,9005 bd4 ba3.4k sqft11963 Egan Hwy, Brooklyn, MI 49230For SaleMLS ID #50201800, Greg Kelley, The Danberry Company - Temperance. MiRealSource
- $629,9004 bd4 ba3.6k sqft16580 Ridgeville Rd, Waldron, MI 49288For SaleMLS ID #50207209, Isaac Henry, Gil Henry & Associates. MiRealSource
- $475,0004 bd2 ba1.7k sqft1533 E Munger Rd, Tecumseh, MI 49286For SaleMLS ID #26036945, Tamara Culler, NextHome Roots RE Group. MichRIC
- $599,9003 bd3 ba3.3k sqft7572 Tucker Ln, Jackson, MI 49201For SaleMLS ID #26023064, BRYON GOUGH, EXP Realty. MichRIC
- $429,0003 bd2 ba3.9k sqft567 Pentecost Hwy, Onsted, MI 49265For SaleMLS ID #50217394, Lesley Dempsey, Howard Hanna Real Estate Services-Adrian. MiRealSource
- $499,9004 bd3 ba2.4k sqft14840 Killorglin Ln, Cement City, MI 49233For SaleMLS ID #26017669, Cori Baumann, The Brokerage House. MichRIC
